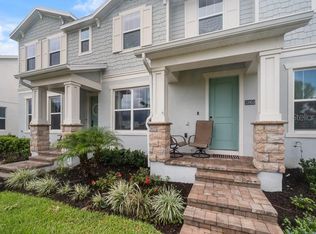
TOP RATED SCHOOLS. NO CARPET throughout the home!! Welcome to this beautifully maintained 3-bedroom, 2.5-bath townhome located in the highly sought-after Windermere Trails community! This spacious two-story home features an open-concept layout with a modern kitchen offering stainless steel appliances, ample cabinet space, and a large island overlooking the living and dining areas — perfect for entertaining. Upstairs, the spacious primary suite includes a walk-in closet and private en-suite bathroom. Enjoy the convenience of a rear-entry 2-car garage and low-maintenance living in one of Windermere’s most desirable locations. Community amenities include a resort-style pool, playgrounds, walking trails, dog park, and scenic green spaces. Ideally located near top-rated schools, shopping, dining, major highways, and Disney attractions. Don’t miss this incredible opportunity!
For sale
$475,000
11861 VERMILLION AVENUE, WINDERMERE, FL 34786
3beds
1,600sqft
Townhouse
Built in 2015
2,600 Square Feet Lot
$-- Zestimate®
$297/sqft
$363/mo HOA
What's special
Resort-style poolPrivate en-suite bathroomOpen-concept layoutSpacious primary suiteSpacious two-story homeDog parkModern kitchen
- 99 days
- 197
- 23
Zillow last checked:
Listing updated:
Listed by:
Frederico Hexsel 407-745-8841,
KARDOSH REALTY 407-499-4466
Source: Stellar MLS,MLS#: O6410430 Originating MLS: Orlando Regional
Originating MLS: Orlando Regional
Facts & features
Interior
Bedrooms & bathrooms
- Bedrooms: 3
- Bathrooms: 3
- Full bathrooms: 2
- 1/2 bathrooms: 1
Primary bedroom
- Features: Built-in Closet
- Level: Second
Bedroom 2
- Features: Walk-In Closet(s)
- Level: First
Bathroom 1
- Level: First
Bathroom 2
- Level: First
Family room
- Level: First
Kitchen
- Level: First
Living room
- Level: First
Heating
- Central
Cooling
- Central Air
Appliances
- Included: Dishwasher, Dryer, Microwave, Range, Refrigerator, Washer
- Laundry: Inside, Laundry Closet
Features
- Kitchen/Family Room Combo, Stone Counters
- Flooring: Luxury Vinyl
- Doors: Sliding Doors
- Has fireplace: No
Interior area
- Total structure area: 2,600
- Total interior livable area: 1,600 sqft
Video & virtual tour
Property
Parking
- Total spaces: 2
- Parking features: Garage - Attached
- Attached garage spaces: 2
Features
- Levels: Two
- Stories: 2
- Exterior features: Sidewalk
Lot
- Size: 2,600 Square Feet
Details
- Parcel number: 362327916400140
- Zoning: P-D
- Special conditions: None
Construction
Type & style
- Home type: Townhouse
- Property subtype: Townhouse
Materials
- Block, Stucco
- Foundation: Slab
- Roof: Shingle
Condition
- New construction: No
- Year built: 2015
Utilities & green energy
- Sewer: Public Sewer
- Water: Public
- Utilities for property: Cable Available, Public
Community & HOA
Community
- Pet fee: $0 monthly
- Subdivision: WINDERMERE TRLS PRCL 3
HOA
- Has HOA: Yes
- HOA fee: $363 monthly
- HOA name: Windermere Trails HOA
Location
- Region: Windermere
Financial & listing details
- Price per square foot: $297/sqft
- Tax assessed value: $352,385
- Annual tax amount: $6,340
- Date on market: 6/2/2026
- Cumulative days on market: 90 days
- Listing terms: Cash,Conventional,FHA,VA Loan
- Ownership: Fee Simple
- Total actual rent: 0
- Road surface type: Paved
Estimated market value
Not available
Estimated sales range
Not available
Not available
Price history
| Date | Event | Price |
|---|---|---|
| 6/2/2026 | Listed for sale | $475,000+5.6%$297/sqft |
Source:  Stellar MLS #O6410430 Report a problem Stellar MLS #O6410430 Report a problem | ||
| 11/28/2024 | Sold | $450,000-2%$281/sqft |
Source: Stellar MLS #TB8306182 Report a problem | ||
| 10/29/2024 | Pending sale | $459,000$287/sqft |
Source: Stellar MLS #TB8306182 Report a problem | ||
| 9/27/2024 | Price change | $459,000-2.3%$287/sqft |
Source: Stellar MLS #TB8306182 Report a problem | ||
| 9/20/2024 | Listed for sale | $470,000+13.3%$294/sqft |
Source: Stellar MLS #TB8306182 Report a problem | ||
| 4/4/2024 | Sold | $415,000-1.2%$259/sqft |
Source: Stellar MLS #O6179688 Report a problem | ||
| 3/19/2024 | Pending sale | $420,000$263/sqft |
Source: Stellar MLS #O6179688 Report a problem | ||
| 3/14/2024 | Price change | $420,000-1.2%$263/sqft |
Source: Stellar MLS #O6179688 Report a problem | ||
| 3/7/2024 | Price change | $425,000-2.3%$266/sqft |
Source: Stellar MLS #O6179688 Report a problem | ||
| 2/29/2024 | Price change | $435,000-1.1%$272/sqft |
Source: Stellar MLS #O6179688 Report a problem | ||
| 2/16/2024 | Listed for sale | $440,000+54.4%$275/sqft |
Source: Stellar MLS #O6179688 Report a problem | ||
| 7/3/2019 | Sold | $285,000$178/sqft |
Source: Public Record Report a problem | ||
| 5/14/2019 | Pending sale | $285,000$178/sqft |
Source: Realty Executives Central Florida #O5782159 Report a problem | ||
| 5/7/2019 | Listed for sale | $285,000+19.3%$178/sqft |
Source: REALTY EXECUTIVES CENTRAL FL #O5782159 Report a problem | ||
| 7/8/2015 | Sold | $238,800$149/sqft |
Source: Public Record Report a problem | ||
Public tax history
| Year | Property taxes | Tax assessment |
|---|---|---|
| 2024 | $5,533 +17.1% | $352,385 +28.1% |
| 2023 | $4,725 +8.4% | $275,028 +9.1% |
| 2022 | $4,360 +7.5% | $252,139 +10% |
| 2021 | $4,054 -0.6% | $229,217 +0.3% |
| 2020 | $4,079 +25.9% | $228,590 +7.2% |
| 2019 | $3,240 +1.1% | $213,193 +1.9% |
| 2018 | $3,203 | $209,218 +1.5% |
| 2017 | $3,203 +1.6% | $206,201 +2.7% |
| 2016 | $3,154 +0.9% | $200,700 +1284.1% |
| 2015 | $3,126 | $14,500 |
Find assessor info on the county website
Monthly payment
Est. payment
Payment breakdown
Explore the cost of this home by adjusting the details. Changes won't be saved.Climate risks
Neighborhood: 34786
Nearby schools
Schools provided by the listing agent
- Elementary: Bay Lake Elementary
- Middle: Horizon West Middle School
- High: Windermere High School
Source: Stellar MLS. This data may not be complete. We recommend contacting the local school district to confirm school assignments for this home.
- $400,3003 bd2 ba1.5k sqft11855 Vermillion Ave, Windermere, FL 34786Off Market
- $451,1003 bd3 ba1.9k sqft11867 Vermillion Ave, Windermere, FL 34786Off Market

- $428,4003 bd2 ba1.6k sqft11849 Vermillion Ave, Windermere, FL 34786Off Market

- $427,3003 bd2 ba1.6k sqft11843 Vermillion Ave, Windermere, FL 34786Off Market
Similar homes
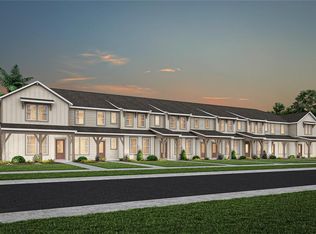
- $499,9003 bd3 ba1.7k sqft13953 EASDALE ALLEY, WINTER GARDEN, FL 34787For Sale
 MLS ID #O6439346, Catarina Ferlin Farah, FLORIDA CONNEXION PROPERTIES. Stellar MLS
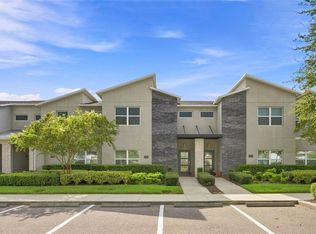
 - $443,1903 bd3 ba1.6k sqft6262 SUNNY TIME AVENUE, WINTER GARDEN, FL 34787New Construction
 Stellar MLS
 - $450,0004 bd3 ba1.9k sqft880 PEBBLE BEACH DRIVE, DAVENPORT, FL 33896For Sale
 MLS ID #O6437836, Tiago Martins, LA ROSA REALTY LLC. Stellar MLS
 - $469,9003 bd3 ba1.4k sqft8061 LOST SHAKER LANE, KISSIMMEE, FL 34747For Sale
 MLS ID #O6431415, Suzanne Docobo, EXP REALTY LLC. Stellar MLS
 - $414,9003 bd3 ba1.4k sqft7677 FITZCLARENCE STREET, KISSIMMEE, FL 34747For SaleMLS ID #S5152612, Heather Werner, REAL BROKER, LLC. Stellar MLS
- $505,0003 bd3 ba2.1k sqft5963 GLORY BOWER DRIVE, WINTER GARDEN, FL 34787For SaleMLS ID #O6318887, Maria Poleo, IRM INVEST., REAL EST.& MGMT.. Stellar MLS
- $418,0003 bd4 ba1.6k sqft2614 SUNRISE SHORES DRIVE, KISSIMMEE, FL 34747For SaleMLS ID #O6383399, Martonio Pinto, AMERICAN HORIZONS REALTY. Stellar MLS
- $553,6903 bd3 ba2k sqft9972 PALLIDA HICKORY WAY, WINTER GARDEN, FL 34787For SaleMLS ID #O6391384, Juan Vanegas Montoya, VESTI LLC. Stellar MLS
- $439,0004 bd3 ba1.8k sqft17522 HIDDEN FOREST DRIVE, CLERMONT, FL 34714For SaleMLS ID #O6291608, Marcelo Ortiz, BUILD 2 RENT DIRECT, LLC. Stellar MLS
- $450,0004 bd3 ba1.9k sqft2970 PROTAGONIST STREET, KISSIMMEE, FL 34746For SaleMLS ID #S5138486, Oscar Allende Melendez, MY REALTY GROUP, LLC.. Stellar MLS
- $450,0004 bd5 ba2.1k sqft2194 FLEMING MIST PLACE, KISSIMMEE, FL 34747For SaleMLS ID #O6423584, Tiago Martins, LA ROSA REALTY LLC. Stellar MLS
- $478,0004 bd4 ba1.8k sqft17614 WOODCREST WAY, CLERMONT, FL 34714For SaleMLS ID #O6399649, Kelly De Lima Perez, VANTASURE REALTY LLC. Stellar MLS
- $485,0004 bd3 ba2k sqft12362 BRACCO STREET, WINTER GARDEN, FL 34787For SaleMLS ID #O6404125, Diller de Abreu Junior, ELITE INTERNATIONAL REALTY INC. Stellar MLS
- $495,0005 bd5 ba2.2k sqft2426 TANGIER DRIVE, KISSIMMEE, FL 34747For SaleMLS ID #O6419842, James Echeverria Perez, EXP REALTY LLC. Stellar MLS
- $429,9903 bd3 ba1.6k sqft6913 CREEK FALLS ALLEY, CLERMONT, FL 34714New ConstructionStellar MLS
- $499,9904 bd3 ba1.9k sqft2967 PENELOPE LOOP, KISSIMMEE, FL 34746For SaleMLS ID #S5142974, Jorge Ruiz, AGENT TRUST REALTY CORPORATION. Stellar MLS
- $495,0005 bd5 ba2.2k sqft2417 DUBAI STREET, KISSIMMEE, FL 34747For SaleMLS ID #O6426374, Guilherme Garcia Cavalcante, REALTY ONE GROUP INSPIRATION. Stellar MLS
- $369,9003 bd3 ba1.3k sqft4787 TERRA ESMERALDA DRIVE, KISSIMMEE, FL 34746For SaleMLS ID #O6436741, Barbara Figueiredo, WRA BUSINESS & REAL ESTATE. Stellar MLS
- $369,0003 bd3 ba1.5k sqft2037 CRYSTAL BELL STREET, ORLANDO, FL 32824For SaleMLS ID #S5156248, Pedro Galvis Ardila, FLORIDA REALTY INVESTMENTS. Stellar MLS
- $419,9903 bd3 ba1.6k sqft4580 ORCHARD VIEW ALLEY, CLERMONT, FL 34714New ConstructionStellar MLS
