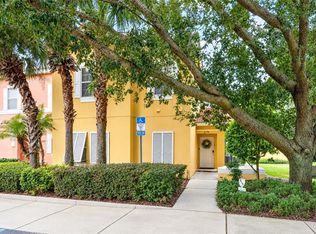
Under contract-accepting backup offers. Welcome to 7677 Fitzclarence St, a beautifully maintained and fully furnished townhome located in the highly desirable, guard-gated community of Windsor Hills Resort just minutes from Walt Disney World. This turnkey 3 bedroom, 3 bathroom home offers the perfect combination of comfort, convenience, and resort-style living, making it ideal as a primary residence, second home, or income-producing vacation property. Featuring a desirable open-concept floor plan with spacious living areas, a well-appointed kitchen, and a private screened pool area, this home is designed for both relaxation and entertaining. This property has been thoughtfully maintained with recent updates including a brand-new air conditioning system, brand-new hot water heater, and newly replaced pool screens, providing peace of mind for the next owner. The home comes fully furnished and ready for immediate enjoyment, offering a true turnkey opportunity with a strong rental history. Currently operating as a highly active and heavily booked Airbnb, this property has proven income potential while still providing the flexibility to enjoy your own Florida retreat. The functional layout includes a first-floor bedroom and full bathroom, with additional bedrooms upstairs including a spacious primary suite, providing privacy and comfort for owners and guests. Step outside to the screened private pool area and enjoy the Florida lifestyle year-round. Located in Windsor Hills, owners and guests enjoy access to exceptional resort amenities including 24-hour gated security, a clubhouse, resort-style pool, fitness center, recreation areas, sports courts, and more. With its unbeatable location close to Disney, shopping, dining, and major attractions, combined with strong rental demand, recent upgrades, and a proven vacation rental track record, 7677 Fitzclarence St is a rare opportunity to own a move-in-ready property in one of Central Florida’s most sought-after communities. This is the perfect blend of personal enjoyment and investment opportunity — just bring your suitcase and start enjoying everything Orlando has!
Accepting backups
Price cut: $5.1K (8/19)
$414,900
7677 FITZCLARENCE STREET, KISSIMMEE, FL 34747
3beds
1,440sqft
Townhouse
Built in 2004
1,437 Square Feet Lot
$-- Zestimate®
$288/sqft
$572/mo HOA
What's special
Newly replaced pool screensResort-style poolScreened private pool areaPrivate screened pool areaSpacious primary suiteBrand-new hot water heaterWell-appointed kitchen
- 113 days
- 159
- 5
Zillow last checked:
Listing updated:
Listed by:
Heather Werner 973-461-9914,
REAL BROKER, LLC 855-450-0442
Source: Stellar MLS,MLS#: S5152612 Originating MLS: Orlando Regional
Originating MLS: Orlando Regional
Facts & features
Interior
Bedrooms & bathrooms
- Bedrooms: 3
- Bathrooms: 3
- Full bathrooms: 3
Primary bedroom
- Features: En Suite Bathroom, Walk-In Closet(s)
- Level: Second
- Area: 156 Square Feet
- Dimensions: 12x13
Bedroom 2
- Features: En Suite Bathroom, Built-in Closet
- Level: Second
- Area: 130 Square Feet
- Dimensions: 13x10
Bedroom 3
- Features: En Suite Bathroom, Built-in Closet
- Level: First
- Area: 110 Square Feet
- Dimensions: 11x10
Balcony porch lanai
- Level: First
Kitchen
- Features: Breakfast Bar, Pantry
- Level: First
- Area: 130 Square Feet
- Dimensions: 13x10
Living room
- Features: Ceiling Fan(s)
- Level: First
- Area: 208 Square Feet
- Dimensions: 16x13
Heating
- Central, Electric
Cooling
- Central Air
Appliances
- Included: Convection Oven, Dishwasher, Disposal, Dryer, Electric Water Heater, Microwave, Range, Refrigerator, Washer
- Laundry: Inside
Features
- Cathedral Ceiling(s), Ceiling Fan(s), Eating Space In Kitchen, High Ceilings, Kitchen/Family Room Combo, Living Room/Dining Room Combo, Open Floorplan, PrimaryBedroom Upstairs, Stone Counters, Thermostat, Walk-In Closet(s)
- Flooring: Ceramic Tile, Luxury Vinyl
- Doors: Sliding Doors
- Has fireplace: No
- Furnished: Yes
Interior area
- Total structure area: 1,440
- Total interior livable area: 1,440 sqft
Video & virtual tour
Property
Parking
- Parking features: Assigned, Driveway, On Street
- Has uncovered spaces: Yes
Features
- Levels: Two
- Stories: 2
- Patio & porch: Covered, Front Porch, Rear Porch, Screened
- Exterior features: Irrigation System, Sidewalk
- Has private pool: Yes
- Pool features: Child Safety Fence, Heated, In Ground, Pool Alarm, Screen Enclosure
Lot
- Size: 1,437 Square Feet
Details
- Parcel number: 102527548200020040
- Zoning: PMUD
- Special conditions: None
Construction
Type & style
- Home type: Townhouse
- Property subtype: Townhouse
Materials
- Block, Stucco
- Foundation: Slab
- Roof: Shingle
Condition
- New construction: No
- Year built: 2004
Utilities & green energy
- Sewer: Public Sewer
- Water: Public
- Utilities for property: Cable Connected, Electricity Connected, Public, Sewer Connected, Water Connected
Community & HOA
Community
- Features: Clubhouse, Community Mailbox, Deed Restrictions, Fitness Center, Gated Community - Guard, Park, Playground, Pool, Restaurant, Sidewalks, Tennis Court(s)
- Pet fee: $0 monthly
- Subdivision: WINDSOR HILLS PH 2
HOA
- Has HOA: Yes
- Services included: 24-Hour Guard, Cable TV, Common Area Taxes, Community Pool, Internet, Maintenance Structure, Maintenance Grounds, Pool Maintenance, Recreational Facilities, Security, Trash
- HOA fee: $572 monthly
- HOA name: Artemis Lifestyles
- HOA phone: 407-705-2190
- Second HOA name: Artemis Lifestyles
Location
- Region: Kissimmee
Financial & listing details
- Price per square foot: $288/sqft
- Tax assessed value: $342,800
- Annual tax amount: $5,053
- Date on market: 6/29/2026
- Cumulative days on market: 114 days
- Listing terms: Cash,Conventional,FHA,VA Loan
- Ownership: Fee Simple
- Total actual rent: 0
- Electric utility on property: Yes
- Road surface type: Asphalt, Paved
Estimated market value
Not available
Estimated sales range
Not available
Not available
Price history
| Date | Event | Price |
|---|---|---|
| 8/19/2026 | Price change | $414,900-1.2%$288/sqft |
Source:  Stellar MLS #S5152612 Report a problem Stellar MLS #S5152612 Report a problem | ||
| 6/29/2026 | Listed for sale | $420,000+9.1%$292/sqft |
Source: Stellar MLS #S5152612 Report a problem | ||
| 10/20/2025 | Sold | $385,000-2.5%$267/sqft |
Source: Stellar MLS #O6336797 Report a problem | ||
| 9/10/2025 | Pending sale | $395,000$274/sqft |
Source: Stellar MLS #O6336797 Report a problem | ||
| 8/21/2025 | Listed for sale | $395,000+45.8%$274/sqft |
Source: Stellar MLS #O6336797 Report a problem | ||
| 7/12/2024 | Listing removed | $271,000+4.2%$188/sqft |
Source: Stellar MLS #O5835900 Report a problem | ||
| 5/10/2021 | Sold | $260,000-4.1%$181/sqft |
Source: Public Record Report a problem | ||
| 3/24/2021 | Pending sale | $271,000$188/sqft |
Source: Stellar MLS #O5835900 Report a problem | ||
| 3/23/2021 | Price change | $271,000+2.3%$188/sqft |
Source: Stellar MLS #O5835900 Report a problem | ||
| 3/15/2021 | Listed for sale | $265,000+6%$184/sqft |
Source: Stellar MLS #O5835900 Report a problem | ||
| 9/16/2020 | Price change | $250,000-2%$174/sqft |
Source: KYLIN REALTY LLC #O5835900 Report a problem | ||
| 8/12/2020 | Price change | $255,000-1.2%$177/sqft |
Source: KYLIN REALTY LLC #O5835900 Report a problem | ||
| 7/7/2020 | Price change | $258,000-1.9%$179/sqft |
Source: KYLIN REALTY LLC #O5835900 Report a problem | ||
| 2/22/2020 | Price change | $263,000-1.1%$183/sqft |
Source: KYLIN REALTY LLC #O5835900 Report a problem | ||
| 2/14/2020 | Price change | $266,000-1.1%$185/sqft |
Source: KYLIN REALTY LLC #O5835900 Report a problem | ||
| 1/12/2020 | Listed for sale | $269,000+30%$187/sqft |
Source: KYLIN REALTY LLC #O5835900 Report a problem | ||
| 1/2/2019 | Sold | $207,000-3.7%$144/sqft |
Source: Public Record Report a problem | ||
| 9/26/2018 | Price change | $215,000-4.4%$149/sqft |
Source: SOUTHERN PRESTIGE REALTY INC #O5736426 Report a problem | ||
| 9/15/2018 | Listed for sale | $225,000-22.4%$156/sqft |
Source: SOUTHERN PRESTIGE REALTY INC #O5736426 Report a problem | ||
| 10/26/2005 | Sold | $290,000+77.4%$201/sqft |
Source: Public Record Report a problem | ||
| 1/19/2005 | Sold | $163,500$114/sqft |
Source: Public Record Report a problem | ||
Public tax history
| Year | Property taxes | Tax assessment |
|---|---|---|
| 2025 | $5,053 +1% | $342,800 -2% |
| 2024 | $5,005 +1.1% | $349,700 -7.3% |
| 2023 | $4,949 +20.8% | $377,300 +38.2% |
| 2022 | $4,097 +30.6% | $273,000 +37.4% |
| 2021 | $3,138 +2.3% | $198,700 +2.4% |
| 2020 | $3,067 +7.3% | $194,000 +12.1% |
| 2019 | $2,858 | $173,100 +1.5% |
| 2018 | $2,858 +0.9% | $170,600 +2.8% |
| 2017 | $2,831 +0.3% | $165,900 +1.2% |
| 2016 | $2,823 +0.6% | $164,000 +2.6% |
| 2015 | $2,807 +16.2% | $159,800 +14.6% |
| 2014 | $2,416 | $139,500 +3.5% |
| 2013 | -- | $134,800 +3% |
| 2012 | -- | $130,900 -1.7% |
| 2011 | -- | $133,100 -8.8% |
| 2010 | -- | $145,900 -11.7% |
| 2009 | -- | $165,200 -16.1% |
| 2008 | -- | $196,961 -13.2% |
| 2007 | -- | $226,811 +29.4% |
| 2006 | -- | $175,341 |
Find assessor info on the county website
Monthly payment
Est. payment
Payment breakdown
Explore the cost of this home by adjusting the details. Changes won't be saved.Climate risks
Neighborhood: 34747
Nearby schools
Schools provided by the listing agent
- High: Celebration High
Source: Stellar MLS. This data may not be complete. We recommend contacting the local school district to confirm school assignments for this home.
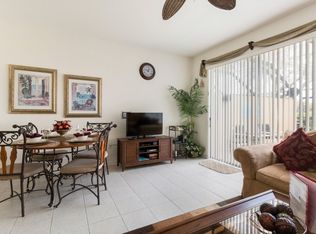
- $--3 bd3 ba-- sqft7677 Fitzclarence St #ID1289444P, Kissimmee, FL 34747Off Market
- $376,4003 bd3 ba1.4k sqft7675 Fitzclarence St, Kissimmee, FL 34747Off Market

- $358,4003 bd3 ba1.4k sqft7679 Fitzclarence St, Kissimmee, FL 34747Off Market
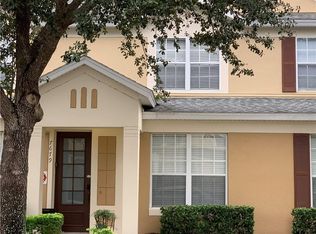
- $--3 bd3 ba-- sqft7679 Fitzclarence St #ID1289444P, Kissimmee, FL 34747Off Market
Similar homes
- $419,0003 bd3 ba1.4k sqft2530 MANESHAW LANE, KISSIMMEE, FL 34747For Sale
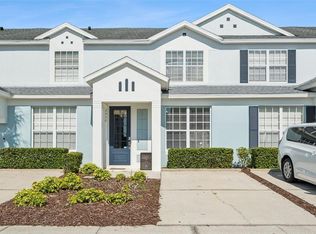
 MLS ID #O6421480, Veronica Figueroa, EXP REALTY LLC. Stellar MLS
 - $389,9993 bd2 ba1.4k sqft7650 COMROW STREET #105, KISSIMMEE, FL 34747For Sale
 MLS ID #S5157519, James Donovan, TEAM DONOVAN. Stellar MLS
 - $418,0003 bd4 ba1.6k sqft2614 SUNRISE SHORES DRIVE, KISSIMMEE, FL 34747For Sale
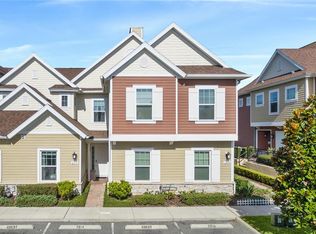 MLS ID #O6383399, Martonio Pinto, AMERICAN HORIZONS REALTY. Stellar MLS
 - $425,0004 bd3 ba1.6k sqft3179 YELLOW LANTANA LANE, KISSIMMEE, FL 34747For Sale
 MLS ID #S5158712, Janet McQuagge, REMAX PREMIER PROPERTIES. Stellar MLS
 - $379,0004 bd3 ba1.9k sqft8939 CANDY PALM ROAD, KISSIMMEE, FL 34747For SaleMLS ID #O6450594, Mulcy Tenorio, FLORIDA CONNEXION PROPERTIES. Stellar MLS
- $399,9004 bd3 ba1.6k sqft3022 WHITE ORCHID ROAD, KISSIMMEE, FL 34747For SaleMLS ID #O6412639, Thiago Nehrer, LEGACY PLUS REALTY. Stellar MLS
- $398,5004 bd3 ba1.6k sqft8572 BAY LILLY LOOP, KISSIMMEE, FL 34747For SaleMLS ID #S5142891, Irena Aistrop, LA ROSA REALTY LLC. Stellar MLS
- $234,0003 bd3 ba1.1k sqft2685 ANDROS LANE, KISSIMMEE, FL 34747For SaleMLS ID #O6432636, Ken Pozek, REAL BROKER, LLC. Stellar MLS
- $399,9904 bd4 ba2.1k sqft2022 MAJORCA DRIVE, KISSIMMEE, FL 34747For SaleMLS ID #O6396215, Alexandre Zapparoli LLC, WRA BUSINESS & REAL ESTATE. Stellar MLS
- $394,9004 bd3 ba1.9k sqft8841 CANDY PALM ROAD, KISSIMMEE, FL 34747For SaleMLS ID #O6391123, Igor Alves, ORLANDO BROTHERS BUSINESS LLC. Stellar MLS
- $450,0004 bd5 ba2.1k sqft2194 FLEMING MIST PLACE, KISSIMMEE, FL 34747For SaleMLS ID #O6423584, Tiago Martins, LA ROSA REALTY LLC. Stellar MLS
- $485,0004 bd3 ba1.7k sqft2631 AUTUMN CREEK CIRCLE, KISSIMMEE, FL 34747For SaleMLS ID #S5155574, Jamie Cheng, YELLOW MOUNTAIN REALTY, LLC. Stellar MLS
- $318,9004 bd4 ba1.6k sqft2733 SUN KEY PLACE, KISSIMMEE, FL 34747For SaleMLS ID #S5151298, Anne Silcock, RE/MAX HERITAGE. Stellar MLS
- $339,0004 bd3 ba1.9k sqft8978 CALIFORNIA PALM ROAD, KISSIMMEE, FL 34747For SaleMLS ID #O6442785, Monica Gallo, MS LAND & BUILDING LLC. Stellar MLS
- $349,9994 bd3 ba1.9k sqft3045 BEACH PALM AVENUE, KISSIMMEE, FL 34747For SaleMLS ID #O6416702, Priscila De Souza Tecla, ALVES AND HOWELL REALTY. Stellar MLS
- $265,0003 bd3 ba1.2k sqft2743 SUN KEY PLACE, KISSIMMEE, FL 34747For SaleMLS ID #O6413100, Gabriel Mantovani, ALVES AND HOWELL REALTY. Stellar MLS
- $309,0004 bd3 ba1.9k sqft8959 COCO PALM ROAD, KISSIMMEE, FL 34747For SaleMLS ID #O6440602, Andreza Machado, TALENT REALTY SOLUTIONS. Stellar MLS
- $390,0004 bd3 ba1.6k sqft4722 FLAGLER BEACH WAY, KISSIMMEE, FL 34746For SaleMLS ID #O6408602, Jorge da Cunha Felix, WRA BUSINESS & REAL ESTATE. Stellar MLS
- $289,9903 bd2 ba1.3k sqft8927 SHINE DRIVE, KISSIMMEE, FL 34747For SaleMLS ID #S5155518, Carlos Salinas, LPT REALTY, LLC. Stellar MLS
- $389,0004 bd3 ba1.6k sqft122 POMPANO BEACH DRIVE, KISSIMMEE, FL 34746For SaleMLS ID #O6334464, Alessandra Jardim, THE FLORIDA LOUNGE REALTY LLC. Stellar MLS
