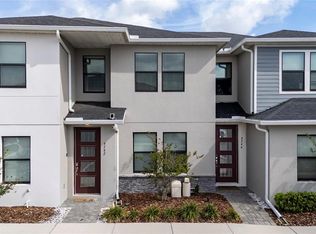
Completely renovated and move-in ready, this beautifully updated home at 4722 Flagler Beach Way offers modern style, comfort, and exceptional value in the heart of Kissimmee. Over $60,000 was invested in high-quality renovations, transforming the property with contemporary finishes and thoughtful upgrades throughout. The home features a bright and open floor plan with updated flooring, modern lighting, fresh interior finishes, and a fully remodeled kitchen with upgraded cabinetry, premium countertops, stylish backsplash, and stainless steel appliances. The bathrooms have also been tastefully renovated with elegant finishes and spa-inspired details. Perfect as a primary residence, vacation home, or investment property, this home offers a true turnkey opportunity. Conveniently located near major highways, shopping, dining, entertainment, and Central Florida attractions. A rare opportunity to own a completely updated home in a highly desirable Kissimmee location.
For sale
Price cut: $100K (6/10)
$390,000
4722 FLAGLER BEACH WAY, KISSIMMEE, FL 34746
4beds
1,636sqft
:
Get pre-qualified$3,127/mo
Townhouse
Built in 2004
2,265 Square Feet Lot
$-- Zestimate®
$238/sqft
$559/mo HOA
What's special
Modern lightingModern styleFresh interior finishesBeautifully updated homeSpa-inspired detailsFully remodeled kitchenElegant finishes
- 77 days |
- 60 |
- 5 |
Zillow last checked:
Listing updated:
Listed by:
Jorge da Cunha Felix 689-346-4334,
WRA BUSINESS & REAL ESTATE 407-512-1008
Source: Stellar MLS,MLS#: O6408602 Originating MLS: Orlando Regional
Originating MLS: Orlando Regional
Facts & features
Interior
Bedrooms & bathrooms
- Bedrooms: 4
- Bathrooms: 3
- Full bathrooms: 3
Primary bedroom
- Features: En Suite Bathroom, Walk-In Closet(s)
- Level: Second
- Area: 195 Square Feet
- Dimensions: 15x13
Bedroom 1
- Features: Ceiling Fan(s), Built-in Closet
- Level: First
- Area: 99 Square Feet
- Dimensions: 11x9
Bedroom 2
- Features: Ceiling Fan(s), Built-in Closet
- Level: Second
- Area: 140 Square Feet
- Dimensions: 14x10
Bedroom 3
- Features: Ceiling Fan(s), Built-in Closet
- Level: Second
- Area: 110 Square Feet
- Dimensions: 11x10
Primary bathroom
- Features: Shower No Tub, No Closet
- Level: Second
Bathroom 1
- Features: Tub With Shower, Linen Closet
- Level: First
Bathroom 2
- Features: Tub With Shower, Linen Closet
- Level: Second
Kitchen
- Features: Breakfast Bar, Built-in Closet
- Level: First
- Area: 99 Square Feet
- Dimensions: 11x9
Living room
- Features: Ceiling Fan(s)
- Level: First
- Area: 338 Square Feet
- Dimensions: 26x13
Heating
- Central
Cooling
- Central Air
Appliances
- Included: Dishwasher, Microwave, Range, Refrigerator
- Laundry: Laundry Room
Features
- Ceiling Fan(s), Eating Space In Kitchen, Kitchen/Family Room Combo, Living Room/Dining Room Combo, PrimaryBedroom Upstairs, Solid Surface Counters, Solid Wood Cabinets, Stone Counters, Thermostat, Walk-In Closet(s)
- Flooring: Luxury Vinyl
- Doors: French Doors, Sliding Doors
- Windows: Blinds
- Has fireplace: No
- Furnished: Yes
Interior area
- Total structure area: 1,656
- Total interior livable area: 1,636 sqft
Video & virtual tour
Property
Features
- Levels: Two
- Stories: 2
- Patio & porch: Covered, Enclosed, Front Porch, Patio, Porch, Screened
- Exterior features: Lighting, Sidewalk
- Has private pool: Yes
- Pool features: Heated, In Ground
Lot
- Size: 2,265 Square Feet
- Features: Corner Lot
- Residential vegetation: Mature Landscaping
Details
- Parcel number: 242528522700040240
- Zoning: OPUD
- Special conditions: None
Construction
Type & style
- Home type: Townhouse
- Architectural style: Contemporary
- Property subtype: Townhouse
Materials
- Stucco
- Foundation: Slab
- Roof: Tile
Condition
- New construction: No
- Year built: 2004
Utilities & green energy
- Sewer: Public Sewer
- Water: Public
- Utilities for property: Cable Available, Electricity Connected, Phone Available, Sewer Connected, Street Lights, Underground Utilities, Water Connected
Community & HOA
Community
- Features: Clubhouse, Deed Restrictions, Fitness Center, Gated Community - Guard, Playground, Pool, Sidewalks, Tennis Court(s)
- Pet fee: $0 monthly
- Subdivision: TERRA VERDE VILLAS PH 2
HOA
- Has HOA: Yes
- Amenities included: Clubhouse, Fitness Center, Gated, Maintenance, Playground, Pool, Recreation Facilities, Security, Tennis Court(s)
- Services included: 24-Hour Guard, Cable TV, Community Pool, Internet, Maintenance Grounds, Recreational Facilities, Trash
- HOA fee: $559 monthly
- HOA name: Terra Verde Villas-Stephanie Cabales
- HOA phone: 407-396-2327
- Second HOA name: Terra Verda Resort Master
Location
- Region: Kissimmee
Financial & listing details
- Price per square foot: $238/sqft
- Tax assessed value: $281,000
- Annual tax amount: $4,055
- Date on market: 5/17/2026
- Cumulative days on market: 78 days
- Listing terms: Cash,Conventional,FHA,VA Loan
- Ownership: Fee Simple
- Total actual rent: 0
- Electric utility on property: Yes
- Road surface type: Asphalt
Estimated market value
Not available
Estimated sales range
Not available
Not available
Price history
| Date | Event | Price |
|---|---|---|
| 6/10/2026 | Price change | $390,000-20.4%$238/sqft |
Source:  Stellar MLS #O6408602 Report a problem Stellar MLS #O6408602 Report a problem | ||
| 6/9/2026 | Price change | $490,000+18.1%$300/sqft |
Source: Stellar MLS #O6408602 Report a problem | ||
| 5/17/2026 | Listed for sale | $415,000+16.9%$254/sqft |
Source: Stellar MLS #O6408602 Report a problem | ||
| 10/27/2025 | Sold | $355,000-3.9%$217/sqft |
Source: Stellar MLS #S5125770 Report a problem | ||
| 9/18/2025 | Pending sale | $369,500$226/sqft |
Source: Stellar MLS #S5125770 Report a problem | ||
| 8/8/2025 | Price change | $369,500-4%$226/sqft |
Source: Stellar MLS #S5125770 Report a problem | ||
| 6/6/2025 | Price change | $384,900-2.5%$235/sqft |
Source: Stellar MLS #S5125770 Report a problem | ||
| 4/28/2025 | Listed for sale | $394,900+6.3%$241/sqft |
Source: Stellar MLS #S5125770 Report a problem | ||
| 2/6/2023 | Sold | $371,500-3.5%$227/sqft |
Source: Public Record Report a problem | ||
| 12/15/2022 | Pending sale | $385,000$235/sqft |
Source: Stellar MLS #S5078005 Report a problem | ||
| 12/8/2022 | Listed for sale | $385,000+78.1%$235/sqft |
Source: Stellar MLS #S5078005 Report a problem | ||
| 8/24/2004 | Sold | $216,200$132/sqft |
Source: Public Record Report a problem | ||
Public tax history
| Year | Property taxes | Tax assessment |
|---|---|---|
| 2025 | $3,631 -10.5% | $281,000 -11.1% |
| 2024 | $4,056 +6.7% | $316,100 +2.2% |
| 2023 | $3,800 +14.8% | $309,400 +26.4% |
| 2022 | $3,311 +15.2% | $244,800 +35.7% |
| 2021 | $2,875 +4.6% | $180,400 +6.2% |
| 2020 | $2,748 +5.5% | $169,900 +8.9% |
| 2019 | $2,605 | $156,000 +9.3% |
| 2018 | $2,605 +7.9% | $142,700 +2.4% |
| 2017 | $2,414 -0.1% | $139,400 -3.3% |
| 2016 | $2,417 -0.9% | $144,100 +0.8% |
| 2015 | $2,440 +14.9% | $142,900 +9.7% |
| 2014 | $2,123 | $130,300 +13.5% |
| 2013 | -- | $114,800 +22.5% |
| 2012 | -- | $93,700 -0.7% |
| 2011 | -- | $94,400 -8% |
| 2010 | -- | $102,600 -34.2% |
| 2009 | -- | $156,000 -10% |
| 2008 | -- | $173,300 |
Find assessor info on the county website
Monthly payment
Est. payment
Payment breakdown
Explore the cost of this home by adjusting the details. Changes won't be saved.Climate risks
Neighborhood: 34746
Nearby schools
GreatSchools rating
- 4/10Kissimmee Elementary SchoolGrades: PK-5Distance: 2.5 mi
- 5/10Kissimmee Middle SchoolGrades: 6-8Distance: 2.6 mi
- 4/10Poinciana High SchoolGrades: 9-12Distance: 4.2 mi
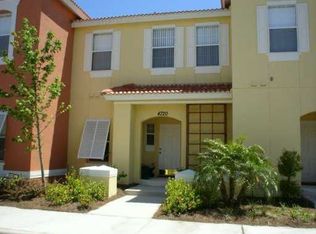
- $246,2003 bd2 ba1.2k sqft4720 Flagler Beach Way, Kissimmee, FL 34746Off Market
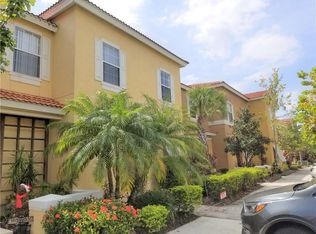
- $252,0003 bd3 ba1.2k sqft4718 Flagler Beach Way, Kissimmee, FL 34746Off Market
- $--4 bd3 ba1.6k sqft164 Pompano Beach Dr, Kissimmee, FL 34746Auction
- $280,0003 bd3 ba1.2k sqft4716 Flagler Beach Way, Kissimmee, FL 34746Sold

- $267,0003 bd3 ba1.2k sqft166 Pompano Beach Dr, Kissimmee, FL 34746Off Market
- $253,5003 bd2 ba1.2k sqft4714 Flagler Beach Way, Kissimmee, FL 34746Off Market
- $263,5003 bd3 ba1.2k sqft168 Pompano Beach Dr, Kissimmee, FL 34746Off Market
- $307,0004 bd3 ba1.6k sqft4712 Flagler Beach Way, Kissimmee, FL 34746Off Market
A local agent can set up tours, give advice and negotiate with sellers.
Similar homes
- $389,0004 bd3 ba1.6k sqft122 POMPANO BEACH DRIVE, KISSIMMEE, FL 34746For Sale
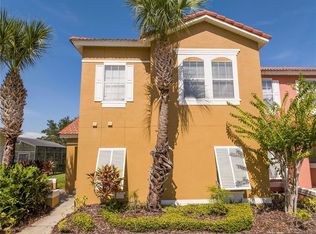
 MLS ID #O6334464, Alessandra Jardim, THE FLORIDA LOUNGE REALTY LLC. Stellar MLS
 - $378,0004 bd3 ba1.9k sqft620 LAS FUENTES DRIVE, KISSIMMEE, FL 34746For Sale
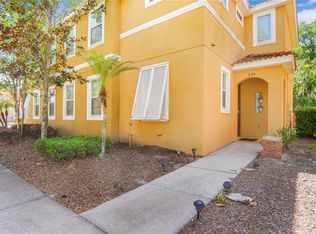 MLS ID #O6398660, Mulcy Tenorio, FLORIDA CONNEXION PROPERTIES. Stellar MLS
 - $405,0004 bd3 ba1.9k sqft138 MADIERA BEACH BOULEVARD, KISSIMMEE, FL 34746For Sale
 MLS ID #S5146755, Irena Aistrop, LA ROSA REALTY LLC. Stellar MLS
 - $359,9903 bd3 ba1.5k sqft4744 TERRA ESMERALDA DRIVE, KISSIMMEE, FL 34746For Sale
 MLS ID #S5146960, Lisbeth Diaz De Rico, COLDWELL BANKER REALTY. Stellar MLS
 - $294,9903 bd3 ba1.2k sqft4703 VERO BEACH PLACE, KISSIMMEE, FL 34746For SaleMLS ID #O6354176, Andreza Machado, TALENT REALTY SOLUTIONS. Stellar MLS
- $475,0004 bd3 ba1.8k sqft4609 FORMBY COURT, KISSIMMEE, FL 34746For SaleMLS ID #S5151857, Ashley Wilt, TITAN REALTY GROUP LLC. Stellar MLS
- $372,0004 bd4 ba1.6k sqft5109 KILLARNEY WAY, KISSIMMEE, FL 34746For SaleMLS ID #O6380118, Lorraine da Silva Andrade, TALENT REALTY SOLUTIONS. Stellar MLS
- $320,0003 bd3 ba1.2k sqft1120 LAS FUENTES DRIVE, KISSIMMEE, FL 34746For SaleMLS ID #O6399988, Maria Roldan, CHARLES RUTENBERG REALTY ORLANDO. Stellar MLS
- $339,0004 bd3 ba1.4k sqft2433 CARAVELLE CIRCLE, KISSIMMEE, FL 34746For SaleMLS ID #O6349575, Luiz Silva, MS LAND & BUILDING LLC. Stellar MLS
- $329,9005 bd3 ba1.7k sqft2420 CARAVELLE CIRCLE, KISSIMMEE, FL 34746For SaleMLS ID #O6402472, Roseli Pereira, IDEAL REALTY GLOBAL. Stellar MLS
- $299,9993 bd3 ba1.2k sqft4504 ALBERTO CIRCLE, KISSIMMEE, FL 34746For SaleMLS ID #O6300872, Jonathan Casique, PM ELITE REALTY LLC. Stellar MLS
- $340,0004 bd3 ba1.4k sqft2720 ROADSTER, KISSIMMEE, FL 34746For SaleMLS ID #O6398687, Shawn McCormick, ERA GRIZZARD REAL ESTATE. Stellar MLS
- $455,0004 bd3 ba1.9k sqft4982 WINDERMERE AVENUE, KISSIMMEE, FL 34746For SaleMLS ID #O6402327, Danae Pitcher, FLORIDA RESORT REALTY LLC. Stellar MLS
- $459,0004 bd3 ba1.9k sqft3078 JULIET DR, KISSIMMEE, FL 34746For SaleMLS ID #O6406391, Mulcy Tenorio, FLORIDA CONNEXION PROPERTIES. Stellar MLS
- $449,0004 bd4 ba1.9k sqft4715 CUMBRIAN LAKES DRIVE, KISSIMMEE, FL 34746For SaleMLS ID #O6416489, Wendy Rodriguez, COLDWELL BANKER REALTY. Stellar MLS
- $489,9005 bd3 ba2.3k sqft1037 LAKE BERKLEY DRIVE, KISSIMMEE, FL 34746For SaleMLS ID #O6334755, Sam Shao, 31 REALTY, LLC. Stellar MLS
- $468,0004 bd3 ba1.9k sqft3079 TOM SAWYER DRIVE, KISSIMMEE, FL 34746For SaleMLS ID #O6327355, Elaine Garcia, GARCIA REALTY GROUP. Stellar MLS
- $330,0003 bd3 ba1.4k sqft2705 IMPALA LANE, KISSIMMEE, FL 34746For SaleMLS ID #O6418130, Helen Lei, CORNERSTONE INTERNATIONAL PROPERTY GROUP LLC. Stellar MLS
- $474,9004 bd3 ba1.9k sqft4802 LOVE STOREY LANE, KISSIMMEE, FL 34746For SaleMLS ID #O6367676, Marcelle Pipolo de Sa, FLORIDA REALTY INVESTMENTS. Stellar MLS
- $419,9003 bd3 ba1.3k sqft3161 PARADOX CIRCLE # 108, KISSIMMEE, FL 34746For SaleMLS ID #S5148146, Jorge Ruiz, AGENT TRUST REALTY CORPORATION. Stellar MLS
