Welcome to 5963 Glory Bower Drive, Winter Garden, FLorida a beautifully Home 3 bedroom, 2.5 bathrooms, plus office space, offering over 2,120 square feet of thoughtfully designed living space. This modern residence features an open-concept layout perfect for both everyday living and entertaining. The gourmet kitchen is equipped with granite countertops, stainless steel appliances, ample cabinetry, and a gas range. The home also features a gas water heater, providing efficiency and convenience. Enjoy the Florida lifestyle just minutes from Disney.
For sale
Price cut: $500 (7/15)
$522,500
5963 GLORY BOWER DRIVE, WINTER GARDEN, FL 34787
3beds
2,128sqft
Single Family Residence
Built in 2020
4,318 Square Feet Lot
$-- Zestimate®
$246/sqft
$91/mo HOA
What's special
Office spaceGranite countertopsGas rangeModern residenceOpen-concept layoutGourmet kitchenStainless steel appliances
- 425 days |
- 219 |
- 6 |
Zillow last checked:
Listing updated:
Listed by:
Maria Poleo 407-622-9247,
IRM INVEST., REAL EST.& MGMT. 407-903-0134
Source: Stellar MLS,MLS#: O6318887 Originating MLS: Orlando Regional
Originating MLS: Orlando Regional
Facts & features
Interior
Bedrooms & bathrooms
- Bedrooms: 3
- Bathrooms: 3
- Full bathrooms: 2
- 1/2 bathrooms: 1
Rooms
- Room types: Den/Library/Office
Primary bedroom
- Features: Walk-In Closet(s)
- Level: Second
Bedroom 2
- Features: Built-in Closet
- Level: Second
Bedroom 3
- Features: Built-in Closet
- Level: Second
Primary bathroom
- Features: Built-in Closet
- Level: Second
Bathroom 2
- Level: Second
Bathroom 3
- Level: First
Dining room
- Level: First
Kitchen
- Level: First
Laundry
- Level: Second
Living room
- Level: First
Loft
- Level: Second
Office
- Level: First
Heating
- Central
Cooling
- Central Air
Appliances
- Included: Dishwasher, Disposal, Microwave, Range, Refrigerator, Washer
- Laundry: Laundry Room
Features
- None, PrimaryBedroom Upstairs
- Flooring: Carpet, Laminate
- Has fireplace: No
Interior area
- Total structure area: 3,030
- Total interior livable area: 2,128 sqft
Video & virtual tour
Property
Parking
- Total spaces: 2
- Parking features: Garage - Attached
- Attached garage spaces: 2
Features
- Levels: Two
- Stories: 2
- Exterior features: Irrigation System
Lot
- Size: 4,318 Square Feet
Details
- Parcel number: 202327271101950
- Zoning: P-D
- Special conditions: None
Construction
Type & style
- Home type: SingleFamily
- Property subtype: Single Family Residence
Materials
- Stucco
- Foundation: Slab
- Roof: Shingle
Condition
- New construction: No
- Year built: 2020
Utilities & green energy
- Sewer: Public Sewer
- Water: Public
- Utilities for property: Natural Gas Connected, Public
Community & HOA
Community
- Features: Pool
- Pet fee: $0 monthly
- Subdivision: HAMILTON GARDENS PH 2A & 2B
HOA
- Has HOA: Yes
- Amenities included: Pool
- HOA fee: $91 monthly
- HOA name: Hamilton Garden
- HOA phone: 352-602-4803
Location
- Region: Winter Garden
Financial & listing details
- Price per square foot: $246/sqft
- Tax assessed value: $470,776
- Annual tax amount: $5,092
- Date on market: 6/19/2025
- Cumulative days on market: 418 days
- Ownership: Fee Simple
- Total actual rent: 0
- Road surface type: Asphalt
Foreclosure details
Estimated market value
Not available
Estimated sales range
Not available
Not available
Price history
| Date | Event | Price |
|---|---|---|
| 7/15/2026 | Price change | $522,500-0.1%$246/sqft |
Source:  Stellar MLS #O6318887 Report a problem Stellar MLS #O6318887 Report a problem | ||
| 6/9/2026 | Price change | $523,000-1.3%$246/sqft |
Source: Stellar MLS #O6318887 Report a problem | ||
| 5/13/2026 | Price change | $529,950+0%$249/sqft |
Source: Stellar MLS #O6318887 Report a problem | ||
| 5/5/2026 | Price change | $529,900-1.1%$249/sqft |
Source: Stellar MLS #O6318887 Report a problem | ||
| 3/3/2026 | Price change | $536,000-0.7%$252/sqft |
Source: Stellar MLS #O6318887 Report a problem | ||
| 2/4/2026 | Price change | $540,000-1.6%$254/sqft |
Source: Stellar MLS #O6318887 Report a problem | ||
| 10/6/2025 | Price change | $549,000-5.3%$258/sqft |
Source: Stellar MLS #O6318887 Report a problem | ||
| 8/13/2025 | Price change | $580,000-2.8%$273/sqft |
Source: Stellar MLS #O6318887 Report a problem | ||
| 7/22/2025 | Price change | $597,000-1.3%$281/sqft |
Source: Stellar MLS #O6318887 Report a problem | ||
| 6/19/2025 | Listed for sale | $605,000+62.2%$284/sqft |
Source: Stellar MLS #O6318887 Report a problem | ||
| 11/5/2020 | Sold | $373,100$175/sqft |
Source: Public Record Report a problem | ||
Public tax history
| Year | Property taxes | Tax assessment |
|---|---|---|
| 2024 | $5,092 +7% | $323,526 +3% |
| 2023 | $4,759 +3.5% | $314,103 +3% |
| 2022 | $4,599 +1.9% | $304,954 +3% |
| 2021 | $4,514 +334.5% | $296,072 +355.5% |
| 2020 | $1,039 | $65,000 |
Find assessor info on the county website
Monthly payment
Est. payment
Payment breakdown
Explore the cost of this home by adjusting the details. Changes won't be saved.Climate risks
Neighborhood: 34787
Nearby schools
GreatSchools rating
- 10/10Hamlin Elementary SchoolGrades: K-5Distance: 1.3 mi
- 9/10Hamlin Middle SchoolGrades: 6-8Distance: 1.2 mi
- 6/10Horizon High SchoolGrades: 9-12Distance: 4.3 mi
Schools provided by the listing agent
- Elementary: Hamlin Elementary
- Middle: Hamlin Middle
- High: Horizon High School
Source: Stellar MLS. This data may not be complete. We recommend contacting the local school district to confirm school assignments for this home.
- $511,2003 bd2 ba2.2k sqft5957 Glory Bower Dr, Winter Garden, FL 34787Off Market

- $497,0003 bd3 ba1.8k sqft5969 Glory Bower Dr, Winter Garden, FL 34787Sold
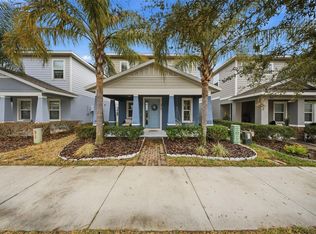
- $477,6003 bd3 ba1.8k sqft5951 Glory Bower Dr, Winter Garden, FL 34787Off Market
- $520,0004 bd3 ba2.1k sqft5975 Glory Bower Dr, Winter Garden, FL 34787Sold

- $519,2003 bd3 ba2.2k sqft5945 Glory Bower Dr, Winter Garden, FL 34787Off Market
- $540,200-- bd-- ba2.2k sqft5981 Glory Bower Dr, Winter Garden, FL 34787Off Market
- $472,600-- bd-- ba1.9k sqft5748 Surprise Lily Dr, Winter Garden, FL 34787Off Market
- $668,8004 bd4 ba3.1k sqft5942 Glory Bower, Winter Garden, FL 34787Off Market
A local agent can set up tours, give advice and negotiate with sellers.
Similar homes
- $549,5003 bd3 ba2.2k sqft9462 KOMIKA LANE, WINTER GARDEN, FL 34787For Sale

 MLS ID #O6431268, Fanny Stollmeyer, LIFESTYLE INTERNATIONAL REALTY. Stellar MLS
 - $535,0004 bd3 ba2.1k sqft7190 ENCHANTED LAKE DRIVE, WINTER GARDEN, FL 34787For Sale
 MLS ID #O6402423, Mark Gardner, STOCKWORTH REALTY GROUP. Stellar MLS
 - $550,0003 bd3 ba2k sqft15518 FOUNTAIN COVE COURT, WINTER GARDEN, FL 34787For Sale
 MLS ID #O6407942, Erin Rison, CHARLES RUTENBERG REALTY ORLANDO. Stellar MLS
 - $564,9003 bd3 ba2k sqft16461 OLIVE HILL DRIVE, WINTER GARDEN, FL 34787For Sale
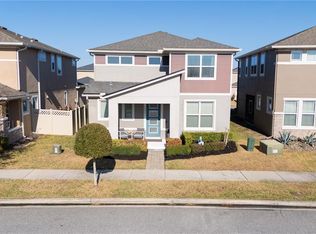 MLS ID #O6379181, Lizandra Troisi Passos, MY REALTY GROUP, LLC.. Stellar MLS
 - $495,0004 bd3 ba2k sqft9231 GRAND ISLAND WAY, WINTER GARDEN, FL 34787For SaleMLS ID #O6405710, Diller de Abreu Junior, ELITE INTERNATIONAL REALTY INC. Stellar MLS
- $525,0003 bd3 ba2.1k sqft2241 WHITE FEATHER LOOP, WINTER GARDEN, FL 34787For SaleMLS ID #O6411576, Brynn Allen, CORCORAN PREMIER REALTY. Stellar MLS
- $549,9004 bd3 ba2.1k sqft15411 GILLIGAN COURT, WINTER GARDEN, FL 34787For SaleMLS ID #O6418437, Stephany Cornelius, EXP REALTY LLC. Stellar MLS
- $569,9003 bd3 ba2.2k sqft16625 POINT ROCK DRIVE, WINTER GARDEN, FL 34787For SaleMLS ID #O6423042, Ana Claudia Recco Dias Grilo De Modesti, DTB FLORIDA REALTY, INC.. Stellar MLS
- $485,0004 bd3 ba2k sqft12362 BRACCO STREET, WINTER GARDEN, FL 34787For SaleMLS ID #O6404125, Diller de Abreu Junior, ELITE INTERNATIONAL REALTY INC. Stellar MLS
- $550,0004 bd3 ba2k sqft14123 FRASIER STREET, WINTER GARDEN, FL 34787For SaleMLS ID #S5151909, Yornelly Sanchez Manrique, LEVO REAL ESTATE LLC. Stellar MLS
- $485,9504 bd3 ba2.2k sqft4724 CRAGMERE LOOP, CLERMONT, FL 34711For SaleMLS ID #O6431293, Earl King, Jr, NEST SEEKERS FLORIDA, LLC. Stellar MLS
- $669,5004 bd3 ba2.1k sqft9717 WATERWAY PASSAGE DRIVE, WINTER GARDEN, FL 34787For SaleMLS ID #O6413773, Fanny Stollmeyer, LIFESTYLE INTERNATIONAL REALTY. Stellar MLS
- $699,9004 bd3 ba2.9k sqft15665 CITRUS HARVEST ROAD, WINTER GARDEN, FL 34787For SaleMLS ID #O6400896, Janelle Conway, CARIS REALTY AND INVESTMENTS INC. Stellar MLS
- $649,0003 bd3 ba2.2k sqft1608 HIGHBANKS CIRCLE, WINTER GARDEN, FL 34787For SaleMLS ID #O6367937, Rosa Aponte, EMPIRE NETWORK REALTY. Stellar MLS
- $410,0003 bd3 ba1.7k sqft15066 BOOK CLUB ROAD, WINTER GARDEN, FL 34787For SaleMLS ID #S5153929, Carmen Torres Berra, LEVO REAL ESTATE LLC. Stellar MLS
- $380,0003 bd3 ba1.7k sqft14031 PICARD ALLEY, WINTER GARDEN, FL 34787For SaleMLS ID #O6421215, Diller de Abreu Junior, ELITE INTERNATIONAL REALTY INC. Stellar MLS
- $485,0004 bd3 ba1.7k sqft2631 AUTUMN CREEK CIRCLE, KISSIMMEE, FL 34747For SaleMLS ID #S5155574, Jamie Cheng, YELLOW MOUNTAIN REALTY, LLC. Stellar MLS
- $530,0005 bd6 ba2.6k sqft7376 OAKMOSS LOOP, DAVENPORT, FL 33837For SaleMLS ID #O6432355, Xiaoyu Su, RATIO REAL ESTATE, LLC. Stellar MLS
- $560,0004 bd3 ba1.8k sqft8225 BRYCE CANYON AVENUE, WINDERMERE, FL 34786For SaleMLS ID #O6371960, Fernando Zucato, CHARLES RUTENBERG REALTY ORLANDO. Stellar MLS
- $629,9003 bd2 ba2.1k sqft13622 DARCHANCE ROAD, WINDERMERE, FL 34786For SaleMLS ID #S5146266, Javin Lopez, AVANTI WAY REALTY LLC. Stellar MLS
