Step into effortless Florida living in this beautifully maintained home featuring a bright, open layout designed for both comfortable everyday life and easy entertaining. The spacious living and dining areas flow seamlessly into the kitchen featuring granite countertops, abundant cabinetry, modern finishes, and a large counter ideal for seating and gathering. The primary suite offers a well-appointed bath and custom organized closet systems, while the secondary bedrooms provide flexible space for guests, a home office, or hobbies. Thoughtful upgrades throughout create a true move-in-ready experience. A unique highlight is the attached fitness and wellness space with a sauna that conveys, offering a private retreat for relaxation at home. Enjoy the welcoming front porch and a prime location just minutes from Hamlin Town Center, PopStroke, Urban Air, shopping, dining, and major roadways giving you convenient access to everything Central Florida has to offer while maintaining a comfortable neighborhood feel.
Sold for $497,000
$497,000
5969 GLORY BOWER DRIVE, WINTER GARDEN, FL 34787
3beds
1,881sqft
Single Family Residence
Built in 2020
4,318 Square Feet Lot
$499,200 Zestimate®
$264/sqft
$3,168 Estimated rent
Home value
$499,200
$459,000 - $544,000
$3,168/mo
Zestimate® history
Owner options
List your home for rent
$3,168/mo
Rent Zestimate®
Find your next renter with Zillow Rental Manager. Plus, with online applications, you can quickly screen prospective tenants – for free.
$3,168/mo
Rent Zestimate®
Refinance and save
$3,678/mo
Est. payment
Refinancing to a lower rate could help reduce your monthly payments and save thousands over the life of the loan.
$3,678/mo
Est. payment
Explore your selling options
Work with a Zillow partner agent
Leverage their expertise and Zillow's premium Showcase listings to get your home seen by more buyers.
Get startedList with your own agent
Get your home in front of millions of buyers by listing it on Zillow.
Learn how to do itSell it yourself
Take full control of how buyers see your home on Zillow by listing For Sale by Owner (FSBO).
List your homeWhat's special
Modern finishesCustom organized closet systemsWelcoming front porchBright open layoutKitchen featuring granite countertopsAbundant cabinetry
Zillow last checked:
Listing updated:
Listed by:
Silvia Kinkela, PA 407-284-9254,
SERHANT 786-296-8626
Bought with:
Samuel Maduro, 3395313
LEGENDS REAL ESTATE PROFESSIONALS, INC
Source: Stellar MLS,MLS#: O6382700 Originating MLS: Orlando Regional
Originating MLS: Orlando Regional
Facts & features
Interior
Bedrooms & bathrooms
- Bedrooms: 3
- Bathrooms: 3
- Full bathrooms: 2
- 1/2 bathrooms: 1
Primary bedroom
- Features: Walk-In Closet(s)
- Level: Second
Kitchen
- Level: First
Living room
- Level: First
Heating
- Central, Electric
Cooling
- Central Air
Appliances
- Included: Range, Refrigerator
- Laundry: Inside
Features
- Eating Space In Kitchen, High Ceilings, PrimaryBedroom Upstairs, Sauna, Solid Surface Counters
- Flooring: Carpet, Tile
- Doors: Sliding Doors
- Has fireplace: No
Interior area
- Total structure area: 2,673
- Total interior livable area: 1,881 sqft
Property
Parking
- Total spaces: 2
- Parking features: Garage - Attached
- Attached garage spaces: 2
Features
- Levels: Two
- Stories: 2
- Exterior features: Sauna, Sidewalk
Lot
- Size: 4,318 Square Feet
Details
- Parcel number: 202327271101940
- Zoning: P-D
- Special conditions: None
Construction
Type & style
- Home type: SingleFamily
- Property subtype: Single Family Residence
Materials
- Block, Stucco
- Foundation: Slab
- Roof: Shingle
Condition
- New construction: No
- Year built: 2020
Utilities & green energy
- Sewer: Public Sewer
- Water: Public
- Utilities for property: Cable Available
Community & HOA
Community
- Features: Dog Park, Playground, Pool
- Pet fee: $0 monthly
- Subdivision: HAMILTON GARDENS PH 2A & 2B
HOA
- Has HOA: Yes
- HOA fee: $95 monthly
- HOA name: Triad Association Management / Alex Daza
- HOA phone: 352-602-4803
Location
- Region: Winter Garden
Financial & listing details
- Price per square foot: $264/sqft
- Tax assessed value: $427,677
- Annual tax amount: $4,633
- Date on market: 2/18/2026
- Cumulative days on market: 14 days
- Listing terms: Cash,Conventional,FHA,VA Loan
- Ownership: Fee Simple
- Total actual rent: 0
- Road surface type: Asphalt
Price history
| Date | Event | Price |
|---|---|---|
| 4/3/2026 | Sold | $497,000-3.5%$264/sqft |
Source:  Stellar MLS #O6382700 Report a problem Stellar MLS #O6382700 Report a problem | ||
| 3/6/2026 | Pending sale | $515,000$274/sqft |
Source: Stellar MLS #O6382700 Report a problem | ||
| 2/18/2026 | Listed for sale | $515,000+51.8%$274/sqft |
Source: Stellar MLS #O6382700 Report a problem | ||
| 9/3/2020 | Sold | $339,300$180/sqft |
Source: Public Record Report a problem | ||
Public tax history
| Year | Property taxes | Tax assessment |
|---|---|---|
| 2024 | $4,633 +7% | $295,066 +3% |
| 2023 | $4,331 +3.6% | $286,472 +3% |
| 2022 | $4,182 +2% | $278,128 +3% |
| 2021 | $4,101 +294.8% | $270,027 +315.4% |
| 2020 | $1,039 | $65,000 |
Find assessor info on the county website
Neighborhood: 34787
Nearby homes
- $520,0004 bd3 ba2.1k sqft5975 Glory Bower Dr, Winter Garden, FL 34787Sold

- $522,0003 bd3 ba2.1k sqft5963 Glory Bower Dr, Winter Garden, FL 34787For Sale
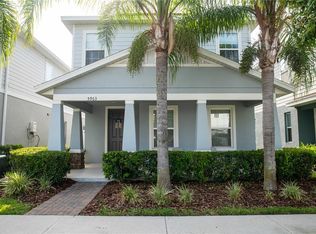
- $511,2003 bd2 ba2.2k sqft5957 Glory Bower Dr, Winter Garden, FL 34787Off Market

- $540,200-- bd-- ba2.2k sqft5981 Glory Bower Dr, Winter Garden, FL 34787Off Market
- $477,6003 bd3 ba1.8k sqft5951 Glory Bower Dr, Winter Garden, FL 34787Off Market
- $671,7004 bd4 ba3.1k sqft5942 Glory Bower, Winter Garden, FL 34787Off Market
- $480,0004 bd3 ba2.1k sqft5754 Surprise Lily Dr, Winter Garden, FL 34787For Sale
- $472,600-- bd-- ba1.9k sqft5748 Surprise Lily Dr, Winter Garden, FL 34787Off Market
Nearby schools
GreatSchools rating
- 10/10Hamlin Elementary SchoolGrades: K-5Distance: 1.3 mi
- 9/10Hamlin Middle SchoolGrades: 6-8Distance: 1.2 mi
- 6/10Horizon High SchoolGrades: 9-12Distance: 4.3 mi
Get a cash offer in 3 minutes
Find out how much your home could sell for in as little as 3 minutes with a no-obligation cash offer.
Estimated market value
$499,200
Get a cash offer in 3 minutes
Find out how much your home could sell for in as little as 3 minutes with a no-obligation cash offer.
Estimated market value
$499,200
- Florida
- Orange County
- Winter Garden
- 34787
- 5969 GLORY BOWER DRIVE
Nearby cities
Nearby neighborhoods
Nearby zip codes
Other Winter Garden Topics
