ACCEPTING BACKUP OFFERS!! The Horizon West Location offers the best of Everything!! Hamlin Town Center offers all the convenience of Shopping, Dining, and Entertainment. Or if you prefer the old town feel Downtown Winter Garden is just minutes away offering a weekly Farmer's Market, Friday night Live Music on the square and Live Theater. Walt Disney World and other attractions just minutes away. Hamlin Elementary and Hamlin Middle are both newer schools. Horizon High School is among the higher rated schools in Winter Garden. This home is better than New Construction because you have many upgrades with the extra special touches already included. Open Floor Plan with Flex room currently used as a 4th bedroom but can be used as an office, study or playroom for the little ones. Beautiful Kitchen with Huge Granite Island, Breakfast Bar seats 4 comfortably, 42 inch walnut stained wood cabinets, stainless steel appliances, outdoor vented microwave, gas stove. Great Room features custom shiplap for added beauty. Upgraded Light Fixtures, Luxury Vinyl Flooring and Ceiling Fans. Upstairs Loft is great for family movie night. Split bedroom plan upstairs with 3 spacious bedrooms and full bath. Master bedroom features private owner's suite with double vanity, spacious shower and oversized walk in closet. Home is beautifully landscaped with mature trees and rear parking with security lighting and camera in garage. Pavers for the Rear Driveway. Community offers resort style pool with cabanas, dog park, playground and recreational soccer field. This home is ready for your family to enjoy. Schedule your private showing to see all this home and community have to offer.
Sold for $520,000
$520,000
5975 GLORY BOWER DRIVE, WINTER GARDEN, FL 34787
4beds
2,128sqft
Single Family Residence
Built in 2020
4,318 Square Feet Lot
$525,000 Zestimate®
$244/sqft
$3,556 Estimated rent
Home value
$525,000
$499,000 - $551,000
$3,556/mo
Zestimate® history
Owner options
List your home for rent
$3,556/mo
Rent Zestimate®
Find your next renter with Zillow Rental Manager. Plus, with online applications, you can quickly screen prospective tenants – for free.
$3,556/mo
Rent Zestimate®
Refinance and save
$3,829/mo
Est. payment
Refinancing to a lower rate could help reduce your monthly payments and save thousands over the life of the loan.
$3,829/mo
Est. payment
Explore your selling options
Work with a Zillow partner agent
Leverage their expertise and Zillow's premium Showcase listings to get your home seen by more buyers.
Get startedList with your own agent
Get your home in front of millions of buyers by listing it on Zillow.
Learn how to do itSell it yourself
Take full control of how buyers see your home on Zillow by listing For Sale by Owner (FSBO).
List your homeWhat's special
Zillow last checked:
Listing updated:
Listed by:
Brenda Ansel 321-946-1427,
CHARLES RUTENBERG REALTY ORLANDO 407-622-2122
Bought with:
Xiaoguang Ruan, 3447340
AAA GLOBAL VENTURES PA
Source: Stellar MLS,MLS#: O6146409 Originating MLS: Orlando Regional
Originating MLS: Orlando Regional
Facts & features
Interior
Bedrooms & bathrooms
- Bedrooms: 4
- Bathrooms: 3
- Full bathrooms: 2
- 1/2 bathrooms: 1
Primary bedroom
- Features: Ceiling Fan(s), Walk-In Closet(s)
- Level: Second
- Dimensions: 15.4x14.6
Other
- Features: Ceiling Fan(s), No Closet
- Level: First
- Dimensions: 13.4x11
Bedroom 2
- Features: Ceiling Fan(s), Built-in Closet
- Level: Second
- Dimensions: 10.4x11.6
Bedroom 3
- Features: Ceiling Fan(s), Built-in Closet
- Level: Second
- Dimensions: 10.4x11.6
Primary bathroom
- Features: Dual Sinks
- Level: Second
Dinette
- Level: First
- Dimensions: 11.2x13.1
Great room
- Features: Ceiling Fan(s)
- Level: First
- Dimensions: 14.5x14.4
Kitchen
- Features: Granite Counters
- Level: First
- Dimensions: 11.2x20
Laundry
- Level: Second
Loft
- Level: Second
- Dimensions: 11x15
Heating
- Central, Electric
Cooling
- Central Air
Appliances
- Included: Dishwasher, Disposal, Dryer, Microwave, Range, Tankless Water Heater
- Laundry: Inside, Laundry Room, Upper Level
Features
- Ceiling Fan(s), Crown Molding, PrimaryBedroom Upstairs, Open Floorplan, Solid Wood Cabinets, Thermostat, Walk-In Closet(s)
- Flooring: Carpet, Ceramic Tile, Luxury Vinyl
- Windows: Blinds, Insulated Windows
- Has fireplace: No
Interior area
- Total structure area: 2,981
- Total interior livable area: 2,128 sqft
Property
Parking
- Total spaces: 2
- Parking features: Alley Access, Garage Door Opener, Garage Faces Rear, Ground Level
- Attached garage spaces: 2
- Details: Garage Dimensions: 21x22
Features
- Levels: Two
- Stories: 2
- Exterior features: Irrigation System, Lighting, Sidewalk
Lot
- Size: 4,318 Square Feet
Details
- Parcel number: 202327271101930
- Zoning: P-D
- Special conditions: None
Construction
Type & style
- Home type: SingleFamily
- Property subtype: Single Family Residence
Materials
- Block, Stucco, Wood Frame
- Foundation: Slab
- Roof: Shingle
Condition
- Completed
- New construction: No
- Year built: 2020
Details
- Builder model: Hutchinson
- Builder name: Ryan Homes
Utilities & green energy
- Sewer: Public Sewer
- Water: Public
- Utilities for property: Electricity Connected, Natural Gas Connected, Public, Sewer Connected, Water Connected
Community & HOA
Community
- Features: Dog Park, Playground, Pool, Sidewalks
- Security: Security Lights, Smoke Detector(s)
- Pet fee: $0 monthly
- Subdivision: HAMILTON GARDENS
HOA
- Has HOA: Yes
- Amenities included: Playground, Pool
- HOA fee: $80 monthly
- HOA name: TRIAD ASSOCIATION MANAGEMENT/SHERRY JACKSON
- HOA phone: 352-602-4803
Location
- Region: Winter Garden
Financial & listing details
- Price per square foot: $244/sqft
- Tax assessed value: $468,839
- Annual tax amount: $4,550
- Date on market: 10/26/2023
- Cumulative days on market: 112 days
- Listing terms: Cash,Conventional,FHA,VA Loan
- Ownership: Fee Simple
- Total actual rent: 0
- Electric utility on property: Yes
- Road surface type: Paved
Price history
| Date | Event | Price |
|---|---|---|
| 5/3/2024 | Listing removed | -- |
Source: Zillow Rentals Report a problem | ||
| 4/27/2024 | Price change | $2,800-3.4%$1/sqft |
Source: Zillow Rentals Report a problem | ||
| 4/5/2024 | Listed for rent | $2,900$1/sqft |
Source: Zillow Rentals Report a problem | ||
| 4/4/2024 | Sold | $520,000-5.4%$244/sqft |
Source:  Stellar MLS #O6146409 Report a problem Stellar MLS #O6146409 Report a problem | ||
| 2/15/2024 | Pending sale | $549,900$258/sqft |
Source: Stellar MLS #O6146409 Report a problem | ||
| 1/30/2024 | Price change | $549,900-4.4%$258/sqft |
Source: Stellar MLS #O6146409 Report a problem | ||
| 11/12/2023 | Price change | $575,000-4%$270/sqft |
Source: Stellar MLS #O6146409 Report a problem | ||
| 10/27/2023 | Listed for sale | $599,000+69.8%$281/sqft |
Source: Stellar MLS #O6146409 Report a problem | ||
| 8/28/2020 | Sold | $352,800$166/sqft |
Source: Public Record Report a problem | ||
Public tax history
| Year | Property taxes | Tax assessment |
|---|---|---|
| 2024 | $5,072 +7% | $322,247 +3% |
| 2023 | $4,740 +3.5% | $312,861 +3% |
| 2022 | $4,580 +1.9% | $303,749 +3% |
| 2021 | $4,496 +332.7% | $294,902 +353.7% |
| 2020 | $1,039 | $65,000 |
Find assessor info on the county website
Neighborhood: 34787
Nearby homes
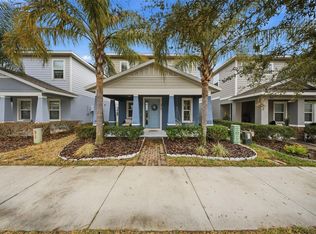
- $497,0003 bd3 ba1.8k sqft5969 Glory Bower Dr, Winter Garden, FL 34787Sold
- $540,200-- bd-- ba2.2k sqft5981 Glory Bower Dr, Winter Garden, FL 34787Off Market
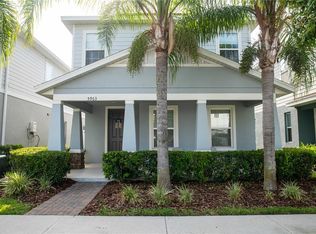
- $522,5003 bd3 ba2.1k sqft5963 Glory Bower Dr, Winter Garden, FL 34787For Sale
- $658,8004 bd4 ba3.1k sqft5942 Glory Bower, Winter Garden, FL 34787Off Market
- $511,2003 bd2 ba2.2k sqft5957 Glory Bower Dr, Winter Garden, FL 34787Off Market
- $515,400-- bd-- ba2.2k sqft5760 Surprise Lily Dr, Winter Garden, FL 34787Off Market
- $495,0004 bd3 ba2.1k sqft5754 Surprise Lily Dr, Winter Garden, FL 34787For Sale
- $537,800-- bd-- ba2.2k sqft5766 Surprise Lily Dr, Winter Garden, FL 34787Off Market
Nearby schools
GreatSchools rating
- 10/10Hamlin Elementary SchoolGrades: K-5Distance: 1.3 mi
- 9/10Hamlin Middle SchoolGrades: 6-8Distance: 1.2 mi
- 6/10Horizon High SchoolGrades: 9-12Distance: 4.3 mi
Schools provided by the listing agent
- High: Horizon High School
Source: Stellar MLS. This data may not be complete. We recommend contacting the local school district to confirm school assignments for this home.
Get a cash offer in 3 minutes
Find out how much your home could sell for in as little as 3 minutes with a no-obligation cash offer.
Estimated market value
$525,000
Get a cash offer in 3 minutes
Find out how much your home could sell for in as little as 3 minutes with a no-obligation cash offer.
Estimated market value
$525,000
- Florida
- Orange County
- Winter Garden
- 34787
- 5975 GLORY BOWER DRIVE
Nearby cities
Nearby neighborhoods
Nearby zip codes
Other Winter Garden Topics
