Better than new! Move-in ready with premium upgrades and resort-style living in the highly sought-after Waterleigh community! This beautiful all-concrete block construction home offers 3 bedrooms, 2.5 bathrooms, and a thoughtfully designed open-concept floor plan that perfectly blends comfort, style, and functionality. The spacious kitchen overlooks the dining and great room while offering views of the covered lanai, creating the perfect setting for everyday living and entertaining. Featuring a large center island with bar seating, abundant cabinetry, generous counter space, and stainless steel appliances, the kitchen is truly the heart of the home. The first floor also includes a versatile FLEX ROOM, ideal for a home office, playroom, or fitness space, along with a convenient half bath. A custom WINE CELLAR built beneath the staircase adds a unique touch for wine enthusiasts. Upstairs, the spacious primary suite features a large walk-in closet and an ensuite bathroom with dual vanities. Two additional bedrooms share a full bathroom, while the upstairs laundry room adds everyday convenience. A rear-entry TWO-CAR GARAGE with a practical drop zone completes the home. This property has been thoughtfully upgraded with premium features that truly set it apart, including LAMINATE FLOORING throughout the entire second floor, a built-in SAUNA in the primary bathroom, a SCREEN-ENCLOSED LANAI with an above-ground HOT TUB, and ENERGY-SAVING SOLAR PANELS. Located in the award-winning Waterleigh community, residents enjoy resort-style amenities including multiple pools, clubhouses, fitness centers, tennis and pickleball courts, playgrounds, scenic walking trails, dog parks, community gardens, and beautiful lakes throughout the neighborhood. Waterleigh is also known for its outstanding educational opportunities, with TWO A-RATED SCHOOLS inside the community, including an A-rated middle school ranked among the top-performing schools in Orange County. Conveniently located just minutes from Walt Disney World, Hamlin Town Center, Horizon West, shopping, dining, medical facilities, and major highways, this home offers the perfect combination of luxury, convenience, energy efficiency, and one of Central Florida's most desirable communities.
For sale
Price increase: $13.2K (7/8)
$569,900
16625 POINT ROCK DRIVE, WINTER GARDEN, FL 34787
3beds
2,216sqft
:
Get pre-qualified$4,066/mo
Single Family Residence
Built in 2022
5,204 Square Feet Lot
$-- Zestimate®
$257/sqft
$291/mo HOA
What's special
Above-ground hot tubScreen-enclosed lanaiVersatile flex roomSpacious primary suiteSpacious kitchenConvenient half bathGenerous counter space
- 23 days |
- 443 |
- 30 |
Zillow last checked:
Listing updated:
Listed by:
Ana Claudia Recco Dias Grilo De Modesti 407-675-0340,
DTB FLORIDA REALTY, INC. 786-543-8296
Source: Stellar MLS,MLS#: O6423042 Originating MLS: Orlando Regional
Originating MLS: Orlando Regional
Facts & features
Interior
Bedrooms & bathrooms
- Bedrooms: 3
- Bathrooms: 3
- Full bathrooms: 2
- 1/2 bathrooms: 1
Rooms
- Room types: Den/Library/Office
Primary bedroom
- Features: Walk-In Closet(s)
- Level: Second
- Area: 201.6 Square Feet
- Dimensions: 12.6x16
Bedroom 2
- Features: Built-in Closet
- Level: Second
- Area: 127.44 Square Feet
- Dimensions: 10.8x11.8
Bedroom 3
- Features: Built-in Closet
- Level: Second
- Area: 125.4 Square Feet
- Dimensions: 11.4x11
Balcony porch lanai
- Level: First
- Area: 168 Square Feet
- Dimensions: 14x12
Dining room
- Level: First
- Area: 162.84 Square Feet
- Dimensions: 13.8x11.8
Kitchen
- Level: First
- Area: 190.44 Square Feet
- Dimensions: 13.8x13.8
Living room
- Level: First
- Area: 291 Square Feet
- Dimensions: 15x19.4
Heating
- Central, Electric
Cooling
- Central Air
Appliances
- Included: Oven, Cooktop, Dishwasher, Disposal, Electric Water Heater, Microwave, Range Hood, Refrigerator
- Laundry: Laundry Room
Features
- Eating Space In Kitchen, Open Floorplan, PrimaryBedroom Upstairs, Sauna, Solid Surface Counters, Stone Counters, Thermostat, Walk-In Closet(s)
- Flooring: Ceramic Tile, Laminate
- Doors: Sliding Doors
- Has fireplace: No
Interior area
- Total structure area: 5,206
- Total interior livable area: 2,216 sqft
Video & virtual tour
Property
Parking
- Total spaces: 2
- Parking features: Garage - Attached
- Attached garage spaces: 2
- Details: Garage Dimensions: 20x22
Features
- Levels: Two
- Stories: 2
- Exterior features: Irrigation System, Sidewalk
- Has spa: Yes
- Spa features: Above Ground
Lot
- Size: 5,204 Square Feet
Details
- Parcel number: 072427750901500
- Zoning: RES
- Special conditions: None
Construction
Type & style
- Home type: SingleFamily
- Property subtype: Single Family Residence
Materials
- Block
- Foundation: Slab
- Roof: Shingle
Condition
- New construction: No
- Year built: 2022
Details
- Builder model: Bellake
- Builder name: D.R. Horton
Utilities & green energy
- Electric: Photovoltaics Third-Party Owned
- Sewer: Public Sewer
- Water: Public
- Utilities for property: Cable Available, Electricity Available, Phone Available, Sewer Available, Street Lights, Underground Utilities, Water Available
Green energy
- Energy generation: Solar
Community & HOA
Community
- Features: Clubhouse, Deed Restrictions, Fitness Center, Playground, Pool, Racquetball, Sidewalks, Tennis Court(s)
- Pet fee: $0 monthly
- Subdivision: WATERLEIGH
HOA
- Has HOA: Yes
- Amenities included: Clubhouse, Fitness Center, Playground, Pool, Racquetball, Tennis Court(s), Trail(s)
- Services included: Community Pool, Pool Maintenance
- HOA fee: $291 monthly
- HOA name: Access Residential Management
- Second HOA name: Access Residential Management-
Location
- Region: Winter Garden
Financial & listing details
- Price per square foot: $257/sqft
- Tax assessed value: $483,947
- Annual tax amount: $7,740
- Date on market: 7/8/2026
- Cumulative days on market: 23 days
- Listing terms: Cash,Conventional,FHA,USDA Loan,VA Loan
- Ownership: Fee Simple
- Total actual rent: 0
- Electric utility on property: Yes
- Road surface type: Paved
Estimated market value
Not available
Estimated sales range
Not available
Not available
Price history
| Date | Event | Price |
|---|---|---|
| 7/8/2026 | Price change | $569,900+2.4%$257/sqft |
Source:  Stellar MLS #O6423042 Report a problem Stellar MLS #O6423042 Report a problem | ||
| 8/8/2022 | Pending sale | $556,740$251/sqft |
Source: Stellar MLS #O6048400 Report a problem | ||
| 8/1/2022 | Listed for sale | $556,740$251/sqft |
Source: Stellar MLS #O6048400 Report a problem | ||
Public tax history
| Year | Property taxes | Tax assessment |
|---|---|---|
| 2024 | $7,417 +7.4% | $468,477 +3.4% |
| 2023 | $6,909 +753% | $452,890 +1032.2% |
| 2022 | $810 | $40,000 |
Find assessor info on the county website
Monthly payment
Est. payment
Payment breakdown
Explore the cost of this home by adjusting the details. Changes won't be saved.Climate risks
Neighborhood: 34787
Nearby schools
GreatSchools rating
- 9/10Atwater Bay Elementary SchoolGrades: PK-5Distance: 0.3 mi
- 9/10Water Spring Middle School-0482Grades: 6-8Distance: 0.4 mi
- 6/10Horizon High SchoolGrades: 9-12Distance: 1.8 mi
Schools provided by the listing agent
- Middle: Water Spring Middle
- High: Horizon High School
Source: Stellar MLS. This data may not be complete. We recommend contacting the local school district to confirm school assignments for this home.
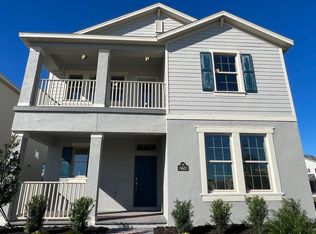
- $595,6004 bd4 ba2.4k sqft16631 Point Rock Dr, Winter Garden, FL 34787Off Market
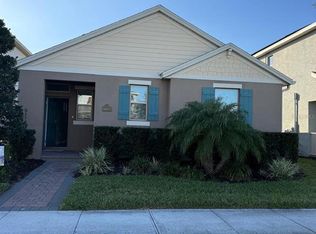
- $499,0003 bd2 ba1.6k sqft16613 Point Rock Dr, Winter Garden, FL 34787Pending
- $100-- bd-- ba-- sqft16637 Point Rock Dr, Winter Garden, FL 34787Off Market
- $518,6003 bd3 ba2k sqft18091 Adrift Rd, Winter Garden, FL 34787Off Market
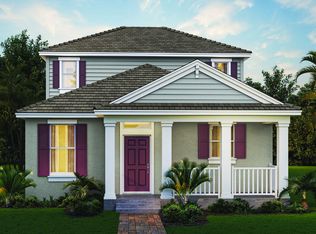
- $531,2003 bd3 ba2.2k sqft16601 Point Rock Dr, Winter Garden, FL 34787Off Market
- $639,5154 bd4 ba2.4k sqft16614 Point Rock Dr, Winter Garden, FL 34787Sold
- $470,0003 bd2 ba1.6k sqft16626 Point Rock Dr, Winter Garden, FL 34787Sold
- $562,7403 bd3 ba2k sqft16638 Point Rock Dr, Winter Garden, FL 34787Sold
A local agent can set up tours, give advice and negotiate with sellers.
Similar homes
- $499,9003 bd3 ba2.2k sqft16161 MANGROVE ROAD, WINTER GARDEN, FL 34787For Sale

 MLS ID #O6420311, Candace York, KELLER WILLIAMS WINTER PARK. Stellar MLS
 - $559,9003 bd3 ba2k sqft9972 PALLIDA HICKORY WAY, WINTER GARDEN, FL 34787For Sale
 MLS ID #O6391384, Juan Vanegas Montoya, VESTI LLC. Stellar MLS
 - $564,9003 bd3 ba2k sqft16461 OLIVE HILL DRIVE, WINTER GARDEN, FL 34787For Sale
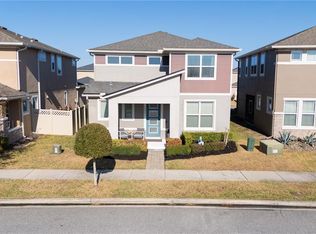 MLS ID #O6379181, Lizandra Troisi Passos, MY REALTY GROUP, LLC.. Stellar MLS
 - $538,0003 bd3 ba2k sqft16197 WIND VIEW LANE, WINTER GARDEN, FL 34787For Sale
 MLS ID #O6397229, Fanny Stollmeyer, LIFESTYLE INTERNATIONAL REALTY. Stellar MLS
 - $669,5004 bd3 ba2.1k sqft9717 WATERWAY PASSAGE DRIVE, WINTER GARDEN, FL 34787For SaleMLS ID #O6413773, Fanny Stollmeyer, LIFESTYLE INTERNATIONAL REALTY. Stellar MLS
- $610,0004 bd4 ba2.4k sqft16186 HONEY HARVEST STREET, WINTER GARDEN, FL 34787For SaleMLS ID #O6411495, Ken Pozek, REAL BROKER, LLC. Stellar MLS
- $550,0004 bd3 ba2k sqft14123 FRASIER STREET, WINTER GARDEN, FL 34787For SaleMLS ID #S5151909, Yornelly Sanchez Manrique, LEVO REAL ESTATE LLC. Stellar MLS
- $779,0004 bd3 ba2.1k sqft9296 BOLERO ROAD, WINTER GARDEN, FL 34787For SaleMLS ID #O6422122, Any Alves, WRA BUSINESS & REAL ESTATE. Stellar MLS
- $522,5003 bd3 ba2.1k sqft5963 GLORY BOWER DRIVE, WINTER GARDEN, FL 34787For SaleMLS ID #O6318887, Maria Poleo, IRM INVEST., REAL EST.& MGMT.. Stellar MLS
- $495,0004 bd3 ba2k sqft12362 BRACCO STREET, WINTER GARDEN, FL 34787For SaleMLS ID #O6404125, Diller de Abreu Junior, ELITE INTERNATIONAL REALTY INC. Stellar MLS
- $658,0004 bd3 ba2k sqft14006 FRASIER STREET, WINTER GARDEN, FL 34787For SaleMLS ID #O6398760, Vinny Apolinario, WRA BUSINESS & REAL ESTATE. Stellar MLS
- $525,0003 bd3 ba2.1k sqft2241 WHITE FEATHER LOOP, WINTER GARDEN, FL 34787For SaleMLS ID #O6411576, Brynn Allen, CORCORAN PREMIER REALTY. Stellar MLS
- $579,0005 bd3 ba3k sqft16436 WINDING PRESERVE CIRCLE, CLERMONT, FL 34714For SaleMLS ID #TB8495438, Ernesto Vega, CANVAS REAL ESTATE. Stellar MLS
- $380,0003 bd3 ba1.7k sqft14031 PICARD ALLEY, WINTER GARDEN, FL 34787For SaleMLS ID #O6421215, Diller de Abreu Junior, ELITE INTERNATIONAL REALTY INC. Stellar MLS
- $649,0003 bd3 ba2.2k sqft1608 HIGHBANKS CIRCLE, WINTER GARDEN, FL 34787For SaleMLS ID #O6367937, Rosa Aponte, EMPIRE NETWORK REALTY. Stellar MLS
- $525,0003 bd2 ba2.2k sqft1915 ESTUARY LANE, KISSIMMEE, FL 34747For SaleMLS ID #S5153778, Eve Metlis, WATSON REALTY CORP. Stellar MLS
- $560,0004 bd3 ba1.8k sqft8225 BRYCE CANYON AVENUE, WINDERMERE, FL 34786For SaleMLS ID #O6371960, Fernando Zucato, CHARLES RUTENBERG REALTY ORLANDO. Stellar MLS
- $699,9004 bd3 ba2.9k sqft15665 CITRUS HARVEST ROAD, WINTER GARDEN, FL 34787For SaleMLS ID #O6400896, Janelle Conway, CARIS REALTY AND INVESTMENTS INC. Stellar MLS
- $795,0003 bd2 ba2k sqft13175 SUNNY RETREAT LANE, WINTER GARDEN, FL 34787For SaleMLS ID #O6420975, Sean Popat, BUYER REBATES REALTY. Stellar MLS
- $590,9906 bd5 ba2.9k sqft8914 CAROLINE BAY COURT, KISSIMMEE, FL 34747For SaleMLS ID #O6410893, Marcelle Pipolo de Sa, FLORIDA REALTY INVESTMENTS. Stellar MLS
