Beautiful 4-Bedroom Home in Windermere, FL – Prime Location and Comfort for the Whole Family! Discover this amazing home located in one of Florida’s most desirable neighborhoods – Windermere! Featuring 4 spacious bedrooms, 2 full bathrooms and a half bath, this property offers the ideal space and layout for families seeking comfort and quality of life. The home is vacant and move-in ready, perfect for those looking to relocate quickly and easily! Located in a gated community with excellent recreational amenities, you'll enjoy access to a pool, playground, sports courts, and more – all in a warm, family-friendly environment. Close to major supermarkets, local shops, hospitals, and shopping centers Easy access to main roads and highways Situated in an area with A-rated schools, ideal for families who value top-quality education If you're looking for a complete home in a highly sought-after area with everything nearby, this is the perfect opportunity. Schedule your visit today and come see this charming home in Windermere for yourself
For sale
$560,000
8225 Bryce Canyon Ave, Windermere, FL 34786
4beds
1,840sqft
:
Get pre-qualified$3,838/mo
Single Family Residence
Built in 2016
5,639 Square Feet Lot
$-- Zestimate®
$304/sqft
$90/mo HOA
What's special
Sports courtsAccess to a pool
- 198 days |
- 350 |
- 21 |
Zillow last checked:
Listing updated:
Listed by:
Fernando Zucato 407-267-3446,
CHARLES RUTENBERG REALTY ORLANDO 407-622-2122
Source: Stellar MLS,MLS#: O6371960 Originating MLS: Orlando Regional
Originating MLS: Orlando Regional
Facts & features
Interior
Bedrooms & bathrooms
- Bedrooms: 4
- Bathrooms: 3
- Full bathrooms: 2
- 1/2 bathrooms: 1
Primary bedroom
- Features: Walk-In Closet(s)
- Level: First
Bedroom 2
- Features: Built-in Closet
- Level: Second
Bedroom 3
- Features: Built-in Closet
- Level: Second
Bedroom 4
- Features: Built-in Closet
- Level: Second
Bathroom 1
- Level: First
Bathroom 2
- Level: Second
Dining room
- Level: First
Kitchen
- Level: First
Laundry
- Level: Second
Living room
- Level: First
Heating
- Central
Cooling
- Central Air
Appliances
- Included: Dishwasher, Dryer, Microwave, Range, Refrigerator, Washer
- Laundry: Laundry Room
Features
- Open Floorplan, Thermostat
- Flooring: Carpet, Ceramic Tile, Laminate
- Has fireplace: No
Interior area
- Total structure area: 2,554
- Total interior livable area: 1,840 sqft
Video & virtual tour
Property
Parking
- Total spaces: 2
- Parking features: Garage
- Garage spaces: 2
Features
- Levels: Two
- Stories: 2
- Exterior features: Lighting, Sidewalk
Lot
- Size: 5,639 Square Feet
Details
- Parcel number: 362327917000410
- Zoning: P-D
- Special conditions: None
Construction
Type & style
- Home type: SingleFamily
- Property subtype: Single Family Residence
Materials
- Block, Stucco
- Foundation: Slab
- Roof: Shingle
Condition
- New construction: No
- Year built: 2016
Utilities & green energy
- Sewer: Public Sewer
- Water: Public
- Utilities for property: Cable Available, Electricity Connected, Sewer Connected, Water Connected
Community & HOA
Community
- Pet fee: $0 monthly
- Subdivision: WINDERMERE TRLS PH 3B
HOA
- Has HOA: Yes
- HOA fee: $90 monthly
- HOA name: Premier Management
- HOA phone: 407-333-7787
Location
- Region: Windermere
Financial & listing details
- Price per square foot: $304/sqft
- Tax assessed value: $410,152
- Annual tax amount: $6,473
- Date on market: 1/8/2026
- Cumulative days on market: 125 days
- Ownership: Fee Simple
- Total actual rent: 0
- Electric utility on property: Yes
- Road surface type: Asphalt
Estimated market value
Not available
Estimated sales range
Not available
Not available
Price history
| Date | Event | Price |
|---|---|---|
| 1/8/2026 | Listed for sale | $560,000+86.7%$304/sqft |
Source:  Stellar MLS #O6371960 Report a problem Stellar MLS #O6371960 Report a problem | ||
| 3/10/2017 | Sold | $299,900$163/sqft |
Source: Public Record Report a problem | ||
Public tax history
| Year | Property taxes | Tax assessment |
|---|---|---|
| 2024 | $6,474 +11.9% | $344,229 +10% |
| 2023 | $5,786 +14.8% | $312,935 +10% |
| 2022 | $5,039 +11.5% | $284,486 +10% |
| 2021 | $4,520 -1.4% | $258,624 -0.6% |
| 2020 | $4,583 -1.7% | $260,091 -0.6% |
| 2019 | $4,660 +7.8% | $261,557 +9.7% |
| 2018 | $4,323 | $238,354 +2.1% |
| 2017 | $4,323 +1.2% | $233,396 +324.4% |
| 2016 | $4,273 +287.1% | $55,000 +111.5% |
| 2015 | $1,104 | $26,000 |
Find assessor info on the county website
Monthly payment
Est. payment
Payment breakdown
Explore the cost of this home by adjusting the details. Changes won't be saved.Climate risks
Neighborhood: 34786
Nearby schools
GreatSchools rating
- 8/10Bay Lake ElementaryGrades: K-5Distance: 0.3 mi
- 8/10Horizon West Middle SchoolGrades: 6-8Distance: 0.4 mi
- 7/10Windermere High SchoolGrades: 9-12Distance: 2.7 mi
- $492,1003 bd3 ba1.8k sqft8231 Bryce Canyon Ave, Windermere, FL 34786Off Market

- $484,7004 bd3 ba1.8k sqft8237 Bryce Canyon Ave, Windermere, FL 34786Off Market
- $475,0003 bd3 ba2k sqft8160 Iron Mountain Trl, Windermere, FL 34786Sold

- $582,5004 bd3 ba2.4k sqft8166 Iron Mountain Trl, Windermere, FL 34786Off Market
- $484,2003 bd2 ba1.8k sqft8154 Iron Mountain Trl, Windermere, FL 34786Off Market
- $520,9004 bd3 ba2.1k sqft8243 Bryce Canyon Ave, Windermere, FL 34786Off Market
- $472,4003 bd2 ba1.8k sqft8420 Powder Ridge Trl, Windermere, FL 34786Off Market
- $555,4004 bd3 ba2.3k sqft8172 Iron Mountain Trl, Windermere, FL 34786Off Market
A local agent can set up tours, give advice and negotiate with sellers.
Similar homes
- $580,0004 bd3 ba2.4k sqft7011 Nobleton Dr, Windermere, FL 34786For Sale
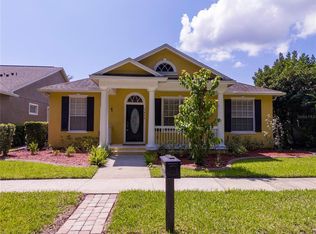
 MLS ID #O6412101, Frederico Hexsel, KARDOSH REALTY. Stellar MLS
 - $717,0004 bd4 ba2.5k sqft13519 Bicton Ln, Windermere, FL 34786For Sale
 MLS ID #O6372084, Tiphany Weeks, DIAMOND REAL ESTATE GROUP. Stellar MLS
 - $444,9003 bd3 ba1.9k sqft13712 Summerport Village Pkwy, Windermere, FL 34786For Sale
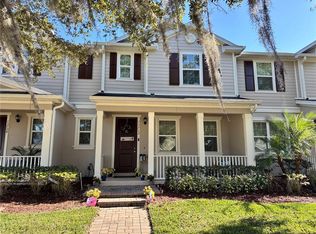 MLS ID #S5143431, Carines Hernandez Bustillo, AGENT TRUST REALTY CORPORATION. Stellar MLS
 - $559,9004 bd3 ba2.1k sqft15411 Gilligan Ct, Winter Garden, FL 34787For Sale
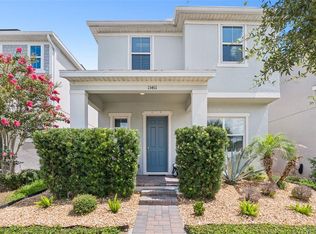 MLS ID #O6418437, Stephany Cornelius, EXP REALTY LLC. Stellar MLS
 - $495,0004 bd3 ba2k sqft9231 Grand Island Way, Winter Garden, FL 34787For SaleMLS ID #O6405710, Diller de Abreu Junior, ELITE INTERNATIONAL REALTY INC. Stellar MLS
- $569,9003 bd3 ba2k sqft16461 Olive Hill Dr, Winter Garden, FL 34787For SaleMLS ID #O6379181, Lizandra Troisi Passos, MY REALTY GROUP, LLC.. Stellar MLS
- $649,0004 bd2 ba2.1k sqft11437 Wakeworth St, Orlando, FL 32836For SaleMLS ID #O6410775, Bobbie Weldon, RE/MAX REALTEC GROUP INC. Stellar MLS
- $550,0004 bd3 ba2k sqft14123 Frasier St, Winter Garden, FL 34787For SaleMLS ID #S5151909, Yornelly Sanchez Manrique, LEVO REAL ESTATE LLC. Stellar MLS
- $465,0004 bd3 ba2.3k sqft2658 San Simeon Way, Kissimmee, FL 34741For SaleMLS ID #O6421563, Rosana Almeida, FLORIDA CONNEXION PROPERTIES. Stellar MLS
- $525,0003 bd3 ba2.1k sqft2241 White Feather Loop, Oakland, FL 34787For SaleMLS ID #O6411576, Brynn Allen, CORCORAN PREMIER REALTY. Stellar MLS
- $450,0003 bd3 ba1.9k sqft14536 Golden Harbor Ln, Winter Garden, FL 34787For SaleMLS ID #O6320739, Nurit Bland, PIXEL REALTY,PLLC. Stellar MLS
- $495,0004 bd3 ba2k sqft12362 Bracco St, Winter Garden, FL 34787For SaleMLS ID #O6404125, Diller de Abreu Junior, ELITE INTERNATIONAL REALTY INC. Stellar MLS
- $589,0005 bd4 ba2.7k sqft3107 Stonegate Dr, Ocoee, FL 34761For SaleMLS ID #O6409801, Maria Gonzalez Ortiz, INT'L PROFESSIONAL REALTY INC. Stellar MLS
- $478,0004 bd4 ba1.8k sqft17614 Woodcrest Way, Clermont, FL 34714For SaleMLS ID #O6399649, Kelly De Lima Perez, VANTASURE REALTY LLC. Stellar MLS
- $529,0004 bd3 ba2.4k sqft2812 Hilltop Rd, Clermont, FL 34711For SaleMLS ID #O6380482, Gleice Pagani, PREFERRED REAL ESTATE BROKERS. Stellar MLS
- $658,0004 bd3 ba2k sqft14006 Frasier St, Winter Garden, FL 34787For SaleMLS ID #O6398760, Vinny Apolinario, WRA BUSINESS & REAL ESTATE. Stellar MLS
- $475,0003 bd3 ba1.7k sqft12050 Bracco St, Winter Garden, FL 34787For SaleMLS ID #O6398494, Rosana Almeida, FLORIDA CONNEXION PROPERTIES. Stellar MLS
- $469,0004 bd3 ba2.3k sqft1283 Legendary Blvd, Clermont, FL 34711For SaleMLS ID #G5113778, Rick Ojeda, CHARLES RUTENBERG REALTY ORLANDO. Stellar MLS
- $406,0003 bd3 ba1.7k sqft14031 Picard Aly, Winter Garden, FL 34787For SaleMLS ID #O6421215, Diller de Abreu Junior, ELITE INTERNATIONAL REALTY INC. Stellar MLS
- $494,9004 bd3 ba2.3k sqft2280 Avian Loop, Kissimmee, FL 34741For SaleMLS ID #O6389256, Sarah Penarete, AROD PARTNERS REALTY. Stellar MLS
