Modern Living Meets Prime Location in Horizon West! Welcome to this stunning 2023-built Meritage Home in the sought-after Highland Ridge community. This energy-efficient "Bungalow" style residence features 3 bedrooms, 2.5 bathrooms, and a versatile second-floor loft—perfect for a home office or media room. The open-concept main floor boasts a gourmet kitchen with a large quartz island, sleek cabinetry, and stainless steel appliances, all flowing into a bright living area bathed in natural light thanks to its desirable Southern exposure. Energy Efficiency: Built with Meritage’s signature spray-foam insulation and Energy Star appliances, ensuring year-round comfort and significantly lower utility bills. Community & Location: Enjoy resort-style amenities including a pool, cabana, pickleball courts, and playground. Ideally located just minutes from Walt Disney World via Western Way and walking distance to the vibrant Flamingo Crossings Town Center for dining, shopping, and entertainment. Quick access to SR-429 makes commuting a breeze. Don’t miss your chance to own a like-new home in Winter Garden’s fastest-growing corridor!
For sale
Price cut: $26K (8/7)
$449,000
12050 BRACCO STREET, WINTER GARDEN, FL 34787
3beds
1,770sqft
Single Family Residence
Built in 2023
5,680 Square Feet Lot
$442,400 Zestimate®
$254/sqft
$110/mo HOA
What's special
Versatile second-floor loftSleek cabinetryDesirable southern exposureGourmet kitchenLarge quartz islandSpray-foam insulationStainless steel appliances
- 52 days |
- 531 |
- 35 |
Zillow last checked:
Listing updated:
Listed by:
Rosana Almeida 407-468-5600,
FLORIDA CONNEXION PROPERTIES 407-574-2636,
Clarisse Sousa 407-873-0458,
FLORIDA CONNEXION PROPERTIES
Source: Stellar MLS,MLS#: O6398494 Originating MLS: Orlando Regional
Originating MLS: Orlando Regional
Facts & features
Interior
Bedrooms & bathrooms
- Bedrooms: 3
- Bathrooms: 3
- Full bathrooms: 2
- 1/2 bathrooms: 1
Primary bedroom
- Features: Walk-In Closet(s)
- Level: Second
Bedroom 3
- Features: Dual Closets
- Level: Second
Bathroom 1
- Level: Second
Bathroom 2
- Level: Second
Bathroom 2
- Features: Dual Closets
- Level: Second
Bathroom 3
- Level: First
Dining room
- Level: First
Kitchen
- Level: First
Laundry
- Level: Second
Living room
- Level: First
Heating
- Central
Cooling
- Central Air
Appliances
- Included: Convection Oven, Dishwasher, Dryer, Electric Water Heater, Microwave, Range, Refrigerator
- Laundry: Common Area
Features
- Living Room/Dining Room Combo, Open Floorplan, PrimaryBedroom Upstairs, Solid Surface Counters, Thermostat, Walk-In Closet(s)
- Flooring: Carpet, Tile
- Has fireplace: No
Interior area
- Total structure area: 2,386
- Total interior livable area: 1,770 sqft
Video & virtual tour
Property
Parking
- Total spaces: 2
- Parking features: Garage - Attached
- Attached garage spaces: 2
Features
- Levels: Two
- Stories: 2
- Exterior features: Balcony
Lot
- Size: 5,680 Square Feet
Details
- Parcel number: 282427356000780
- Zoning: P-D
- Special conditions: None
Construction
Type & style
- Home type: SingleFamily
- Property subtype: Single Family Residence
Materials
- Brick
- Foundation: Block
- Roof: Shingle
Condition
- New construction: No
- Year built: 2023
Utilities & green energy
- Sewer: Public Sewer
- Water: Public
- Utilities for property: Electricity Connected, Street Lights, Water Available
Community & HOA
Community
- Pet fee: $0 monthly
- Subdivision: HIGHLAND RIDGE
HOA
- Has HOA: Yes
- HOA fee: $110 monthly
- HOA name: Highland Ridge Community Association, Inc.
Location
- Region: Winter Garden
Financial & listing details
- Price per square foot: $254/sqft
- Tax assessed value: $391,561
- Annual tax amount: $7,195
- Date on market: 4/18/2026
- Cumulative days on market: 87 days
- Ownership: Fee Simple
- Total actual rent: 0
- Electric utility on property: Yes
- Road surface type: Asphalt
Estimated market value
$442,400
$420,000 - $465,000
$2,621/mo
Price history
| Date | Event | Price |
|---|---|---|
| 8/7/2026 | Price change | $449,000-5.5%$254/sqft |
Source:  Stellar MLS #O6398494 Report a problem Stellar MLS #O6398494 Report a problem | ||
| 7/16/2026 | Price change | $475,000-3%$268/sqft |
Source: Stellar MLS #O6398494 Report a problem | ||
| 7/1/2026 | Listed for sale | $489,900$277/sqft |
Source: Stellar MLS #O6398494 Report a problem | ||
| 5/22/2026 | Listing removed | $489,900$277/sqft |
Source: Stellar MLS #O6398494 Report a problem | ||
| 4/20/2026 | Listing removed | $2,800$2/sqft |
Source: Zillow Rentals Report a problem | ||
| 4/18/2026 | Listed for sale | $489,900$277/sqft |
Source: Stellar MLS #O6398494 Report a problem | ||
| 2/7/2026 | Listed for rent | $2,800$2/sqft |
Source: Zillow Rentals Report a problem | ||
| 4/15/2025 | Listing removed | $2,800$2/sqft |
Source: Zillow Rentals Report a problem | ||
| 4/1/2025 | Listed for rent | $2,800-5.1%$2/sqft |
Source: Zillow Rentals Report a problem | ||
| 5/1/2023 | Listing removed | -- |
Source: Zillow Rentals Report a problem | ||
| 4/19/2023 | Price change | $2,950-1.7%$2/sqft |
Source: Zillow Rentals Report a problem | ||
| 4/17/2023 | Listed for rent | $3,000$2/sqft |
Source: Zillow Rentals Report a problem | ||
Public tax history
| Year | Property taxes | Tax assessment |
|---|---|---|
| 2024 | $6,839 +253.7% | $391,561 +335.1% |
| 2023 | $1,934 | $90,000 |
Find assessor info on the county website
Monthly payment
Est. payment
Payment breakdown
Explore the cost of this home by adjusting the details. Changes won't be saved.Climate risks
Neighborhood: 34787
Nearby schools
GreatSchools rating
- 6/10Water Spring ElementaryGrades: PK-5Distance: 3 mi
- 9/10Water Spring Middle School-0482Grades: 6-8Distance: 3.2 mi
- 6/10Horizon High SchoolGrades: 9-12Distance: 3.5 mi
- $556,4904 bd3 ba2.1k sqft12043 Bracco St, Winter Garden, FL 34787Sold
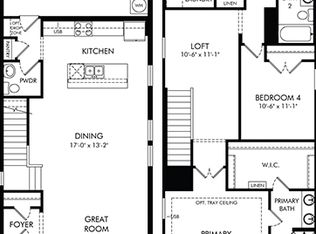
- $545,800-- bd-- ba2.1k sqft12043 Bracco St, Winter Garden, FL 34787Off Market
- $550,000-- bd-- ba2.1k sqft12049 Bracco St, Winter Garden, FL 34787Off Market
- $100,000-- bd-- ba-- sqft12031 Bracco St, Winter Garden, FL 34787Off Market
- $518,0004 bd2 ba2.1k sqft12061 Bracco St, Winter Garden, FL 34787Off Market
- $429,0003 bd3 ba1.6k sqft12055 Bracco St, Winter Garden, FL 34787Sold
- $510,5854 bd3 ba2.1k sqft58 Frasier St, Winter Garden, FL 34787Sold
- $540,2004 bd3 ba2.1k sqft12067 Bracco St, Winter Garden, FL 34787Off Market
A local agent can set up tours, give advice and negotiate with sellers.
Similar homes
- $485,0004 bd3 ba2k sqft14268 BRAEMAR STREET, WINTER GARDEN, FL 34787For Sale
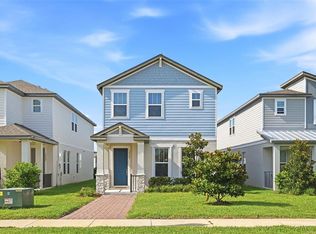
 MLS ID #S5153509, Annie Davids, TONYDAVIDSHOMES.COM, LLC. Stellar MLS
 - $499,0003 bd3 ba1.9k sqft14280 BRAEMAR STREET, WINTER GARDEN, FL 34787For Sale
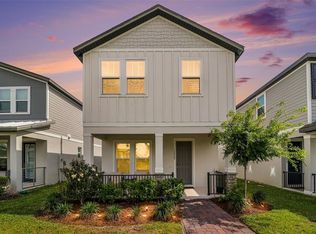 MLS ID #TB8500322, Freddy Escobar, LPT REALTY, LLC. Stellar MLS
 - $499,0003 bd3 ba1.7k sqft12253 S BRACCO STREET, WINTER GARDEN, FL 34787For Sale
 MLS ID #S5150840, Gil Semedo, LIFESTYLE INTERNATIONAL REALTY. Stellar MLS
 - $499,9993 bd3 ba2k sqft14543 GOLDEN HARBOR LANE, WINTER GARDEN, FL 34787For Sale
 MLS ID #O6433451, Chris Courtney, PREFERRED REAL ESTATE BROKERS. Stellar MLS
 - $465,0003 bd3 ba2.3k sqft12597 ENCORE AT OVATION WAY, WINTER GARDEN, FL 34787For SaleMLS ID #O6407413, Emma Yue, INTEREALTY SERVICE. Stellar MLS
- $434,9004 bd3 ba1.9k sqft10607 WORDS DRIVE, WINTER GARDEN, FL 34787For SaleMLS ID #O6428851, Abby Nelson, RE/MAX 200 REALTY. Stellar MLS
- $405,0003 bd3 ba1.5k sqft14942 WINDFLOWER ALLEY, WINTER GARDEN, FL 34787For SaleMLS ID #O6420210, Hugo Borges Ota Neto, WRA BUSINESS & REAL ESTATE. Stellar MLS
- $410,0003 bd3 ba1.8k sqft8013 BASILICA LANE, WINTER GARDEN, FL 34787For SaleMLS ID #O6432456, Sasha Mabed, MARKET CONNECT REALTY LLC. Stellar MLS
- $449,0004 bd3 ba2.1k sqft2937 DEERBERRY LANE, CLERMONT, FL 34714For SaleMLS ID #S5151758, Tammy Blanchard, FLORIDA REALTY RESULTS LLC. Stellar MLS
- $524,9903 bd3 ba2k sqft13023 TRANQUIL WATER ALLEY, WINTER GARDEN, FL 34787New ConstructionStellar MLS
- $430,0003 bd3 ba1.8k sqft12003 HOLYSTONE STREET, WINTER GARDEN, FL 34787For SaleMLS ID #L4961121, Darren Moreno, KELLER WILLIAMS REALTY. Stellar MLS
- $530,0003 bd3 ba2.2k sqft13617 SALAMANDER STREET, WINTER GARDEN, FL 34787For SaleMLS ID #O6391534, JoAnn Best, CHARLES RUTENBERG REALTY ORLANDO. Stellar MLS
- $523,9903 bd3 ba2k sqft13019 SERENE GLADE ROAD, WINTER GARDEN, FL 34787New ConstructionStellar MLS
- $434,9003 bd3 ba1.7k sqft8113 RED STOPPER LANE, WINTER GARDEN, FL 34787For SaleMLS ID #O6386525, Kassandra Lopez, LLC, EXP REALTY LLC. Stellar MLS
- $469,9903 bd3 ba2k sqft16396 PRAIRIE SCHOOL DRIVE, WINTER GARDEN, FL 34787For SaleMLS ID #O6396532, Carly Ruecker, DENIZ REALTY PARTNERS LLC. Stellar MLS
- $535,0004 bd4 ba2.5k sqft17167 WRITING ALLEY, WINTER GARDEN, FL 34787For SaleMLS ID #O6406920, Ken Pozek, REAL BROKER, LLC. Stellar MLS
- $419,0003 bd3 ba1.6k sqft10540 TRIBUTE DRIVE, WINTER GARDEN, FL 34787For SaleMLS ID #O6346155, Solon Potenciano Silva, LEGACY PLUS REALTY. Stellar MLS
- $515,0003 bd3 ba1.9k sqft13504 AUTUMN HARVEST AVENUE, WINTER GARDEN, FL 34787For SaleMLS ID #O6404264, Milena Nunez, REALTY ONE GROUP EVOLUTION. Stellar MLS
- $544,9903 bd3 ba2k sqft13031 SERENE GLADE ROAD, WINTER GARDEN, FL 34787New ConstructionStellar MLS
- $440,0003 bd2 ba1.6k sqft2927 SANCTUARY DRIVE, CLERMONT, FL 34714For SaleMLS ID #O6431549, Maria Albornoz Gonzalez, PAK HOME REALTY. Stellar MLS
