Beautifully maintained home located in the highly desirable area of Winter Garden! This spacious property offers the perfect blend of comfort, style, and convenience, featuring an open-concept floor plan, generously sized bedrooms, and abundant natural light throughout. The modern kitchen is ideal for entertaining, complete with ample cabinet space and a functional layout that flows seamlessly into the living and dining areas. Enjoy relaxing evenings in the private backyard with space for outdoor gatherings and family fun. Conveniently located near top-rated schools, shopping, dining, major highways, and world-famous attractions. A wonderful opportunity to own a beautiful home in one of Central Florida’s most sought-after communities—schedule your private showing today!
For sale
Price cut: $15K (6/20)
$515,000
13504 AUTUMN HARVEST AVENUE, WINTER GARDEN, FL 34787
3beds
1,955sqft
Townhouse
Built in 2025
2,421 Square Feet Lot
$506,100 Zestimate®
$263/sqft
$343/mo HOA
What's special
- 111 days
- 35
- 2
Zillow last checked:
Listing updated:
Listed by:
Milena Nunez 407-247-1814,
REALTY ONE GROUP EVOLUTION 786-477-4715
Source: Stellar MLS,MLS#: O6404264 Originating MLS: Orlando Regional
Originating MLS: Orlando Regional
Facts & features
Interior
Bedrooms & bathrooms
- Bedrooms: 3
- Bathrooms: 3
- Full bathrooms: 3
Primary bedroom
- Features: Walk-In Closet(s)
- Level: Second
Bedroom 2
- Features: Built-in Closet
- Level: First
Bedroom 3
- Features: Built-in Closet
- Level: Second
Primary bathroom
- Features: Dual Sinks, Shower No Tub
- Level: Second
Kitchen
- Features: Pantry, Stone Counters
- Level: First
Living room
- Level: First
Loft
- Level: Second
Heating
- Central, Electric
Cooling
- Central Air
Appliances
- Included: Oven, Dishwasher, Disposal, Dryer, Microwave, Range, Refrigerator, Washer
- Laundry: Inside
Features
- Eating Space In Kitchen, Living Room/Dining Room Combo, Open Floorplan, Stone Counters, Walk-In Closet(s)
- Flooring: Carpet, Hardwood
- Has fireplace: No
Interior area
- Total structure area: 2,367
- Total interior livable area: 1,955 sqft
Video & virtual tour
Property
Parking
- Total spaces: 2
- Parking features: Garage - Attached
- Attached garage spaces: 2
Features
- Levels: Two
- Stories: 2
- Exterior features: Balcony, Garden
Lot
- Size: 2,421 Square Feet
Details
- Parcel number: 292427344000310
- Zoning: P-D
- Special conditions: None
Construction
Type & style
- Home type: Townhouse
- Property subtype: Townhouse
Materials
- Block, Concrete
- Foundation: Slab
- Roof: Shingle
Condition
- New construction: No
- Year built: 2025
Utilities & green energy
- Sewer: Public Sewer
- Water: Public
- Utilities for property: Cable Available, Electricity Available, Sewer Available, Water Available
Community & HOA
Community
- Features: Clubhouse, Dog Park
- Pet fee: $0 monthly
- Subdivision: HARVEST/OVATION
HOA
- Has HOA: Yes
- Services included: Community Pool, None, Other
- HOA fee: $343 monthly
- HOA name: Dean Garrow
- HOA phone: 954-792-6000
Location
- Region: Winter Garden
Financial & listing details
- Price per square foot: $263/sqft
- Tax assessed value: $85,000
- Annual tax amount: $2,022
- Date on market: 5/9/2026
- Cumulative days on market: 112 days
- Listing terms: Cash,Conventional,FHA,VA Loan
- Ownership: Fee Simple
- Total actual rent: 0
- Electric utility on property: Yes
- Road surface type: Asphalt, Concrete
Estimated market value
$506,100
$481,000 - $531,000
$2,872/mo
Price history
| Date | Event | Price |
|---|---|---|
| 6/20/2026 | Price change | $515,000-2.8%$263/sqft |
Source:  Stellar MLS #O6404264 Report a problem Stellar MLS #O6404264 Report a problem | ||
| 5/11/2026 | Listed for sale | $530,000+7.1%$271/sqft |
Source: Stellar MLS #O6404264 Report a problem | ||
| 11/26/2025 | Sold | $495,000$253/sqft |
Source: Stellar MLS #O6347490 Report a problem | ||
| 10/6/2025 | Pending sale | $495,000$253/sqft |
Source: Stellar MLS #O6347490 Report a problem | ||
| 8/5/2025 | Price change | $495,000-1%$253/sqft |
Source: RockWell Homes Report a problem | ||
| 6/29/2025 | Price change | $500,000-1%$256/sqft |
Source: RockWell Homes Report a problem | ||
| 5/15/2025 | Listed for sale | $505,000$258/sqft |
Source: RockWell Homes Report a problem | ||
Public tax history
| Year | Property taxes | Tax assessment |
|---|---|---|
| 2024 | $1,595 +82.8% | $85,000 +51.1% |
| 2023 | $872 | $56,250 |
Find assessor info on the county website
Monthly payment
Est. payment
Payment breakdown
Explore the cost of this home by adjusting the details. Changes won't be saved.Climate risks
Neighborhood: 34787
Nearby schools
Schools provided by the listing agent
- Elementary: Water Spring Elementary
- Middle: Water Spring Middle
- High: Horizon High School
Source: Stellar MLS. This data may not be complete. We recommend contacting the local school district to confirm school assignments for this home.
- $499,2303 bd3 ba1.9k sqft13552 Autumn Harvest Ave, Winter Garden, FL 34787Sold
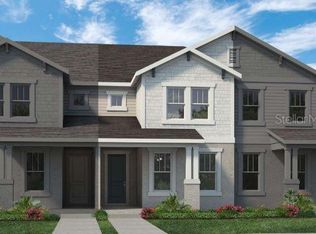
- $478,4003 bd3 ba1.8k sqft13556 Autumn Harvest Ave, Winter Garden, FL 34787Sold

- $85,000-- bd-- ba-- sqft13548 Autumn Harvest Ave, Winter Garden, FL 34787Off Market
- $485,0003 bd3 ba1.7k sqft13560 Autumn Harvest Ave, Winter Garden, FL 34787Sold

Similar homes
- $455,0003 bd3 ba1.8k sqft14014 SCARLET ASTER ALLEY, WINTER GARDEN, FL 34787For Sale

 MLS ID #O6418814, Jarrett Brown, LPT REALTY, LLC. Stellar MLS
 - $459,9223 bd3 ba1.5k sqft17392 SWEET MORO DRIVE, WINTER GARDEN, FL 34787New Construction
 Stellar MLS
 - $424,9903 bd3 ba1.5k sqft15014 WINDFLOWER ALLEY, WINTER GARDEN, FL 34787For Sale
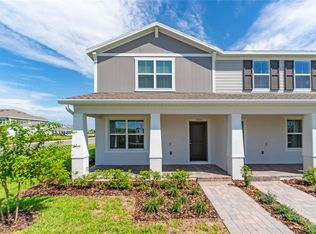 MLS ID #O6433433, Braner De Lima Dantas, FLORIDA CONNEXION PROPERTIES. Stellar MLS
 - $519,9903 bd3 ba2k sqft13023 TRANQUIL WATER ALLEY, WINTER GARDEN, FL 34787New Construction
 Stellar MLS
 - $509,9903 bd3 ba2k sqft13011 TRANQUIL WATER ALLEY, WINTER GARDEN, FL 34787New ConstructionMLS ID #O6414240, Peter Yates, PA, LPT REALTY LLC. Stellar MLS
- $523,9903 bd3 ba2k sqft13019 SERENE GLADE ROAD, WINTER GARDEN, FL 34787New ConstructionStellar MLS
- $405,0003 bd3 ba1.5k sqft14942 WINDFLOWER ALLEY, WINTER GARDEN, FL 34787For SaleMLS ID #O6420210, Hugo Borges Ota Neto, WRA BUSINESS & REAL ESTATE. Stellar MLS
- $544,9903 bd3 ba2k sqft13031 SERENE GLADE ROAD, WINTER GARDEN, FL 34787New ConstructionStellar MLS
- $470,7823 bd3 ba1.6k sqft17398 SWEET MORO DRIVE, WINTER GARDEN, FL 34787New ConstructionStellar MLS
- $485,0004 bd3 ba2k sqft14268 BRAEMAR STREET, WINTER GARDEN, FL 34787For SaleMLS ID #S5153509, Annie Davids, TONYDAVIDSHOMES.COM, LLC. Stellar MLS
- $495,0003 bd3 ba2k sqft14543 GOLDEN HARBOR LANE, WINTER GARDEN, FL 34787For SaleMLS ID #O6433451, Chris Courtney, PREFERRED REAL ESTATE BROKERS. Stellar MLS
- $469,9903 bd3 ba2k sqft16396 PRAIRIE SCHOOL DRIVE, WINTER GARDEN, FL 34787For SaleMLS ID #O6396532, Carly Ruecker, DENIZ REALTY PARTNERS LLC. Stellar MLS
- $499,0003 bd3 ba1.7k sqft12253 S BRACCO STREET, WINTER GARDEN, FL 34787For SaleMLS ID #S5150840, Gil Semedo, LIFESTYLE INTERNATIONAL REALTY. Stellar MLS
- $515,0003 bd3 ba2k sqft16845 HOBE SOUND COURT, WINTER GARDEN, FL 34787New ConstructionStellar MLS
- $434,9004 bd3 ba1.9k sqft10607 WORDS DRIVE, WINTER GARDEN, FL 34787For SaleMLS ID #O6428851, Abby Nelson, RE/MAX 200 REALTY. Stellar MLS
- $574,0004 bd3 ba2k sqft13043 SERENE GLADE ROAD, WINTER GARDEN, FL 34787For SaleMLS ID #G5115242, Darlene Misciagno, RE/MAX TITANIUM GROUP. Stellar MLS
- $419,0003 bd3 ba1.6k sqft10540 TRIBUTE DRIVE, WINTER GARDEN, FL 34787For SaleMLS ID #O6346155, Solon Potenciano Silva, LEGACY PLUS REALTY. Stellar MLS
- $385,0003 bd3 ba1.7k sqft14989 APOLLO BOND DRIVE, WINTER GARDEN, FL 34787For SaleMLS ID #O6378685, Jasmine Reierson, THE C SMITH REAL ESTATE GROUP LLC. Stellar MLS
- $556,2563 bd3 ba1.6k sqft13321 LUSH LIME ALLEY, WINDERMERE, FL 34786New ConstructionStellar MLS
- $679,0004 bd4 ba2.6k sqft15174 FIELD DAISY DRIVE, WINTER GARDEN, FL 34787For SaleMLS ID #O6415990, Guilherme Garcia Cavalcante, REALTY ONE GROUP INSPIRATION. Stellar MLS
