BRAND NEW CONSTRUCTION – NEVER LIVED IN – MOVE-IN READY! This is a rare opportunity to own a truly brand-new home that has never been occupied since the day it closed. No previous residents, no wear and tear, no surprises. Just a fresh start in a home that feels exactly as the builder intended. Be the very first person to live here, create memories here, and even peel the protective plastic off the brand-new appliances! Located in the highly sought-after Highland Ridge community, this stunning energy-efficient home offers a spacious open-concept design perfect for today's lifestyle. The beautifully appointed kitchen features a large center island that flows seamlessly into the dining and living areas, creating the ideal space for entertaining and everyday living. Upstairs, a versatile loft provides endless possibilities: home office, media room, game room, fitness area, or additional family space. Built by Meritage Homes in 2024, this home showcases advanced energy-efficient construction designed to provide year-round comfort, healthier indoor air quality, and lower utility costs. Ideally located in the heart of Winter Garden, you'll enjoy convenient access to top-rated schools, shopping, dining, major employment centers, and world-famous Disney attractions just minutes away. Why wait months for new construction when you can move into a never-lived-in home today? Schedule your private tour and experience what "brand new" truly means!
For sale
$499,000
12253 S BRACCO STREET, WINTER GARDEN, FL 34787
3beds
1,788sqft
Single Family Residence
Built in 2024
4,989 Square Feet Lot
$489,000 Zestimate®
$279/sqft
$110/mo HOA
What's special
- 87 days |
- 174 |
- 6 |
Zillow last checked:
Listing updated:
Listed by:
Gil Semedo 617-860-9165,
LIFESTYLE INTERNATIONAL REALTY 305-809-8085
Source: Stellar MLS,MLS#: S5150840 Originating MLS: Osceola
Originating MLS: Osceola
Facts & features
Interior
Bedrooms & bathrooms
- Bedrooms: 3
- Bathrooms: 3
- Full bathrooms: 2
- 1/2 bathrooms: 1
Primary bedroom
- Features: Walk-In Closet(s)
- Level: Second
Bedroom 2
- Features: Built-in Closet
- Level: Second
Bedroom 3
- Features: Built-in Closet
- Level: Second
Kitchen
- Level: First
Living room
- Level: First
- Area: 150 Square Feet
- Dimensions: 15x10
Loft
- Level: Second
Heating
- Central
Cooling
- Central Air
Appliances
- Included: Convection Oven, Dishwasher, Disposal, Dryer, Microwave, Refrigerator, Washer
- Laundry: Inside, Laundry Room
Features
- Ceiling Fan(s), Open Floorplan, PrimaryBedroom Upstairs, Stone Counters, Walk-In Closet(s)
- Flooring: Carpet, Tile
- Has fireplace: No
Interior area
- Total structure area: 1,788
- Total interior livable area: 1,788 sqft
Property
Parking
- Total spaces: 2
- Parking features: Garage - Attached
- Attached garage spaces: 2
Features
- Levels: Two
- Stories: 2
- Exterior features: Sidewalk
Lot
- Size: 4,989 Square Feet
Details
- Parcel number: 282427356102010
- Zoning: P-D
- Special conditions: None
Construction
Type & style
- Home type: SingleFamily
- Property subtype: Single Family Residence
Materials
- Block
- Foundation: Block, Slab
- Roof: Shingle
Condition
- Completed
- New construction: No
- Year built: 2024
Utilities & green energy
- Sewer: Public Sewer
- Water: Public
- Utilities for property: BB/HS Internet Available, Public
Community & HOA
Community
- Pet fee: $0 monthly
- Subdivision: HIGHLAND RDG PH 2
HOA
- Has HOA: Yes
- HOA fee: $110 monthly
- HOA name: Home River Group
- HOA phone: 407-327-5824
Location
- Region: Winter Garden
Financial & listing details
- Price per square foot: $279/sqft
- Annual tax amount: $6,803
- Date on market: 6/1/2026
- Cumulative days on market: 450 days
- Ownership: Fee Simple
- Total actual rent: 0
- Road surface type: Asphalt
Estimated market value
$489,000
$465,000 - $513,000
$2,981/mo
Price history
| Date | Event | Price |
|---|---|---|
| 6/1/2026 | Listed for sale | $499,000+0.8%$279/sqft |
Source:  Stellar MLS #S5150840 Report a problem Stellar MLS #S5150840 Report a problem | ||
| 4/17/2026 | Listing removed | $495,000$277/sqft |
Source: Stellar MLS #S5125211 Report a problem | ||
| 12/18/2025 | Price change | $495,000-9.2%$277/sqft |
Source: Stellar MLS #S5125211 Report a problem | ||
| 8/14/2025 | Price change | $544,950-5.2%$305/sqft |
Source: Stellar MLS #S5125211 Report a problem | ||
| 4/18/2025 | Listed for sale | $575,000+10.1%$322/sqft |
Source: Stellar MLS #S5125211 Report a problem | ||
| 5/22/2024 | Sold | $522,200$292/sqft |
Source: Stellar MLS #J977364 Report a problem | ||
Public tax history
Tax history is unavailable.
Monthly payment
Est. payment
Payment breakdown
Explore the cost of this home by adjusting the details. Changes won't be saved.Climate risks
Neighborhood: 34787
Nearby schools
GreatSchools rating
- 6/10Water Spring ElementaryGrades: PK-5Distance: 3.3 mi
- 9/10Water Spring Middle School-0482Grades: 6-8Distance: 3.4 mi
- 6/10Horizon High SchoolGrades: 9-12Distance: 3.7 mi
Schools provided by the listing agent
- Elementary: Water Spring Elementary
- Middle: Water Spring Middle
- High: Horizon High School
Source: Stellar MLS. This data may not be complete. We recommend contacting the local school district to confirm school assignments for this home.
- $100,000-- bd-- ba-- sqft12253 Bracco St, Winter Garden, FL 34787Off Market
- $589,6304 bd3 ba2.3k sqft12247 Bracco St, Winter Garden, FL 34787Sold
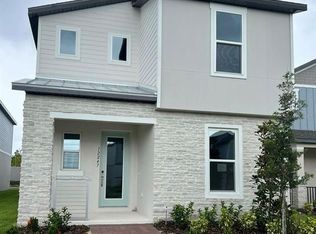
- $100,000-- bd-- ba-- sqft12247 Bracco St, Winter Garden, FL 34787Off Market
- $510,0004 bd3 ba2k sqft12259 Bracco St, Winter Garden, FL 34787Sold
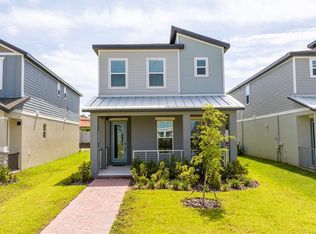
- $510,000-- bd-- ba-- sqft12259 Bracco St, Winter Garden, FL 34787Sold
- $556,8004 bd3 ba2.1k sqft12241 Bracco St, Winter Garden, FL 34787Off Market
- $100,000-- bd-- ba-- sqft12265 Bracco St, Winter Garden, FL 34787Off Market
- $100,000-- bd-- ba-- sqft12235 Bracco St, Winter Garden, FL 34787Off Market
A local agent can set up tours, give advice and negotiate with sellers.
Similar homes
- $485,0004 bd3 ba2k sqft14268 BRAEMAR STREET, WINTER GARDEN, FL 34787For Sale
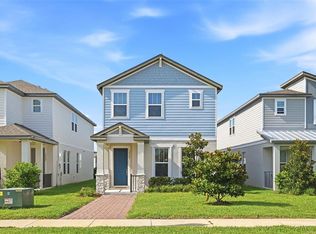
 MLS ID #S5153509, Annie Davids, TONYDAVIDSHOMES.COM, LLC. Stellar MLS
 - $499,9993 bd3 ba2k sqft14543 GOLDEN HARBOR LANE, WINTER GARDEN, FL 34787For Sale
 MLS ID #O6433451, Chris Courtney, PREFERRED REAL ESTATE BROKERS. Stellar MLS
 - $465,0003 bd3 ba2.3k sqft12597 ENCORE AT OVATION WAY, WINTER GARDEN, FL 34787For Sale
 MLS ID #O6407413, Emma Yue, INTEREALTY SERVICE. Stellar MLS
 - $519,9903 bd3 ba2k sqft13023 TRANQUIL WATER ALLEY, WINTER GARDEN, FL 34787New Construction
 Stellar MLS
 - $523,9903 bd3 ba2k sqft13019 SERENE GLADE ROAD, WINTER GARDEN, FL 34787New ConstructionStellar MLS
- $544,9903 bd3 ba2k sqft13031 SERENE GLADE ROAD, WINTER GARDEN, FL 34787New ConstructionStellar MLS
- $535,0004 bd4 ba2.5k sqft17167 WRITING ALLEY, WINTER GARDEN, FL 34787For SaleMLS ID #O6406920, Ken Pozek, REAL BROKER, LLC. Stellar MLS
- $515,0003 bd3 ba1.9k sqft13504 AUTUMN HARVEST AVENUE, WINTER GARDEN, FL 34787For SaleMLS ID #O6404264, Milena Nunez, REALTY ONE GROUP EVOLUTION. Stellar MLS
- $470,7823 bd3 ba1.6k sqft17398 SWEET MORO DRIVE, WINTER GARDEN, FL 34787New ConstructionStellar MLS
- $574,0004 bd3 ba2k sqft13043 SERENE GLADE ROAD, WINTER GARDEN, FL 34787For SaleMLS ID #G5115242, Darlene Misciagno, RE/MAX TITANIUM GROUP. Stellar MLS
- $629,9903 bd2 ba1.8k sqft12410 ENCORE AT OVATION WAY, WINTER GARDEN, FL 34787For SaleMLS ID #O6409937, Ken Pozek, REAL BROKER, LLC. Stellar MLS
- $424,9903 bd3 ba1.5k sqft15014 WINDFLOWER ALLEY, WINTER GARDEN, FL 34787For SaleMLS ID #O6433433, Braner De Lima Dantas, FLORIDA CONNEXION PROPERTIES. Stellar MLS
- $434,9004 bd3 ba1.9k sqft10607 WORDS DRIVE, WINTER GARDEN, FL 34787For SaleMLS ID #O6428851, Abby Nelson, RE/MAX 200 REALTY. Stellar MLS
- $627,0003 bd3 ba2.3k sqft14005 ALDFORD DRIVE, WINTER GARDEN, FL 34787For SaleMLS ID #O6401397, Thomas Nickley, Jr, KELLER WILLIAMS REALTY AT THE PARKS. Stellar MLS
- $480,0004 bd2 ba1.9k sqft13032 RUIDOSA LOOP, ORLANDO, FL 32837For SaleMLS ID #O6435773, Rodrigo Chavez, LA ROSA REALTY ORLANDO LLC. Stellar MLS
- $419,0003 bd3 ba1.6k sqft10540 TRIBUTE DRIVE, WINTER GARDEN, FL 34787For SaleMLS ID #O6346155, Solon Potenciano Silva, LEGACY PLUS REALTY. Stellar MLS
- $488,9004 bd3 ba2k sqft7883 SOMERSWORTH DRIVE, KISSIMMEE, FL 34747New ConstructionStellar MLS
- $504,9004 bd4 ba2.1k sqft7665 SOMERSWORTH DRIVE, KISSIMMEE, FL 34747New ConstructionStellar MLS
- $440,0003 bd2 ba1.6k sqft2927 SANCTUARY DRIVE, CLERMONT, FL 34714For SaleMLS ID #O6431549, Maria Albornoz Gonzalez, PAK HOME REALTY. Stellar MLS
- $475,9003 bd2 ba1.5k sqft7829 MARLOW PLACE, KISSIMMEE, FL 34747New ConstructionStellar MLS
