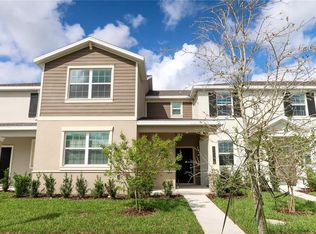
This stunning and spacious townhome will exceed all expectations! Built in 2023 and designed with modern living in mind, this 3-bedroom, 2.5-bath home feels like a model property and offers the perfect blend of style, comfort, and investment potential. The first floor showcases an open-concept design with upgraded tile flooring, a beautifully appointed kitchen featuring solid-surface countertops, a massive island, stainless steel appliances, and seamless flow into the dining and living areas—ideal for entertaining or relaxing after a day at Orlando’s world-famous attractions. Step outside to your private retreat with an oversized brick-paver patio, fenced and enhanced with synthetic grass, creating a cozy and inviting outdoor space for family gatherings and guests to enjoy. The detached 2-car garage and extended driveway provide convenience and additional parking for owners and visitors alike. Upstairs, three generously sized bedrooms and two full bathrooms offer plenty of comfort and privacy, while the primary suite boasts an elegant en-suite bath with dual sinks and a spacious walk-in closet. Located in the highly desirable community of Storey Grove.
For sale
Price increase: $4K (7/17)
$419,000
10540 TRIBUTE DRIVE, WINTER GARDEN, FL 34787
3beds
1,636sqft
:
Get pre-qualified$3,029/mo
Townhouse
Built in 2023
3,082 Square Feet Lot
$408,600 Zestimate®
$256/sqft
$225/mo HOA
What's special
Massive islandThree generously sized bedroomsOpen-concept designUpgraded tile flooringSolid-surface countertopsBeautifully appointed kitchenStainless steel appliances
- 322 days |
- 114 |
- 9 |
Zillow last checked:
Listing updated:
Listed by:
Solon Potenciano Silva 407-760-5141,
LEGACY PLUS REALTY 407-992-2268
Source: Stellar MLS,MLS#: O6346155 Originating MLS: Orlando Regional
Originating MLS: Orlando Regional
Facts & features
Interior
Bedrooms & bathrooms
- Bedrooms: 3
- Bathrooms: 3
- Full bathrooms: 2
- 1/2 bathrooms: 1
Primary bedroom
- Features: Walk-In Closet(s)
- Level: Second
- Area: 156 Square Feet
- Dimensions: 12x13
Bedroom 2
- Features: Dual Closets
- Level: Second
- Area: 120 Square Feet
- Dimensions: 12x10
Bedroom 3
- Features: Dual Closets
- Level: Second
- Area: 120 Square Feet
- Dimensions: 12x10
Primary bathroom
- Level: Second
- Area: 55 Square Feet
- Dimensions: 11x5
Bathroom 2
- Level: Second
- Area: 50 Square Feet
- Dimensions: 10x5
Bathroom 3
- Features: Linen Closet
- Level: First
- Area: 54 Square Feet
- Dimensions: 9x6
Dining room
- Level: First
- Area: 192 Square Feet
- Dimensions: 12x16
Kitchen
- Level: First
- Area: 150 Square Feet
- Dimensions: 10x15
Laundry
- Level: First
- Area: 54 Square Feet
- Dimensions: 9x6
Living room
- Level: First
- Area: 144 Square Feet
- Dimensions: 12x12
Heating
- Central, Electric
Cooling
- Central Air
Appliances
- Included: Dishwasher, Disposal, Dryer, Electric Water Heater, Microwave, Range, Refrigerator, Washer
- Laundry: Laundry Closet
Features
- Ceiling Fan(s), Eating Space In Kitchen, Kitchen/Family Room Combo, PrimaryBedroom Upstairs, Solid Surface Counters, Walk-In Closet(s)
- Flooring: Carpet, Ceramic Tile
- Has fireplace: No
Interior area
- Total structure area: 2,168
- Total interior livable area: 1,636 sqft
Video & virtual tour
Property
Parking
- Total spaces: 1
- Parking features: Garage
- Garage spaces: 1
Features
- Levels: Two
- Stories: 2
- Exterior features: Irrigation System, Other, Sidewalk
Lot
- Size: 3,082 Square Feet
Details
- Parcel number: 072427718102930
- Zoning: P-D
- Special conditions: None
Construction
Type & style
- Home type: Townhouse
- Property subtype: Townhouse
Materials
- Stucco
- Foundation: Slab
- Roof: Shingle
Condition
- New construction: No
- Year built: 2023
Utilities & green energy
- Sewer: Public Sewer
- Water: Public
- Utilities for property: Public
Community & HOA
Community
- Features: Playground, Pool, Sidewalks
- Pet fee: $0 monthly
- Subdivision: STOREY GROVE PH 4
HOA
- Has HOA: Yes
- Services included: Maintenance Structure, Maintenance Grounds, Other
- HOA fee: $225 monthly
- HOA name: Artemis Lifestyle Services/Treva Erquit
Location
- Region: Winter Garden
Financial & listing details
- Price per square foot: $256/sqft
- Tax assessed value: $346,250
- Annual tax amount: $6,096
- Date on market: 9/20/2025
- Cumulative days on market: 323 days
- Listing terms: Cash,Conventional,FHA
- Ownership: Fee Simple
- Total actual rent: 31200
- Road surface type: Asphalt
Estimated market value
$408,600
$388,000 - $429,000
$2,806/mo
Price history
| Date | Event | Price |
|---|---|---|
| 7/17/2026 | Price change | $419,000+1%$256/sqft |
Source:  Stellar MLS #O6346155 Report a problem Stellar MLS #O6346155 Report a problem | ||
| 3/26/2026 | Price change | $415,000-4.6%$254/sqft |
Source: Stellar MLS #O6346155 Report a problem | ||
| 9/20/2025 | Listed for sale | $435,000+12%$266/sqft |
Source: Stellar MLS #O6346155 Report a problem | ||
| 10/21/2022 | Listing removed | -- |
Source:  Lennar Homes Report a problem Lennar Homes Report a problem | ||
| 10/20/2022 | Listed for sale | $388,330$237/sqft |
Source: Lennar Homes Report a problem | ||
Public tax history
| Year | Property taxes | Tax assessment |
|---|---|---|
| 2024 | $6,096 +305.9% | $346,250 +432.7% |
| 2023 | $1,502 +15.8% | $65,000 -13.3% |
| 2022 | $1,297 | $75,000 |
Find assessor info on the county website
Monthly payment
Est. payment
Payment breakdown
Explore the cost of this home by adjusting the details. Changes won't be saved.Climate risks
Neighborhood: 34787
Nearby schools
GreatSchools rating
- 6/10Water Spring ElementaryGrades: PK-5Distance: 0.6 mi
- 9/10Water Spring Middle School-0482Grades: 6-8Distance: 0.8 mi
- 6/10Horizon High SchoolGrades: 9-12Distance: 1.1 mi
Schools provided by the listing agent
- Elementary: Water Spring Elementary
- Middle: Water Spring Middle
- High: Horizon High School
Source: Stellar MLS. This data may not be complete. We recommend contacting the local school district to confirm school assignments for this home.
- $419,0003 bd3 ba1.6k sqft10534 Tribute Dr, Winter Garden, FL 34787For Sale

- $414,9154 bd2 ba1.9k sqft10546 Tribute Dr, Winter Garden, FL 34787Off Market
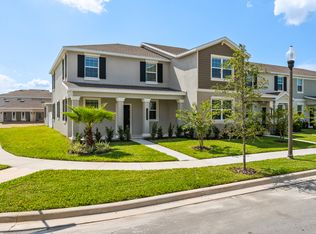
- $423,8003 bd3 ba1.7k sqft10528 Tribute Dr, Winter Garden, FL 34787Off Market
- $508,1003 bd3 ba1.7k sqft10552 Tribute Dr, Winter Garden, FL 34787Off Market
- $100-- bd-- ba-- sqft10520 Tribute Dr, Winter Garden, FL 34787Off Market
- $423,9003 bd3 ba1.7k sqft10518 Tribute Dr, Winter Garden, FL 34787Off Market
- $399,8003 bd3 ba1.6k sqft10647 Words Dr, Winter Garden, FL 34787Off Market
- $413,9004 bd3 ba2k sqft10641 Words Dr, Winter Garden, FL 34787Off Market
A local agent can set up tours, give advice and negotiate with sellers.
Similar homes
- $439,0003 bd3 ba1.8k sqft10509 SPRING ARBOR LANE, WINTER GARDEN, FL 34787For Sale
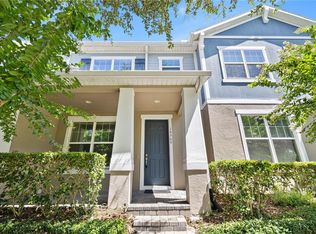
 MLS ID #O6426898, Alexandre Zapparoli LLC, WRA BUSINESS & REAL ESTATE. Stellar MLS
 - $409,9903 bd3 ba1.5k sqft16209 ADMIRALS COVE LANE, WINTER GARDEN, FL 34787For Sale
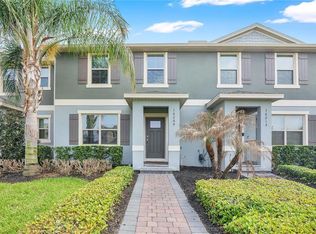 MLS ID #S5145675, Carlo Ovalles Caicedo, AROD PARTNERS REALTY. Stellar MLS
 - $400,0003 bd3 ba1.5k sqft6208 ARALIA IVY LANE, WINTER GARDEN, FL 34787For Sale
 MLS ID #O6427212, Margo Rochelle, WEICHERT REALTORS HALLMARK PROPERTIES. Stellar MLS
 - $415,0003 bd3 ba1.5k sqft14942 WINDFLOWER ALLEY, WINTER GARDEN, FL 34787For Sale
 MLS ID #O6420210, Hugo Borges Ota Neto, WRA BUSINESS & REAL ESTATE. Stellar MLS
 - $429,9003 bd3 ba1.5k sqft6212 ARALIA IVY LANE, WINTER GARDEN, FL 34787For SaleMLS ID #O6394386, Olga Recean, EMPIRE NETWORK REALTY. Stellar MLS
- $469,9903 bd3 ba2k sqft16396 PRAIRIE SCHOOL DRIVE, WINTER GARDEN, FL 34787For SaleMLS ID #O6396532, Carly Ruecker, DENIZ REALTY PARTNERS LLC. Stellar MLS
- $465,0003 bd3 ba2.3k sqft12597 ENCORE AT OVATION WAY, WINTER GARDEN, FL 34787For SaleMLS ID #O6407413, Emma Yue, INTEREALTY SERVICE. Stellar MLS
- $420,0004 bd3 ba2.1k sqft3800 FESCUE STREET, CLERMONT, FL 34714For SaleMLS ID #O6411205, Deep Mehta, PA, EXP REALTY LLC. Stellar MLS
- $485,0004 bd3 ba2k sqft14268 BRAEMAR STREET, WINTER GARDEN, FL 34787For SaleMLS ID #S5153509, Annie Davids, TONYDAVIDSHOMES.COM, LLC. Stellar MLS
- $409,0004 bd2 ba1.6k sqft4406 DAVOS DR, CLERMONT, FL 34711For SaleMLS ID #G5115908, Jorge Mulet, Sr, PA, OLYMPUS EXECUTIVE REALTY INC. Stellar MLS
- $499,0003 bd3 ba1.7k sqft12253 S BRACCO STREET, WINTER GARDEN, FL 34787For SaleMLS ID #S5150840, Gil Semedo, LIFESTYLE INTERNATIONAL REALTY. Stellar MLS
- $529,9903 bd3 ba2k sqft16845 HOBE SOUND COURT, WINTER GARDEN, FL 34787New ConstructionStellar MLS
- $524,9903 bd3 ba2k sqft13023 TRANQUIL WATER ALLEY, WINTER GARDEN, FL 34787New ConstructionStellar MLS
- $399,0003 bd3 ba1.8k sqft2673 SPIDER LILY COURT, CLERMONT, FL 34711For SaleMLS ID #O6403827, Jane LaFrance, REALTY HUB. Stellar MLS
- $439,0003 bd3 ba1.8k sqft6159 PEACEFUL PARK WAY, CLERMONT, FL 34714For SaleMLS ID #O6358858, Jay Stewart, SOUTHERN REALTY GROUP LLC. Stellar MLS
- $380,0003 bd3 ba1.8k sqft1926 HOLDEN RIDGE LANE, CLERMONT, FL 34715For SaleMLS ID #O6427492, Krushna Patel, COMPASS FLORIDA LLC. Stellar MLS
- $449,0004 bd3 ba2.2k sqft3936 FESCUE STREET, CLERMONT, FL 34714For SaleMLS ID #O6405477, Fernanda Pizzamiglio, WRA BUSINESS & REAL ESTATE. Stellar MLS
- $538,9903 bd3 ba2k sqft13019 SERENE GLADE ROAD, WINTER GARDEN, FL 34787New ConstructionStellar MLS
- $627,0003 bd3 ba2.3k sqft14005 ALDFORD DRIVE, WINTER GARDEN, FL 34787For SaleMLS ID #O6401397, Thomas Nickley, Jr, KELLER WILLIAMS REALTY AT THE PARKS. Stellar MLS
- $425,0003 bd3 ba2k sqft8801 BETH PAGE LANE, DAVENPORT, FL 33896For SaleMLS ID #S5151718, Amy Prill, CHAMPIONSGATE REALTY. Stellar MLS
