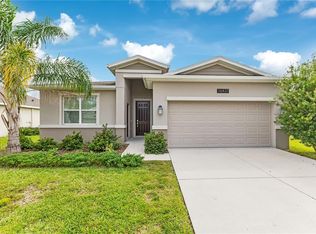
""SELLER IS OFFERING A $6,000 CREDIT TOWARD PROPERTY UPGRADES OR TO ASSIST WITH FINANCING COSTS"" Beautiful 4-bedroom home featuring luxury vinyl flooring throughout the entire house — no carpet — plus 2 full bathrooms and 1 half bathroom, located in the highly desirable Sawgrass Bay community. This charming residence welcomes you with a covered front porch and landscaped front yard, creating great curb appeal from the moment you arrive. Step inside to a bright open-concept floor plan. The spacious kitchen is designed for both style and functionality, offering a large island, elegant gray cabinetry, stainless steel appliances, and a generous walk-in pantry. The convenient half bathroom is located on the first floor, perfect for guests. Sliding glass doors in the living area lead to a large fenced backyard, providing plenty of outdoor space for entertaining, relaxing, or enjoying family time. All bedrooms are located upstairs, including the spacious primary suite overlooking the backyard. The primary bedroom features a large walk-in closet and a private en-suite bathroom, while the additional full bathroom serves the remaining bedrooms. Residents of Sawgrass Bay enjoy fantastic community amenities, including a community pool, playground, picnic area, and walking trails. Ideally located near US-27, this home offers easy access to Walt Disney World Resort, Olympus Project, shopping centers, restaurants, supermarkets, and everyday conveniences. This property is professionally managed. A Resident Benefits Package is required for $45.00 each month in addition to the monthly rent. The package includes pest control, air filter delivery, resident rewards, identity protection, utility setup assistance, credit-building services, and additional benefits. Excellent location and modern upgrades — schedule your showing today!
For sale
Price cut: $10K (10/7)
$439,000
3936 FESCUE STREET, CLERMONT, FL 34714
4beds
2,240sqft
Single Family Residence
Built in 2020
6,566 Square Feet Lot
$435,700 Zestimate®
$196/sqft
$48/mo HOA
What's special
Large islandBright open-concept floor planCovered front porchGenerous walk-in pantryLarge fenced backyardSpacious kitchenElegant gray cabinetry
- 168 days
- 592
- 58
Zillow last checked:
Listing updated:
Listed by:
Fernanda Pizzamiglio 508-364-4606,
WRA BUSINESS & REAL ESTATE 407-512-1008
Source: Stellar MLS,MLS#: O6405477 Originating MLS: Orlando Regional
Originating MLS: Orlando Regional
Facts & features
Interior
Bedrooms & bathrooms
- Bedrooms: 4
- Bathrooms: 3
- Full bathrooms: 2
- 1/2 bathrooms: 1
Primary bedroom
- Features: Walk-In Closet(s)
- Level: Second
Bedroom 2
- Features: Built-in Closet
- Level: Second
Bedroom 3
- Features: Built-in Closet
- Level: Second
Bedroom 4
- Features: Built-in Closet
- Level: Second
Dining room
- Level: First
Kitchen
- Features: Storage Closet
- Level: First
Living room
- Level: First
Heating
- Central
Cooling
- Central Air
Appliances
- Included: Dishwasher, Dryer, Microwave, Range, Refrigerator, Washer
- Laundry: In Garage, Laundry Room
Features
- Ceiling Fan(s), Eating Space In Kitchen, Kitchen/Family Room Combo, Living Room/Dining Room Combo, Open Floorplan, PrimaryBedroom Upstairs, Solid Wood Cabinets, Stone Counters, Thermostat, Walk-In Closet(s)
- Flooring: Luxury Vinyl
- Doors: Sliding Doors
- Has fireplace: No
Interior area
- Total structure area: 2,746
- Total interior livable area: 2,240 sqft
Video & virtual tour
Property
Parking
- Total spaces: 2
- Parking features: Garage Door Opener
- Attached garage spaces: 2
Features
- Levels: Two
- Stories: 2
- Patio & porch: Front Porch
- Exterior features: Garden, Lighting, Sidewalk
Lot
- Size: 6,566 Square Feet
- Features: Sidewalk
Details
- Parcel number: 142426010600054400
- Special conditions: None
Construction
Type & style
- Home type: SingleFamily
- Architectural style: Contemporary,Mid-Century Modern
- Property subtype: Single Family Residence
Materials
- Block, Stucco
- Foundation: Slab
- Roof: Shingle
Condition
- New construction: No
- Year built: 2020
Utilities & green energy
- Sewer: Public Sewer
- Water: Public
- Utilities for property: BB/HS Internet Available, Cable Available, Electricity Available, Sewer Available, Water Available
Community & HOA
Community
- Features: Clubhouse, Playground, Pool, Sidewalks
- Pet fee: $0 monthly
- Subdivision: SAWGRASS BAY PH 3B
HOA
- Has HOA: Yes
- HOA fee: $48 monthly
- HOA name: Leland Management - Ciara Ortiz
- HOA phone: 407-614-2627
Location
- Region: Clermont
Financial & listing details
- Price per square foot: $196/sqft
- Tax assessed value: $329,801
- Annual tax amount: $4,912
- Date on market: 5/6/2026
- Cumulative days on market: 169 days
- Listing terms: Cash,Conventional,FHA,VA Loan
- Ownership: Fee Simple
- Total actual rent: 0
- Electric utility on property: Yes
- Road surface type: Paved, Asphalt
Estimated market value
$435,700
$414,000 - $457,000
$2,806/mo
Price history
| Date | Event | Price |
|---|---|---|
| 10/7/2026 | Price change | $439,000-2.2%$196/sqft |
Source:  Stellar MLS #O6405477 Report a problem Stellar MLS #O6405477 Report a problem | ||
| 8/6/2026 | Price change | $449,000-1.3%$200/sqft |
Source: Stellar MLS #O6405477 Report a problem | ||
| 7/6/2026 | Price change | $455,000-1.1%$203/sqft |
Source: Stellar MLS #O6405477 Report a problem | ||
| 5/6/2026 | Listed for sale | $460,000+8.2%$205/sqft |
Source: Stellar MLS #O6405477 Report a problem | ||
| 6/10/2025 | Listing removed | $2,600$1/sqft |
Source: Stellar MLS #O6310399 Report a problem | ||
| 5/21/2025 | Listed for rent | $2,600$1/sqft |
Source: Stellar MLS #O6310399 Report a problem | ||
| 5/5/2025 | Sold | $425,000-2.3%$190/sqft |
Source: Stellar MLS #O6290748 Report a problem | ||
| 3/27/2025 | Pending sale | $435,000$194/sqft |
Source: Stellar MLS #O6290748 Report a problem | ||
| 3/17/2025 | Listed for sale | $435,000$194/sqft |
Source: Stellar MLS #O6290748 Report a problem | ||
| 2/7/2025 | Listing removed | $435,000$194/sqft |
Source: Stellar MLS #O6231308 Report a problem | ||
| 1/22/2025 | Listed for sale | $435,000$194/sqft |
Source: Stellar MLS #O6231308 Report a problem | ||
| 11/25/2024 | Listing removed | $435,000$194/sqft |
Source: Stellar MLS #O6231308 Report a problem | ||
| 10/12/2024 | Price change | $435,000-1.1%$194/sqft |
Source: Stellar MLS #O6231308 Report a problem | ||
| 9/6/2024 | Price change | $440,000-2.2%$196/sqft |
Source: Stellar MLS #O6231308 Report a problem | ||
| 8/14/2024 | Listed for sale | $450,000+50.3%$201/sqft |
Source: Stellar MLS #O6231308 Report a problem | ||
| 1/25/2021 | Sold | $299,500$134/sqft |
Source: Public Record Report a problem | ||
Public tax history
| Year | Property taxes | Tax assessment |
|---|---|---|
| 2025 | $4,912 +2.8% | $329,520 +2.9% |
| 2024 | $4,780 +6.9% | $320,240 +3% |
| 2023 | $4,471 +7% | $310,920 +3% |
| 2022 | $4,180 +11.3% | $301,871 +26.2% |
| 2021 | $3,757 +296.3% | $239,277 +355.8% |
| 2020 | $948 | $52,500 |
Find assessor info on the county website
Monthly payment
Est. payment
Payment breakdown
Explore the cost of this home by adjusting the details. Changes won't be saved.Climate risks
Neighborhood: 34714

Similar homes
- $445,0004 bd2 ba2.1k sqft2856 SANCTUARY DRIVE, CLERMONT, FL 34714For Sale

 MLS ID #O6450324, Zhiming Xu, TOPSKY REALTY INC. Stellar MLS
 - $439,9004 bd3 ba2k sqft16437 FERNRIDGE STREET, CLERMONT, FL 34714For Sale
 MLS ID #O6446512, Angela Rodriguez, DREAM FINDERS REALTY GROUP CORP. Stellar MLS
 - $399,9994 bd3 ba2.1k sqft3800 FESCUE STREET, CLERMONT, FL 34714For Sale
 MLS ID #O6411205, Deep Mehta, PA, EXP REALTY LLC. Stellar MLS
 - $465,0004 bd3 ba2.1k sqft16959 BASSWOOD LANE, CLERMONT, FL 34714For Sale
 MLS ID #G5116736, Wendy Moore, ERA GRIZZARD REAL ESTATE. Stellar MLS
 - $450,0004 bd3 ba2.1k sqft2920 MARLBERRY LANE, CLERMONT, FL 34714For SaleMLS ID #O6402918, Lynn London, EXP REALTY LLC. Stellar MLS
- $450,0004 bd2 ba1.9k sqft15746 AUTUMN GLEN AVENUE, CLERMONT, FL 34714For SaleMLS ID #O6445129, Denisie Alexandre Da Costa, DTB FLORIDA REALTY, INC.. Stellar MLS
- $424,9003 bd2 ba1.6k sqft2927 SANCTUARY DRIVE, CLERMONT, FL 34714For SaleMLS ID #O6431549, Maria Albornoz Gonzalez, PAK HOME REALTY. Stellar MLS
- $389,9004 bd2 ba1.9k sqft16336 WINDING PRESERVE CIRCLE, CLERMONT, FL 34714For SaleMLS ID #O6438265, Ayoub Seffari, MARKET CONNECT REALTY LLC. Stellar MLS
- $499,9004 bd3 ba2.9k sqft17319 MILLION LAKES COURT, CLERMONT, FL 34714For SaleMLS ID #O6438289, Chun Cai, SPRING REALTY ONE LLC. Stellar MLS
- $379,9004 bd3 ba1.9k sqft17413 BACK BAY COURT, CLERMONT, FL 34714For SaleMLS ID #S5150252, Juan Batista, AGENT TRUST REALTY CORPORATION. Stellar MLS
- $340,0003 bd2 ba1.5k sqft2222 MAJESTIC EAGLE CIRCLE, CLERMONT, FL 34714For SaleMLS ID #C7531749, Raul Pino, SOVEREIGN REAL ESTATE GROUP. Stellar MLS
- $388,8883 bd2 ba1.4k sqft17403 MILLION LAKES COURT, CLERMONT, FL 34714For SaleMLS ID #O6430021, Rick Coles, THE C SMITH REAL ESTATE GROUP LLC. Stellar MLS
- $355,0003 bd2 ba1.2k sqft17020 WOODCREST WAY, CLERMONT, FL 34714For SaleMLS ID #O6427832, Talyah Jewell, EXP REALTY LLC. Stellar MLS
- $415,0004 bd3 ba2.1k sqft7694 COUNTRY RUN PARKWAY, ORLANDO, FL 32818For SaleMLS ID #O6450103, Thomas Nickley, Jr, KELLER WILLIAMS REALTY AT THE PARKS. Stellar MLS
- $560,0004 bd4 ba2.8k sqft14312 CRESTAVISTA AVENUE, CLERMONT, FL 34714For SaleMLS ID #G5117031, Lena Morgan, LPT REALTY, LLC. Stellar MLS
- $535,0003 bd3 ba2.1k sqft15066 MARBLED GODWIT DRIVE, WINTER GARDEN, FL 34787For SaleMLS ID #O6442442, Angela Rodriguez, DREAM FINDERS REALTY GROUP CORP. Stellar MLS
- $399,8004 bd3 ba1.8k sqft213 TRINITY RIDGE CIRCLE, DAVENPORT, FL 33897For SaleMLS ID #O6390416, Asher Chen, AAA GLOBAL VENTURES PA. Stellar MLS
- $425,0004 bd3 ba2.2k sqft470 HAMLET LOOP, DAVENPORT, FL 33837For SaleMLS ID #S5147916, Beatriz Salvatella, ONE TEAM REALTY. Stellar MLS
- $455,0003 bd3 ba1.8k sqft2020 PORTCASTLE CIRCLE, WINTER GARDEN, FL 34787For SaleMLS ID #O6446086, Mike Vein, EXP REALTY LLC. Stellar MLS
- $440,0004 bd3 ba2k sqft8830 ISLA BELLA DRIVE, ORLANDO, FL 32818For SaleMLS ID #O6431038, Crystal Jenkins, RE/MAX DOWNTOWN. Stellar MLS
