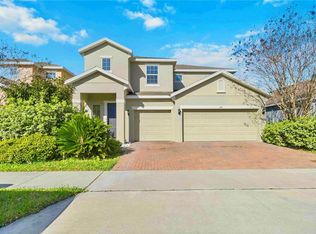
Virtually Staged. Short Sale. Short Sale property. Welcome to this beautifully upgraded 4-bedroom, 3-bath single-story home with premium lot, located in the highly desirable gated community of Cagan Crossings in Clermont! Built in 2023 by Meritage Homes, this modern home offers an open-concept floor plan designed for comfortable living and entertaining. The gourmet kitchen features quartz countertops, sleek white cabinetry, stainless steel appliances, a spacious center island, and plenty of dining space. The thoughtfully designed split-bedroom layout provides privacy for the primary suite, which includes dual sinks and a large walk-in closet. Additional upgrades include an extended lanai with pavers, upgraded tile flooring, whole-house faux wood blinds, added coach lighting, and numerous builder upgrades throughout. Seller is offering $2,500 toward buyer’s closing costs when using the seller’s preferred lender. Enjoy resort-style community amenities including a pool, playground, clubhouse, and gated entry, all conveniently located near shopping, dining, major highways, Disney attractions, Lake Louisa State Park, and the rapidly growing Wellness Way corridor. This move-in ready home offers the perfect combination of style, convenience, and location!
For sale
Price cut: $19.9K (7/4)
$415,000
17413 Back Bay Ct, Clermont, FL 34714
4beds
1,978sqft
:
Get pre-qualified$2,869/mo
Single Family Residence
Built in 2023
6,749 Square Feet Lot
$411,100 Zestimate®
$210/sqft
$118/mo HOA
What's special
Modern homeSpacious center islandExtended lanai with paversQuartz countertopsNumerous builder upgrades throughoutWhole-house faux wood blindsGourmet kitchen
- 67 days |
- 569 |
- 30 |
Zillow last checked:
Listing updated:
Listed by:
Juan Batista 321-356-6232,
AGENT TRUST REALTY CORPORATION 407-251-0669
Source: Stellar MLS,MLS#: S5150252 Originating MLS: Osceola
Originating MLS: Osceola
Facts & features
Interior
Bedrooms & bathrooms
- Bedrooms: 4
- Bathrooms: 3
- Full bathrooms: 3
Primary bedroom
- Features: Ceiling Fan(s), Walk-In Closet(s)
- Level: First
Bedroom 2
- Features: Built-in Closet
- Level: First
Bedroom 3
- Features: Built-in Closet
- Level: First
Bedroom 4
- Features: Built-in Closet
- Level: First
Primary bathroom
- Features: Dual Sinks, Shower No Tub, Linen Closet
- Level: First
Bathroom 2
- Features: Tub With Shower, Linen Closet
- Level: First
Bathroom 3
- Features: Tub With Shower, Linen Closet
- Level: First
Balcony porch lanai
- Level: First
Family room
- Features: No Closet
- Level: First
Kitchen
- Level: First
Laundry
- Level: First
Living room
- Level: First
Heating
- Central, Heat Pump
Cooling
- Central Air
Appliances
- Included: Convection Oven, Dishwasher, Disposal, Dryer, Electric Water Heater, Ice Maker, Microwave, Range, Refrigerator, Washer
- Laundry: Laundry Room
Features
- Ceiling Fan(s), Thermostat, Vaulted Ceiling(s), Walk-In Closet(s)
- Flooring: Carpet, Ceramic Tile
- Windows: Blinds
- Has fireplace: No
Interior area
- Total structure area: 2,508
- Total interior livable area: 1,978 sqft
Video & virtual tour
Property
Parking
- Total spaces: 2
- Parking features: Electric Vehicle Charging Station(s)
- Attached garage spaces: 2
Features
- Levels: One
- Stories: 1
- Patio & porch: Rear Porch
- Exterior features: Private Yard
- Has view: Yes
- View description: Trees/Woods
Lot
- Size: 6,749 Square Feet
Details
- Parcel number: 362426010100030700
- Special conditions: Short Sale
Construction
Type & style
- Home type: SingleFamily
- Property subtype: Single Family Residence
Materials
- Block
- Foundation: Concrete Perimeter, Slab
- Roof: Shingle
Condition
- Completed
- New construction: No
- Year built: 2023
Utilities & green energy
- Sewer: Public Sewer
- Water: None
- Utilities for property: Electricity Connected, Public, Street Lights, Water Connected
Community & HOA
Community
- Features: Pool
- Security: Fire Alarm, Gated Community, Smoke Detector(s)
- Pet fee: $0 monthly
- Subdivision: CAGAN CROSSING EAST-PH 2
HOA
- Has HOA: Yes
- Amenities included: Playground
- HOA fee: $118 monthly
- HOA name: Matthew Fox
- HOA phone: 407-472-2471
Location
- Region: Clermont
Financial & listing details
- Price per square foot: $210/sqft
- Tax assessed value: $395,905
- Annual tax amount: $5,954
- Date on market: 5/20/2026
- Cumulative days on market: 67 days
- Listing terms: Cash,Conventional,FHA,VA Loan
- Ownership: Fee Simple
- Total actual rent: 0
- Electric utility on property: Yes
- Road surface type: Paved, Asphalt
Estimated market value
$411,100
$391,000 - $432,000
$2,542/mo
Price history
| Date | Event | Price |
|---|---|---|
| 7/4/2026 | Price change | $415,000-4.6%$210/sqft |
Source:  Stellar MLS #S5150252 Report a problem Stellar MLS #S5150252 Report a problem | ||
| 6/5/2026 | Price change | $434,900-0.9%$220/sqft |
Source: Stellar MLS #S5150252 Report a problem | ||
| 5/20/2026 | Listed for sale | $439,000+3.9%$222/sqft |
Source: Stellar MLS #S5150252 Report a problem | ||
| 10/3/2025 | Listing removed | $2,600$1/sqft |
Source: Zillow Rentals Report a problem | ||
| 9/10/2025 | Listed for rent | $2,600$1/sqft |
Source: Zillow Rentals Report a problem | ||
| 3/14/2023 | Sold | $422,700-5.6%$214/sqft |
Source: Public Record Report a problem | ||
| 2/14/2023 | Pending sale | $447,665-4.3%$226/sqft |
Source: Stellar MLS #O6046924 Report a problem | ||
| 2/6/2023 | Listing removed | -- |
Source: Stellar MLS #O6046924 Report a problem | ||
| 2/1/2023 | Price change | $467,665+0%$236/sqft |
Source: Stellar MLS #O6046924 Report a problem | ||
| 8/1/2022 | Pending sale | $467,565$236/sqft |
Source: Stellar MLS #O6046924 Report a problem | ||
Public tax history
| Year | Property taxes | Tax assessment |
|---|---|---|
| 2025 | $5,954 -0.3% | $395,905 |
| 2024 | $5,971 +265.8% | $395,905 +394.9% |
| 2023 | $1,632 | $80,000 |
Find assessor info on the county website
Monthly payment
Est. payment
Payment breakdown
Explore the cost of this home by adjusting the details. Changes won't be saved.Climate risks
Neighborhood: 34714
Nearby schools
GreatSchools rating
- 5/10Lake Pointe Academy K-8Grades: PK-8Distance: 0.5 mi
- 5/10East Ridge High SchoolGrades: 9-12Distance: 12.7 mi
Schools provided by the listing agent
- Elementary: Sawgrass bay Elementary
- Middle: Windy Hill Middle
- High: East Ridge High
Source: Stellar MLS. This data may not be complete. We recommend contacting the local school district to confirm school assignments for this home.
- $504,6005 bd3 ba2.6k sqft17409 Back Bay Ct, Clermont, FL 34714Off Market
- $465,5004 bd2 ba2.3k sqft17337 Back Bay Ct, Clermont, FL 34714Off Market
- $509,3005 bd3 ba2.9k sqft17421 Back Bay Ct, Clermont, FL 34714Off Market
- $384,8004 bd2 ba1.5k sqft1025 Rivers Crossing St, Clermont, FL 34714Off Market
- $562,0005 bd3 ba2.9k sqft17425 Back Bay Ct, Clermont, FL 34714Off Market
- $382,5004 bd2 ba1.5k sqft1021 Rivers Crossing St, Clermont, FL 34714Off Market
- $412,4004 bd2 ba2.1k sqft17429 Back Bay St, Clermont, FL 34714Off Market
- $474,8005 bd3 ba2.6k sqft1017 Rivers Crossing St, Clermont, FL 34714Off Market
A local agent can set up tours, give advice and negotiate with sellers.
Similar homes
- $429,0004 bd3 ba2.1k sqft3800 Fescue St, Clermont, FL 34714For Sale

 MLS ID #O6411205, Deep Mehta, PA, EXP REALTY LLC. Stellar MLS
 - $499,9004 bd3 ba2.4k sqft2739 Meadow Stream Way, Clermont, FL 34714For Sale
 MLS ID #O6386119, Andrea Pointon, POINTON REALTY INC. Stellar MLS
 - $409,9804 bd3 ba1.8k sqft213 Trinity Ridge Cir, Davenport, FL 33897For Sale
 MLS ID #O6390416, Asher Chen, AAA GLOBAL VENTURES PA. Stellar MLS
 - $465,0003 bd3 ba2.3k sqft12597 Encore At Ovation Way, Winter Garden, FL 34787For Sale
 MLS ID #O6407413, Emma Yue, INTEREALTY SERVICE. Stellar MLS
 - $410,0004 bd3 ba2.3k sqft8700 Pacific Dunes Dr, Davenport, FL 33896For SaleMLS ID #O6412801, Michelle Ausburn, ORANGE SLICE PROPERTIES. Stellar MLS
- $429,0004 bd2 ba2k sqft1222 Yorkshire Ct, Davenport, FL 33896For SaleMLS ID #S5153003, Beverly Amerman, LPT REALTY, LLC. Stellar MLS
- $449,0004 bd3 ba2.4k sqft1463 Bunker Dr, Davenport, FL 33896For SaleMLS ID #O6419451, Roland Barcenilla, RE/MAX PRIME PROPERTIES. Stellar MLS
- $395,0004 bd2 ba1.8k sqft2154 Derwent Dr, Davenport, FL 33896For SaleMLS ID #O6424002, Henry Cui, LA ROSA REALTY LLC. Stellar MLS
- $450,0004 bd2 ba1.6k sqft4316 Renly Ln, Clermont, FL 34711For SaleMLS ID #O6411417, Nick Nelson, EXP REALTY LLC. Stellar MLS
- $375,0004 bd2 ba1.8k sqft1242 Iguana Loop, Davenport, FL 33897For SaleMLS ID #S5142490, Leslie Soto, HONEST EXPERTS REAL ESTATE LLC. Stellar MLS
- $414,9953 bd3 ba1.5k sqft16209 Admirals Cove Ln, Winter Garden, FL 34787For SaleMLS ID #S5145675, Carlo Ovalles Caicedo, AROD PARTNERS REALTY. Stellar MLS
- $374,9003 bd2 ba1.5k sqft1247 Papaya Cir, Davenport, FL 33897For SaleMLS ID #O6403216, Jonathan Speagle, DALTON WADE INC. Stellar MLS
- $499,9003 bd3 ba2.2k sqft16161 Mangrove Rd, Winter Garden, FL 34787For SaleMLS ID #O6420311, Candace York, KELLER WILLIAMS WINTER PARK. Stellar MLS
- $425,0004 bd3 ba2.2k sqft470 Hamlet Loop, Davenport, FL 33837For SaleMLS ID #S5147916, Beatriz Salvatella, ONE TEAM REALTY. Stellar MLS
- $449,9904 bd3 ba2.4k sqft1369 Yorkdale Rd, Davenport, FL 33837For SaleMLS ID #S5150372, Sonia Chacon, AGENT TRUST REALTY CORPORATION. Stellar MLS
- $421,0004 bd3 ba2.5k sqft472 Brunswick Dr, Davenport, FL 33837For SaleMLS ID #O6415405, Nicole Dege, REDFIN CORPORATION. Stellar MLS
- $520,0004 bd4 ba2.4k sqft16754 Oakboro St, Winter Garden, FL 34787For SaleMLS ID #O6404652, Chun Cai, SPRING REALTY ONE LLC. Stellar MLS
- $390,0004 bd2 ba1.5k sqft2235 Lovely Ln, Davenport, FL 33896New ConstructionMLS ID #O6422751, Cora Johnson, WYNNMORE REALTY LLC. Stellar MLS
- $535,0004 bd4 ba2.4k sqft17167 Writing Aly, Winter Garden, FL 34787For SaleMLS ID #O6406920, Ken Pozek, REAL BROKER, LLC. Stellar MLS
- $419,0003 bd3 ba1.6k sqft10540 Tribute Dr, Winter Garden, FL 34787For SaleMLS ID #O6346155, Solon Potenciano Silva, LEGACY PLUS REALTY. Stellar MLS
