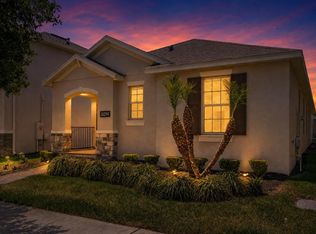
Under contract-accepting backup offers. Welcome to the highly sought-in the desirable Waterleigh community of Horizon West — where resort-style living meets everyday convenience! From the moment you enter, you’re greeted by a grand, palm tree-lined entrance that sets the tone for a private tropical retreat. Waterleigh is thoughtfully designed around picturesque ponds and lakes, with beautifully maintained landscaping throughout the community — all included in the HOA — making it one of the most visually stunning neighborhoods in the area. Residents enjoy an impressive array of resort-style amenities, including multiple swimming pools, splash pads, a fully equipped fitness center, tennis courts, sand volleyball courts, fishing piers, scenic walking trails, dog parks, and a grand clubhouse with a full-service event hall. This community perfectly balances the feel of a private resort with a warm, welcoming neighborhood atmosphere. This move-in ready home features 4 spacious bedrooms, 3 full and one a half bathrooms,, and approximately 2,477 square feet of living space, offering the perfect blend of comfort, style, and modern design to suit today’s lifestyle. Located in a golf cart-friendly community, the home is just minutes from Publix, top-rated schools, and the best shopping, dining, and entertainment that Horizon West has to offer. Enjoy unbeatable convenience with Walt Disney World only 15 minutes away, Orlando International Airport just 30 minutes away, and quick access to Highway 429 for easy travel throughout Central Florida. Waterleigh also hosts weekly and monthly community events, fostering a strong sense of connection and pride among residents. Don’t miss this rare opportunity to own one of Winter Garden’s most desirable homes — where luxury, convenience, and resort-style living come together. Schedule your private showing today and experience the very best of Waterleigh living!
Accepting backups
Price cut: $9K (7/19)
$520,000
16754 OAKBORO STREET, WINTER GARDEN, FL 34787
4beds
2,477sqft
Single Family Residence
Built in 2020
5,198 Square Feet Lot
$-- Zestimate®
$210/sqft
$254/mo HOA
What's special
Multiple swimming poolsFishing piersTennis courtsDog parksGrand palm tree-lined entranceSand volleyball courtsSplash pads
- 102 days |
- 441 |
- 25 |
Zillow last checked:
Listing updated:
Listed by:
Chun Cai 951-699-4983,
SPRING REALTY ONE LLC 407-340-1754
Source: Stellar MLS,MLS#: O6404652 Originating MLS: Orlando Regional
Originating MLS: Orlando Regional
Facts & features
Interior
Bedrooms & bathrooms
- Bedrooms: 4
- Bathrooms: 4
- Full bathrooms: 3
- 1/2 bathrooms: 1
Primary bedroom
- Features: Walk-In Closet(s)
- Level: Second
- Area: 234 Square Feet
- Dimensions: 13x18
Bedroom 2
- Features: Built-in Closet
- Level: Second
- Area: 121 Square Feet
- Dimensions: 11x11
Bedroom 3
- Features: Built-in Closet
- Level: Second
- Area: 132 Square Feet
- Dimensions: 12x11
Bedroom 4
- Features: En Suite Bathroom, Walk-In Closet(s)
- Level: First
- Area: 143 Square Feet
- Dimensions: 13x11
Dining room
- Level: First
- Area: 156 Square Feet
- Dimensions: 12x13
Great room
- Level: First
- Area: 272 Square Feet
- Dimensions: 16x17
Kitchen
- Features: Pantry
- Level: First
- Area: 169 Square Feet
- Dimensions: 13x13
Loft
- Level: Second
- Area: 150 Square Feet
- Dimensions: 15x10
Heating
- Central, Electric
Cooling
- Central Air
Appliances
- Included: Dishwasher, Disposal, Dryer, Electric Water Heater, Microwave, Range, Refrigerator, Washer
- Laundry: Inside, Laundry Room, Upper Level
Features
- Eating Space In Kitchen, Kitchen/Family Room Combo, Open Floorplan, PrimaryBedroom Upstairs
- Flooring: Carpet, Laminate
- Has fireplace: No
Interior area
- Total structure area: 3,315
- Total interior livable area: 2,477 sqft
Video & virtual tour
Property
Parking
- Total spaces: 2
- Parking features: Garage Door Opener
- Attached garage spaces: 2
Features
- Levels: Two
- Stories: 2
- Exterior features: Rain Gutters, Sidewalk
Lot
- Size: 5,198 Square Feet
Details
- Parcel number: 072427750702450
- Zoning: RESI
- Special conditions: None
Construction
Type & style
- Home type: SingleFamily
- Property subtype: Single Family Residence
Materials
- Block, Stucco, Wood Frame
- Foundation: Slab
- Roof: Shingle
Condition
- New construction: No
- Year built: 2020
Utilities & green energy
- Sewer: Public Sewer
- Water: Public
- Utilities for property: Electricity Connected, Water Connected
Community & HOA
Community
- Pet fee: $0 monthly
- Subdivision: WATERLEIGH PH 3B 3C 3D
HOA
- Has HOA: Yes
- HOA fee: $254 monthly
- HOA name: Leland Management
- HOA phone: 407-479-3726
Location
- Region: Winter Garden
Financial & listing details
- Price per square foot: $210/sqft
- Tax assessed value: $515,924
- Annual tax amount: $8,808
- Date on market: 5/7/2026
- Cumulative days on market: 87 days
- Listing terms: Cash,Conventional,FHA,VA Loan
- Ownership: Fee Simple
- Total actual rent: 0
- Electric utility on property: Yes
- Road surface type: Paved
Estimated market value
Not available
Estimated sales range
Not available
Not available
Price history
| Date | Event | Price |
|---|---|---|
| 8/11/2026 | Listed for sale | $520,000$210/sqft |
Source:  Stellar MLS #O6404652 Report a problem Stellar MLS #O6404652 Report a problem | ||
| 7/27/2026 | Contingent | $520,000$210/sqft |
Source: Stellar MLS #O6404652 Report a problem | ||
| 7/19/2026 | Price change | $520,000-1.7%$210/sqft |
Source: Stellar MLS #O6404652 Report a problem | ||
| 6/25/2026 | Price change | $529,000-1.1%$214/sqft |
Source: Stellar MLS #O6404652 Report a problem | ||
| 6/5/2026 | Price change | $535,000-0.7%$216/sqft |
Source: Stellar MLS #O6404652 Report a problem | ||
| 5/20/2026 | Price change | $539,000-1.6%$218/sqft |
Source: Stellar MLS #O6404652 Report a problem | ||
| 5/12/2026 | Price change | $548,000-1.8%$221/sqft |
Source: Stellar MLS #O6404652 Report a problem | ||
| 5/7/2026 | Listed for sale | $558,000+48%$225/sqft |
Source: Stellar MLS #O6404652 Report a problem | ||
| 3/28/2025 | Listing removed | $3,400$1/sqft |
Source: Zillow Rentals Report a problem | ||
| 1/11/2025 | Listed for rent | $3,400+3%$1/sqft |
Source: Zillow Rentals Report a problem | ||
| 12/29/2023 | Listing removed | -- |
Source: Zillow Rentals Report a problem | ||
| 12/25/2023 | Listed for rent | $3,300$1/sqft |
Source: Zillow Rentals Report a problem | ||
| 10/1/2020 | Sold | $376,990$152/sqft |
Source: Public Record Report a problem | ||
Public tax history
| Year | Property taxes | Tax assessment |
|---|---|---|
| 2024 | $8,137 +11.7% | $444,453 +10% |
| 2023 | $7,287 +12.7% | $404,048 +10% |
| 2022 | $6,466 +13.9% | $367,316 +10% |
| 2021 | $5,679 +384.6% | $333,924 +456.5% |
| 2020 | $1,172 +276.8% | $60,000 +213.4% |
| 2019 | $311 | $19,145 |
Find assessor info on the county website
Monthly payment
Est. payment
Payment breakdown
Explore the cost of this home by adjusting the details. Changes won't be saved.Climate risks
Neighborhood: 34787
Nearby schools
GreatSchools rating
- 9/10Atwater Bay Elementary SchoolGrades: PK-5Distance: 0.1 mi
- 9/10Water Spring Middle School-0482Grades: 6-8Distance: 0.9 mi
- 6/10Horizon High SchoolGrades: 9-12Distance: 1.6 mi
Schools provided by the listing agent
- Middle: Water Spring Middle
- High: Horizon High School
Source: Stellar MLS. This data may not be complete. We recommend contacting the local school district to confirm school assignments for this home.
- $457,6003 bd2 ba1.8k sqft16760 Oakboro St, Winter Garden, FL 34787Off Market
- $476,7814 bd3 ba2.2k sqft16748 Oakboro St, Winter Garden, FL 34787Off Market

- $488,6003 bd2 ba2k sqft16766 Oakboro St, Winter Garden, FL 34787Off Market
- $511,3003 bd3 ba2k sqft16742 Oakboro St, Winter Garden, FL 34787Off Market
- $570,3004 bd4 ba2.4k sqft16772 Oakboro St, Winter Garden, FL 34787Off Market
- $553,0004 bd4 ba2.4k sqft16736 Oakboro St, Winter Garden, FL 34787Sold
- $404,400-- bd-- ba1.6k sqft16249 Admirals Cove Ln, Winter Garden, FL 34787Off Market
- $371,600-- bd-- ba1.6k sqft16253 Admirals Cove Ln, Winter Garden, FL 34787Off Market
A local agent can set up tours, give advice and negotiate with sellers.
Similar homes
- $545,0004 bd4 ba2.4k sqft9463 KOMIKA LANE, WINTER GARDEN, FL 34787For Sale

 MLS ID #O6415771, Dan Li, EAST PEARL REALTY. Stellar MLS
 - $549,5003 bd3 ba2.2k sqft9462 KOMIKA LANE, WINTER GARDEN, FL 34787For Sale
 MLS ID #O6431268, Fanny Stollmeyer, LIFESTYLE INTERNATIONAL REALTY. Stellar MLS
 - $567,9003 bd3 ba2.2k sqft16495 POINT ROCK DRIVE, WINTER GARDEN, FL 34787For Sale
 MLS ID #S5155132, Kenia Aliaga Gorrin, LA ROSA REALTY ORLANDO LLC. Stellar MLS
 - $449,9003 bd2 ba1.6k sqft10294 MERRYMEETING BAY DRIVE, WINTER GARDEN, FL 34787For Sale
 MLS ID #O6407798, Sabrina Freeman, CHARLES RUTENBERG REALTY ORLANDO. Stellar MLS
 - $538,0003 bd3 ba2k sqft16197 WIND VIEW LANE, WINTER GARDEN, FL 34787For SaleMLS ID #O6397229, Fanny Stollmeyer, LIFESTYLE INTERNATIONAL REALTY. Stellar MLS
- $669,5004 bd3 ba2.1k sqft9717 WATERWAY PASSAGE DRIVE, WINTER GARDEN, FL 34787For SaleMLS ID #O6413773, Fanny Stollmeyer, LIFESTYLE INTERNATIONAL REALTY. Stellar MLS
- $485,0004 bd3 ba2k sqft14268 BRAEMAR STREET, WINTER GARDEN, FL 34787For SaleMLS ID #S5153509, Annie Davids, TONYDAVIDSHOMES.COM, LLC. Stellar MLS
- $465,0003 bd3 ba2.3k sqft12597 ENCORE AT OVATION WAY, WINTER GARDEN, FL 34787For SaleMLS ID #O6407413, Emma Yue, INTEREALTY SERVICE. Stellar MLS
- $525,0003 bd3 ba2k sqft16845 HOBE SOUND COURT, WINTER GARDEN, FL 34787New ConstructionStellar MLS
- $489,0003 bd2 ba1.7k sqft1950 PANTHEON DRIVE, WINTER GARDEN, FL 34787For SaleMLS ID #O6418888, Todd Schroth, PA, EXP REALTY LLC. Stellar MLS
- $538,9903 bd3 ba2k sqft13019 SERENE GLADE ROAD, WINTER GARDEN, FL 34787New ConstructionMLS ID #G5113698, Nancy Pruitt, PA, OLYMPUS EXECUTIVE REALTY INC. Stellar MLS
- $584,0004 bd3 ba2k sqft13043 SERENE GLADE ROAD, WINTER GARDEN, FL 34787For SaleMLS ID #G5115242, Darlene Misciagno, RE/MAX TITANIUM GROUP. Stellar MLS
- $627,0003 bd3 ba2.3k sqft14005 ALDFORD DRIVE, WINTER GARDEN, FL 34787For SaleMLS ID #O6401397, Thomas Nickley, Jr, KELLER WILLIAMS REALTY AT THE PARKS. Stellar MLS
- $460,0004 bd3 ba2.1k sqft2920 MARLBERRY LANE, CLERMONT, FL 34714For SaleMLS ID #O6402918, Lynn London, EXP REALTY LLC. Stellar MLS
- $449,0004 bd3 ba2.1k sqft2937 DEERBERRY LANE, CLERMONT, FL 34714For SaleMLS ID #S5151758, Tammy Blanchard, FLORIDA REALTY RESULTS LLC. Stellar MLS
- $449,0004 bd3 ba2.2k sqft3936 FESCUE STREET, CLERMONT, FL 34714For SaleMLS ID #O6405477, Fernanda Pizzamiglio, WRA BUSINESS & REAL ESTATE. Stellar MLS
- $500,0004 bd2 ba2.1k sqft7635 TAORMINA WAY, CLERMONT, FL 34714For SaleMLS ID #O6430400, Amber Burt, THE SIMON SIMAAN GROUP. Stellar MLS
- $569,9903 bd3 ba2k sqft13031 SERENE GLADE ROAD, WINTER GARDEN, FL 34787New ConstructionMLS ID #G5113670, Nancy Pruitt, PA, OLYMPUS EXECUTIVE REALTY INC. Stellar MLS
- $439,0003 bd3 ba1.8k sqft10509 SPRING ARBOR LANE, WINTER GARDEN, FL 34787For SaleMLS ID #O6426898, Alexandre Zapparoli LLC, WRA BUSINESS & REAL ESTATE. Stellar MLS
- $499,0003 bd3 ba1.7k sqft12253 S BRACCO STREET, WINTER GARDEN, FL 34787For SaleMLS ID #S5150840, Gil Semedo, LIFESTYLE INTERNATIONAL REALTY. Stellar MLS
