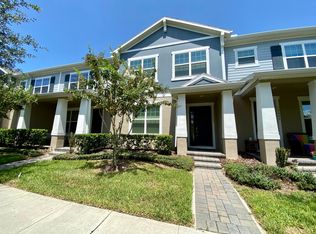
MORE SPACE FOR YOUR MONEY AND RARE HORIZON WEST TOWNHOME WITH A REAL BACKYARD - more space, a yard, no wait, and no CDD! Offering approximately 1,868 sq. ft. of heated living area at just $235.01 / sq. ft., this beautifully maintained 3-bedroom, 2.5-bath townhome presents a compelling value compared with similar homes currently available in the area. Here, your budget goes further—with generous interior living space, a flexible first-floor bonus room, and something especially desirable in townhome living: a true private fenced backyard with a detached 2-car garage! The bright, open-concept floor plan seamlessly connects the living and dining areas to a stylish kitchen featuring solid-surface countertops, stainless steel appliances, and a large center island—creating an inviting space for both everyday living and entertaining. A versatile bonus room on the first floor provides valuable additional space that can function as a home office, playroom, fitness area, reading room, or second living area. Upstairs, the spacious primary suite offers a walk-in closet and private en-suite bathroom, while two additional bedrooms share a well-appointed full bath. Whole-home water softener already installed — soft water and easy maintenance from day one. One of the home's biggest differentiators is outside. The detached rear-entry garage creates a generously sized, fully fenced backyard between the home and garage—providing a private outdoor space for barbecues, entertaining, gardening, pets, or simply enjoying the Florida lifestyle. Located just minutes from Hamlin Town Center, the home offers convenient access to restaurants, shopping, entertainment, medical facilities, parks, and trails. SR-429 provides easy connectivity throughout Central Florida, while Walt Disney World and Orlando's renowned attractions are only a short drive away. SPACE. VALUE. BACKYARD. LOCATION. NO CDD. If you're comparing townhomes in Horizon West, this one deserves a closer look.
For sale
$439,000
10509 SPRING ARBOR LANE, WINTER GARDEN, FL 34787
3beds
1,868sqft
Townhouse
Built in 2020
2,300 Square Feet Lot
$-- Zestimate®
$235/sqft
$338/mo HOA
What's special
Detached rear-entry garageLarge center islandPrivate en-suite bathroomReal backyardFlexible first-floor bonus roomBright open-concept floor planSpacious primary suite
- 78 days
- 111
- 1
Zillow last checked:
Listing updated:
Listed by:
Alexandre Zapparoli LLC 321-444-8701,
WRA BUSINESS & REAL ESTATE 407-512-1008
Source: Stellar MLS,MLS#: O6426898 Originating MLS: Orlando Regional
Originating MLS: Orlando Regional
Facts & features
Interior
Bedrooms & bathrooms
- Bedrooms: 3
- Bathrooms: 3
- Full bathrooms: 2
- 1/2 bathrooms: 1
Rooms
- Room types: Bonus Room, Den/Library/Office
Primary bedroom
- Features: Walk-In Closet(s)
- Level: Second
Bedroom 1
- Features: Built-in Closet
- Level: Second
Bedroom 2
- Features: Built-in Closet
- Level: Second
Primary bathroom
- Features: Shower No Tub
- Level: Second
Bathroom 1
- Level: First
Bathroom 2
- Level: Second
Bonus room
- Features: No Closet
- Level: First
Kitchen
- Level: First
Living room
- Level: First
Heating
- Electric
Cooling
- Central Air
Appliances
- Included: Cooktop, Dishwasher, Disposal, Dryer, Microwave, Refrigerator, Washer, Water Softener
- Laundry: Laundry Room
Features
- PrimaryBedroom Upstairs, Thermostat
- Flooring: Carpet, Ceramic Tile
- Has fireplace: No
Interior area
- Total structure area: 2,299
- Total interior livable area: 1,868 sqft
Video & virtual tour
Property
Parking
- Total spaces: 2
- Parking features: Garage Door Opener, Garage Faces Rear
- Garage spaces: 2
Features
- Levels: Two
- Stories: 2
- Patio & porch: Enclosed, Front Porch, Patio
- Exterior features: Irrigation System
- Fencing: Fenced
- Has view: Yes
- View description: Trees/Woods
Lot
- Size: 2,300 Square Feet
Details
- Parcel number: 172427782700780
- Zoning: P-D
- Special conditions: None
Construction
Type & style
- Home type: Townhouse
- Property subtype: Townhouse
Materials
- Block, Wood Frame
- Foundation: Slab
- Roof: Shingle
Condition
- New construction: No
- Year built: 2020
Utilities & green energy
- Sewer: Public Sewer
- Water: Public
- Utilities for property: Cable Available, Electricity Connected, Sewer Connected, Water Connected
Community & HOA
Community
- Features: Dog Park, Irrigation-Reclaimed Water, Playground, Pool
- Pet fee: $0 monthly
- Subdivision: WINDING BAY PRESERVE
HOA
- Has HOA: Yes
- Services included: Community Pool, Maintenance Structure, Maintenance Grounds, Pool Maintenance
- HOA fee: $338 monthly
- HOA name: Aubrey Woller
- HOA phone: 407-644-0010
- Second HOA name: Winding Bay Preserve HOA
Location
- Region: Winter Garden
Financial & listing details
- Price per square foot: $235/sqft
- Tax assessed value: $369,325
- Annual tax amount: $6,554
- Date on market: 7/22/2026
- Cumulative days on market: 79 days
- Listing terms: Cash,Conventional,FHA,Other
- Ownership: Fee Simple
- Total actual rent: 0
- Electric utility on property: Yes
- Road surface type: Asphalt
Estimated market value
Not available
Estimated sales range
Not available
Not available
Price history
| Date | Event | Price |
|---|---|---|
| 7/22/2026 | Listed for sale | $439,000+12.6%$235/sqft |
Source:  Stellar MLS #O6426898 Report a problem Stellar MLS #O6426898 Report a problem | ||
| 6/21/2026 | Listing removed | $2,549$1/sqft |
Source: Zillow Rentals Report a problem | ||
| 5/19/2026 | Listed for rent | $2,549+6.2%$1/sqft |
Source: Zillow Rentals Report a problem | ||
| 11/23/2024 | Listing removed | $390,000+4%$209/sqft |
Source: Stellar MLS #O5977850 Report a problem | ||
| 11/23/2023 | Listing removed | -- |
Source: Stellar MLS #O5977850 Report a problem | ||
| 1/18/2022 | Listing removed | -- |
Source: Zillow Rental Network Premium Report a problem | ||
| 1/4/2022 | Listed for rent | $2,400$1/sqft |
Source: Zillow Rental Network Premium Report a problem | ||
| 12/3/2021 | Sold | $375,000-3.8%$201/sqft |
Source: Public Record Report a problem | ||
| 10/18/2021 | Pending sale | $390,000$209/sqft |
Source: Stellar MLS #O5977850 Report a problem | ||
| 10/6/2021 | Listed for sale | $390,000+30%$209/sqft |
Source: Stellar MLS #O5977850 Report a problem | ||
| 7/10/2020 | Sold | $299,990$161/sqft |
Source: Public Record Report a problem | ||
Public tax history
| Year | Property taxes | Tax assessment |
|---|---|---|
| 2024 | $6,226 +16.2% | $344,273 +10% |
| 2023 | $5,356 +9.6% | $312,975 +10% |
| 2022 | $4,887 +12.6% | $284,523 +16% |
| 2021 | $4,340 +422.5% | $245,202 +880.8% |
| 2020 | $831 +104.5% | $25,000 |
| 2019 | $406 | $25,000 |
Find assessor info on the county website
Monthly payment
Est. payment
Payment breakdown
Explore the cost of this home by adjusting the details. Changes won't be saved.Climate risks
Neighborhood: 34787
Nearby schools
Schools provided by the listing agent
- Elementary: Water Spring Elementary
- Middle: Water Spring Middle
- High: Horizon High School
Source: Stellar MLS. This data may not be complete. We recommend contacting the local school district to confirm school assignments for this home.
- $400,5003 bd3 ba1.8k sqft10515 Spring Arbor Ln, Winter Garden, FL 34787Off Market
- $452,7004 bd3 ba2.2k sqft10503 Spring Arbor Ln, Winter Garden, FL 34787Off Market
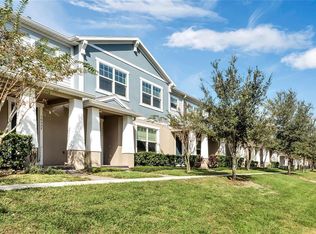
- $460,0004 bd3 ba2.2k sqft10521 Spring Arbor Ln, Winter Garden, FL 34787Sold
- $400,400-- bd-- ba1.9k sqft10497 Spring Arbor Ln, Winter Garden, FL 34787Off Market
Similar homes
- $395,0003 bd3 ba1.6k sqft10114 SALT POINT DRIVE, WINTER GARDEN, FL 34787For Sale
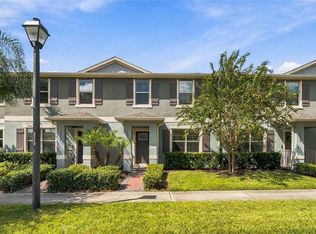
 MLS ID #O6447275, Wenqin He, KELLER WILLIAMS ADVANTAGE 2 REALTY. Stellar MLS
 - $445,0003 bd3 ba1.8k sqft11162 HANLON TERRACE ALLEY, WINTER GARDEN, FL 34787For Sale
 MLS ID #S5124930, Jose Jimenez Fuentes, AGENT TRUST REALTY CORPORATION. Stellar MLS
 - $419,0003 bd3 ba1.6k sqft10540 TRIBUTE DRIVE, WINTER GARDEN, FL 34787For Sale
 MLS ID #O6346155, Solon Potenciano Silva, LEGACY PLUS REALTY. Stellar MLS
 - $452,0003 bd3 ba1.5k sqft16570 BARBOURS CREEK WAY, WINTER GARDEN, FL 34787New Construction
 MLS ID #O6442156, Patricia Zimath, LLC, CHARLES RUTENBERG REALTY ORLANDO. Stellar MLS
 - $379,9903 bd3 ba1.5k sqft16931 RESEDA ALLEY, WINTER GARDEN, FL 34787For SaleMLS ID #O6430332, Leticia Mena, MY REALTY GROUP, LLC.. Stellar MLS
- $440,0003 bd3 ba1.5k sqft15038 WINDFLOWER ALLEY, WINTER GARDEN, FL 34787For SaleMLS ID #O6434050, Fernanda Pereira, NOVA REAL ESTATE SERVICES INC. Stellar MLS
- $449,9003 bd2 ba1.6k sqft10294 MERRYMEETING BAY DRIVE, WINTER GARDEN, FL 34787For SaleMLS ID #O6407798, Sabrina Freeman, CHARLES RUTENBERG REALTY ORLANDO. Stellar MLS
- $440,0003 bd3 ba2.3k sqft12597 ENCORE AT OVATION WAY, WINTER GARDEN, FL 34787For SaleMLS ID #O6407413, Emma Yue, INTEREALTY SERVICE. Stellar MLS
- $424,9903 bd3 ba1.5k sqft15014 WINDFLOWER ALLEY, WINTER GARDEN, FL 34787For SaleMLS ID #O6433433, Braner De Lima Dantas, FLORIDA CONNEXION PROPERTIES. Stellar MLS
- $389,0003 bd3 ba1.5k sqft6208 ARALIA IVY LANE, WINTER GARDEN, FL 34787For SaleMLS ID #O6427212, Margo Rochelle, WEICHERT REALTORS HALLMARK PROPERTIES. Stellar MLS
- $485,0003 bd3 ba2k sqft14543 GOLDEN HARBOR LANE, WINTER GARDEN, FL 34787For SaleMLS ID #O6433451, Chris Courtney, PREFERRED REAL ESTATE BROKERS. Stellar MLS
- $438,0003 bd2 ba1.3k sqft2628 BALFORN TOWER WAY, WINTER GARDEN, FL 34787For SaleMLS ID #S5156147, Maria Lebron, LPT REALTY, LLC. Stellar MLS
- $332,5002 bd3 ba1.4k sqft14766 PEEKSKILL DRIVE, WINTER GARDEN, FL 34787For SaleMLS ID #O6440912, Lee Goldberg, COLDWELL BANKER REALTY. Stellar MLS
- $560,0003 bd3 ba2k sqft16466 OLIVE HILL DRIVE, WINTER GARDEN, FL 34787For SaleMLS ID #O6409922, Eduardo Pavone, ON ME REALTY. Stellar MLS
- $450,0004 bd3 ba2.1k sqft2920 MARLBERRY LANE, CLERMONT, FL 34714For SaleMLS ID #O6402918, Lynn London, EXP REALTY LLC. Stellar MLS
- $465,0004 bd3 ba2.1k sqft16959 BASSWOOD LANE, CLERMONT, FL 34714For SaleMLS ID #G5116736, Wendy Moore, ERA GRIZZARD REAL ESTATE. Stellar MLS
- $485,0004 bd3 ba1.8k sqft7668 FAIRGROVE AVENUE, WINDERMERE, FL 34786For SaleMLS ID #O6432258, Andrea Munoz, VESTI LLC. Stellar MLS
- $450,0004 bd2 ba1.9k sqft15746 AUTUMN GLEN AVENUE, CLERMONT, FL 34714For SaleMLS ID #O6445129, Denisie Alexandre Da Costa, DTB FLORIDA REALTY, INC.. Stellar MLS
- $450,0005 bd5 ba2.2k sqft8929 SYDNEY AVENUE, KISSIMMEE, FL 34747For SaleMLS ID #O6353549, Jessica Otero, PA, KELLER WILLIAMS REALTY AT THE PARKS. Stellar MLS
- $627,0003 bd3 ba2.3k sqft14005 ALDFORD DRIVE, WINTER GARDEN, FL 34787For SaleMLS ID #O6401397, Thomas Nickley, Jr, KELLER WILLIAMS REALTY AT THE PARKS. Stellar MLS
