Skip main navigation
Sold for $475,000
  • $475,000

    10503 Spring Arbor Ln, Winter Garden, FL 34787

    4beds
    2,212sqft
    Townhouse
    Built in 2020
    2,701 Square Feet Lot
    $458,300 Zestimate®
    $215/sqft
    $2,843 Estimated rent

    Home value

    $458,300

    $435,000 - $481,000

    $2,843/mo

    Zestimate® history
    Loading
    Loading...

    Owner options

    List your home for rent

    $2,843/mo

    Rent Zestimate®

    Find your next renter with Zillow Rental Manager. Plus, with online applications, you can quickly screen prospective tenants – for free.

    Learn more

    $2,843/mo

    Rent Zestimate®

    Refinance and save

    $3,603/mo

    Est. payment

    Refinancing to a lower rate could help reduce your monthly payments and save thousands over the life of the loan.

    See today's rates

    $3,603/mo

    Est. payment

    Explore your selling options

    Work with a Zillow partner agent

    Leverage their expertise and Zillow's premium Showcase listings to get your home seen by more buyers.

    Get started

    List with your own agent

    Get your home in front of millions of buyers by listing it on Zillow.

    Learn how to do it

    Sell it yourself

    Take full control of how buyers see your home on Zillow by listing For Sale by Owner (FSBO).

    List your home

    What's special

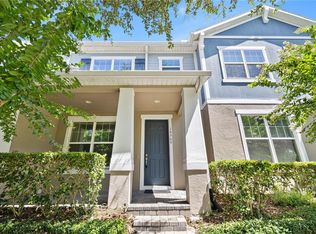
    Check this one out! Beautiful well maintained and cared for home in Winding Bay Preserve! This 4 bedroom and 3 bath home with 2,212 heated square feet is well layed out offering an open floorplan...living room, dining room and kitchen. Some of the features include high end granite countertop in the kitchen, a pantry closet, and 42" white cabinetry. The kitchen overlooks an eating area and spacious living room. Perfect for entertaining and gatherings. Just out the back door is a private, fenced and screened patio/lanai that connects to the two car detached garage with custom shelving and a garage door opener. The garage door was also recently insulated to limit heat and noise. The detached garage concept with the patio gives you privacy and security as well as extra space for your enjoyment. On the first floor there is a good size bedroom and full bath for guests or family. Upstairs is unique with a great layout. At the top of the stairs is a loft...perfect for studying or hobbies and projects. Also can double as a home office, if needed. There are two bedrooms in the front of the home upstairs that share a full bath. In the back sits the oversize master bedroom with a sitting area and a a full bath with dual sinks. There is a spacious walk in closet, great for all your clothes. Upstairs between the bedrooms is a full size laundry room with Washer and Dryer and cabinets. It is a split bedroom plan offering privacy and plenty of room in the Master Bedroom. Location...this property is in one of the fastest growing areas in the country. The Winter Garden/Horizon West communities are very popular and located in areas with great food and entertainment including its close proximity to Disney World as well as other fine theme parks. If you are looking for plenty of sunshine, a great climate and a a home and community that offers a great lifestyle...this is a great place and this townhome has a lot to offer. The owner is open to leaving some or most of the furniture, if so desired. There is a community pool and four playgrounds for your enjoyment. The HOA fees include all exterior maintenance, and the common areas, including the pool, which is maintained through the Homeowners Association and Community. This property has a conservation/wooded area in front offering peace and quiet and is unique that it also has a green area in the back side of of the property. This is a feature only a few properties offer! Your view is really nice! Come take a look!

    Zillow last checked:

    Listing updated:

    Listing Provided by:

    David Woolford 407-325-1223,

    CHARLES RUTENBERG REALTY ORLANDO 407-622-2122

    Bought with:

    Kyle Li, 3252638

    UNIONE REALTY INC

    Source: Stellar MLS,MLS#: O6127040MLS LogoOriginating MLS: Orlando Regional

    Facts & features

    Interior

    Bedrooms & bathrooms
    • Bedrooms: 4
    • Bathrooms: 3
    • Full bathrooms: 3
    Primary bedroom
    • Features: Ceiling Fan(s), Walk-In Closet(s)
    • Level: Second
    • Dimensions: 18x12
    Bedroom 2
    • Features: Ceiling Fan(s), Built-in Closet
    • Level: Second
    • Dimensions: 12x11
    Bedroom 3
    • Features: Ceiling Fan(s), Built-in Closet
    • Level: Second
    • Dimensions: 12x11
    Bedroom 4
    • Features: Ceiling Fan(s), Built-in Closet
    • Level: First
    • Dimensions: 14x12
    Balcony porch lanai
    • Level: First
    • Dimensions: 13x12
    Foyer
    • Level: First
    • Dimensions: 12x7
    Great room
    • Features: Ceiling Fan(s)
    • Level: First
    • Dimensions: 18x12
    Kitchen
    • Features: Pantry
    • Level: First
    • Dimensions: 13x8
    Loft
    • Level: Second
    • Dimensions: 15x9
    Utility room
    • Level: Second
    • Dimensions: 8x8
    Heating
    • Central, Electric
    Cooling
    • Central Air, Zoned
    Appliances
    • Included: Dishwasher, Disposal, Dryer, Electric Water Heater, Microwave, Range, Refrigerator, Washer, Water Softener
    • Laundry: Corridor Access, Inside, Laundry Room, Upper Level
    Features
    • Ceiling Fan(s), Crown Molding, Eating Space In Kitchen, High Ceilings, PrimaryBedroom Upstairs, Open Floorplan, Solid Wood Cabinets, Split Bedroom, Stone Counters, Thermostat, Walk-In Closet(s)
    • Flooring: Carpet, Ceramic Tile
    • Windows: Blinds, Drapes, Insulated Windows, Rods, Thermal Windows, Window Treatments
    • Has fireplace: No
    Interior area
    • Total structure area: 2,701
    • Total interior livable area: 2,212 sqft

    Property

    Parking
    • Total spaces: 2
    • Parking features: Deeded, Driveway, Garage Door Opener, Garage Faces Rear, Ground Level, Guest, On Street, Open, Parking Pad
    • Garage spaces: 2
    • Has uncovered spaces: Yes
    • Details: Garage Dimensions: 22x20
    Features
    • Levels: Two
    • Stories: 2
    • Patio & porch: Front Porch, Patio, Rear Porch, Screened
    • Exterior features: Courtyard, Irrigation System, Lighting, Rain Gutters, Sidewalk
    • Fencing: Vinyl
    • Has view: Yes
    • View description: Park/Greenbelt, Trees/Woods
    Lot
    • Size: 2,701 sqft
    • Features: Cul-De-Sac, In County, Landscaped, Level, Sidewalk, Street Dead-End, Unincorporated
    • Residential vegetation: Mature Landscaping, Oak Trees, Trees/Landscaped
    Details
    • Parcel number: 172427782700770
    • Zoning: P-D
    • Special conditions: None

    Construction

    Type & style
    • Home type: Townhouse
    • Architectural style: Cape Cod,Coastal
    • Property subtype: Townhouse
    • Attached to another structure: Yes
    Materials
    • Block, HardiPlank Type, Stucco
    • Foundation: Slab
    • Roof: Shingle
    Condition
    • Completed
    • New construction: No
    • Year built: 2020
    Details
    • Builder model: Cascavel II
    • Builder name: Hovnanian

    Utilities & green energy

    • Sewer: Public Sewer
    • Water: None
    • Utilities for property: Cable Available, Electricity Connected, Fire Hydrant, Sewer Connected, Sprinkler Meter, Street Lights, Underground Utilities, Water Connected
    Green energy
    • Indoor air quality: HVAC UV/Elec. Filtration

    Community & neighborhood

    Security
    • Security features: Closed Circuit Camera(s), Fire Sprinkler System, Security Lights, Fire/Smoke Detection Integration
    Community
    • Community features: Deed Restrictions, Dog Park, Irrigation-Reclaimed Water, Park, Playground, Pool, Sidewalks
    Location
    • Region: Winter Garden
    • Subdivision: WINDING BAY PRESERVE

    HOA & financial

    HOA
    • Has HOA: Yes
    • HOA fee: $214 monthly
    • Amenities included: Fence Restrictions, Playground, Pool
    • Services included: Community Pool, Maintenance Structure, Maintenance Grounds
    • Association name: Chris Gullion
    • Association phone: 407-480-4200
    Other fees
    • Pet fee: $0 monthly
    Other financial information
    • Total actual rent: 0

    Other

    Other facts
    • Listing terms: Cash,Conventional,FHA,VA Loan
    • Ownership: Fee Simple
    • Road surface type: Paved, Asphalt

    Price history

    DateEventPrice
    1/25/2025Listing removed$2,850$1/sqft
    Source: Zillow Rentals Report a problem
    11/15/2024Price change$2,850-4.8%$1/sqft
    Source: Zillow Rentals Report a problem
    10/2/2024Listed for rent$2,995$1/sqft
    Source: Zillow Rentals Report a problem
    10/11/2023Listing removed--
    Source: Zillow Rentals Report a problem
    8/28/2023Listed for rent$2,995$1/sqft
    Source: Zillow Rentals Report a problem
    8/25/2023Sold$475,000-3%$215/sqft
    Source: Stellar MLS #O6127040 Report a problem
    7/28/2023Pending sale$489,500$221/sqft
    Source: Stellar MLS #O6127040 Report a problem
    7/18/2023Listed for sale$489,500+49.2%$221/sqft
    Source: Stellar MLS #O6127040 Report a problem
    4/7/2020Sold$327,990$148/sqft
    Source: Public Record Report a problem

    Public tax history

    YearProperty taxesTax assessment
    2024$7,191 +62.6%$414,083 +41.3%
    2023$4,422 +3.6%$293,000 +3%
    2022$4,270 +2.3%$284,466 +3.7%
    2021$4,176 +402.8%$274,239 +997%
    2020$831 +104.5%$25,000
    2019$406 $25,000

    Find assessor info on the county website

    Neighborhood: 34787

    Nearby schools

    GreatSchools rating
    Schools provided by the listing agent
    • Elementary: Water Spring Elementary
    • Middle: Water Spring Middle
    • High: Horizon High School

    Source: Stellar MLS. This data may not be complete. We recommend contacting the local school district to confirm school assignments for this home.

    Get a cash offer in 3 minutes
    Find out how much your home could sell for in as little as 3 minutes with a no-obligation cash offer.
    Estimated market value
    $458,300
    Get a cash offer in 3 minutes
    Find out how much your home could sell for in as little as 3 minutes with a no-obligation cash offer.
    Estimated market value
    $458,300