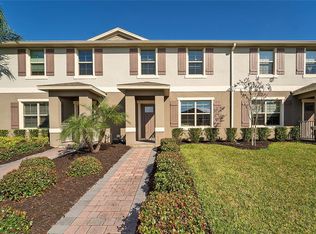
Welcome to this beautifully maintained 2 bedroom, 2 bath townhome in the highly sought-after Independence community at Signature Lakes. This home offers a bright, open layout with comfortable living spaces perfect for both everyday living and entertaining. The kitchen flows seamlessly into the dining and living areas, creating a welcoming atmosphere filled with natural light. Both bedrooms are generously sized, offering privacy and flexibility for guests, a home office, or a cozy retreat. The attached 2-car garage provides secure parking and additional storage—an added convenience rarely found in townhome living. The HOA includes internet access, pest control, ground maintenance and access to the pool, clubhouse and fitness center. Independence is known for its peaceful surroundings, well-kept landscaping, and prime location near top Winter Garden attractions and highly rated schools. Enjoy easy access to major highways, shopping, dining, and the vibrant Hamlin and Horizon West areas. Whether you're relaxing at home or exploring everything the community has to offer, this townhome delivers comfort, convenience, and a true sense of home. Come experience the lifestyle waiting for you at Independence.
For sale
$340,000
14766 PEEKSKILL DRIVE, WINTER GARDEN, FL 34787
2beds
1,406sqft
Townhouse
Built in 2007
3,611 Square Feet Lot
$-- Zestimate®
$242/sqft
$411/mo HOA
What's special
Comfortable living spacesPeaceful surroundingsBright open layoutWell-kept landscaping
- 18 days
- 743
- 43
Likely to sell faster than
Zillow last checked:
Listing updated:
Listed by:
Lee Goldberg 407-223-6965,
COLDWELL BANKER REALTY 407-647-1211,
Gary Cohl 321-277-8671,
COLDWELL BANKER REALTY
Source: Stellar MLS,MLS#: O6440912 Originating MLS: Orlando Regional
Originating MLS: Orlando Regional
Facts & features
Interior
Bedrooms & bathrooms
- Bedrooms: 2
- Bathrooms: 3
- Full bathrooms: 2
- 1/2 bathrooms: 1
Rooms
- Room types: Attic
Primary bedroom
- Features: Walk-In Closet(s)
- Level: Second
- Area: 180 Square Feet
- Dimensions: 15x12
Bedroom 2
- Features: Built-in Closet
- Level: Second
- Area: 143 Square Feet
- Dimensions: 13x11
Dining room
- Level: First
- Area: 130 Square Feet
- Dimensions: 10x13
Kitchen
- Features: Breakfast Bar, Pantry
- Level: First
- Area: 90 Square Feet
- Dimensions: 10x9
Living room
- Level: First
- Area: 240 Square Feet
- Dimensions: 16x15
Heating
- Central
Cooling
- Central Air
Appliances
- Included: Dishwasher, Disposal, Dryer, Freezer, Microwave, Range, Refrigerator, Washer
- Laundry: Inside
Features
- Ceiling Fan(s), Walk-In Closet(s)
- Flooring: Carpet, Ceramic Tile
- Has fireplace: No
- Common walls with other units/homes: Corner Unit
Interior area
- Total structure area: 2,001
- Total interior livable area: 1,406 sqft
Property
Parking
- Total spaces: 2
- Parking features: Garage
- Garage spaces: 2
Features
- Levels: Two
- Stories: 2
- Exterior features: Irrigation System
- Fencing: Fenced
Lot
- Size: 3,611 Square Feet
- Features: In County, Sidewalk
- Residential vegetation: Trees/Landscaped
Details
- Parcel number: 222327812402680
- Zoning: P-D
- Special conditions: None
Construction
Type & style
- Home type: Townhouse
- Property subtype: Townhouse
Materials
- Block, Stucco
- Foundation: Slab
- Roof: Shingle
Condition
- New construction: No
- Year built: 2007
Utilities & green energy
- Sewer: Public Sewer
- Water: Public
- Utilities for property: Cable Connected, Electricity Connected, Fire Hydrant, Public, Sprinkler Recycled, Street Lights
Community & HOA
Community
- Features: Water Access, Deed Restrictions, Playground, Pool, Tennis Court(s)
- Security: Smoke Detector(s)
- Pet fee: $0 monthly
- Subdivision: SIGNATURE LAKES PARCEL 1B
HOA
- Has HOA: Yes
- Amenities included: Clubhouse, Fitness Center, Playground, Pool
- Services included: Internet, Maintenance Grounds, Pest Control, Recreational Facilities
- HOA fee: $411 monthly
- HOA name: Eduardo Rodas Frst Services Residential
- HOA phone: 407-654-7479
- Second HOA name: independence community assoc inc
Location
- Region: Winter Garden
Financial & listing details
- Price per square foot: $242/sqft
- Tax assessed value: $289,849
- Annual tax amount: $4,587
- Date on market: 9/11/2026
- Cumulative days on market: 18 days
- Ownership: Fee Simple
- Total actual rent: 0
- Electric utility on property: Yes
- Road surface type: Paved, Concrete
Estimated market value
Not available
Estimated sales range
Not available
Not available
Price history
| Date | Event | Price |
|---|---|---|
| 9/11/2026 | Listed for sale | $340,000+70%$242/sqft |
Source:  Stellar MLS #O6440912 Report a problem Stellar MLS #O6440912 Report a problem | ||
| 7/24/2024 | Listing removed | -- |
Source: Zillow Rentals Report a problem | ||
| 7/18/2024 | Listed for rent | $1,900+8.6%$1/sqft |
Source: Zillow Rentals Report a problem | ||
| 1/12/2021 | Listing removed | -- |
Source: Stellar MLS Report a problem | ||
| 12/21/2020 | Price change | $1,750+2.9%$1/sqft |
Source: REVOLUTION REALTY #O5908716 Report a problem | ||
| 12/1/2020 | Listed for rent | $1,700-2.9%$1/sqft |
Source: REVOLUTION REALTY #O5908716 Report a problem | ||
| 1/5/2020 | Listing removed | $1,750$1/sqft |
Source: REVOLUTION REALTY #O5825692 Report a problem | ||
| 11/18/2019 | Listed for rent | $1,750$1/sqft |
Source: REVOLUTION REALTY #O5825692 Report a problem | ||
| 12/11/2007 | Sold | $200,000$142/sqft |
Source: Public Record Report a problem | ||
Public tax history
| Year | Property taxes | Tax assessment |
|---|---|---|
| 2024 | $4,851 +17.8% | $250,315 +10% |
| 2023 | $4,117 +10.3% | $227,559 +10% |
| 2022 | $3,733 +8.1% | $206,872 +10% |
| 2021 | $3,453 +6% | $188,065 +7.6% |
| 2020 | $3,257 +3.1% | $174,706 +4.8% |
| 2019 | $3,158 +3.9% | $166,724 +6.2% |
| 2018 | $3,039 | $157,027 +10% |
| 2017 | $3,039 +8.3% | $142,752 -8.4% |
| 2016 | $2,807 -3% | $155,821 +6.7% |
| 2015 | $2,895 +14.6% | $146,093 +23.7% |
| 2014 | $2,526 +9.6% | $118,080 +12.8% |
| 2013 | $2,304 +52.4% | $104,644 +8.3% |
| 2012 | $1,512 -3.6% | $96,645 -3.2% |
| 2011 | $1,568 -15.6% | $99,833 -16.8% |
| 2010 | $1,858 | $120,029 -15.2% |
| 2009 | -- | $141,478 -22.7% |
| 2008 | $2,830 -30.7% | $183,048 -17.9% |
| 2007 | $4,084 +180.2% | $222,870 +242.9% |
| 2006 | $1,458 +401.2% | $65,000 +319.4% |
| 2005 | $291 | $15,500 |
Find assessor info on the county website
Monthly payment
Est. payment
Payment breakdown
Explore the cost of this home by adjusting the details. Changes won't be saved.Climate risks
Neighborhood: 34787
Nearby schools
Schools provided by the listing agent
- Elementary: Independence Elementary
- Middle: Bridgewater Middle
- High: Horizon High School
Source: Stellar MLS. This data may not be complete. We recommend contacting the local school district to confirm school assignments for this home.
- $317,4002 bd3 ba1.4k sqft14760 Peekskill Dr, Winter Garden, FL 34787Off Market
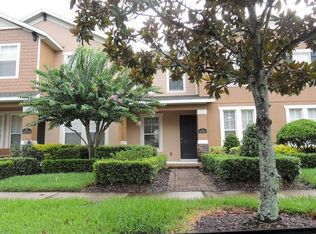
- $367,7003 bd3 ba1.6k sqft14772 Peekskill Dr, Winter Garden, FL 34787Off Market
- $360,7003 bd3 ba1.6k sqft14754 Peekskill Dr, Winter Garden, FL 34787Off Market
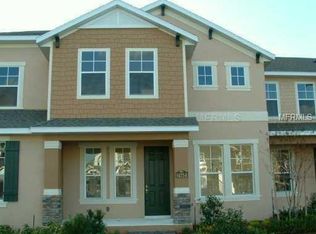
- $410,0003 bd3 ba1.8k sqft14778 Peekskill Dr, Winter Garden, FL 34787Sold

Similar homes
- $390,0003 bd3 ba1.5k sqft6208 ARALIA IVY LANE, WINTER GARDEN, FL 34787For Sale
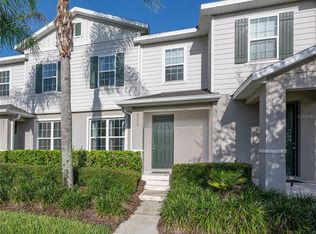
 MLS ID #O6427212, Margo Rochelle, WEICHERT REALTORS HALLMARK PROPERTIES. Stellar MLS
 - $375,0004 bd3 ba1.5k sqft11757 FITZGERALD BUTLER ROAD, ORLANDO, FL 32836For Sale
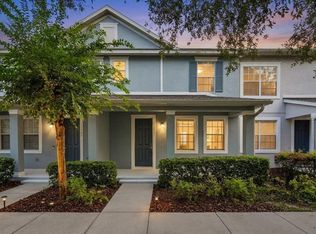 MLS ID #O6435337, Tyler Labod, REAL BROKER, LLC. Stellar MLS
 - $379,9903 bd3 ba1.5k sqft16931 RESEDA ALLEY, WINTER GARDEN, FL 34787For Sale
 MLS ID #O6430332, Leticia Mena, MY REALTY GROUP, LLC.. Stellar MLS
 - $399,0003 bd3 ba1.3k sqft7752 RIGBY STREET, WINDERMERE, FL 34786For Sale
 MLS ID #O6422269, Ayoub Aitelhaj, ATLIS REALTY GROUP LLC. Stellar MLS
 - $438,0003 bd2 ba1.3k sqft2628 BALFORN TOWER WAY, WINTER GARDEN, FL 34787For SaleMLS ID #S5156147, Maria Lebron, LPT REALTY, LLC. Stellar MLS
- $339,0004 bd3 ba1.9k sqft8978 CALIFORNIA PALM ROAD, KISSIMMEE, FL 34747For SaleMLS ID #O6442785, Monica Gallo, MS LAND & BUILDING LLC. Stellar MLS
- $439,0003 bd3 ba1.8k sqft10509 SPRING ARBOR LANE, WINTER GARDEN, FL 34787For SaleMLS ID #O6426898, Alexandre Zapparoli LLC, WRA BUSINESS & REAL ESTATE. Stellar MLS
- $369,0002 bd2 ba2k sqft2109 GRAFTON AVENUE, CLERMONT, FL 34711For SaleMLS ID #G5118131, Michael Stich, WATSON REALTY CORP., REALTORS. Stellar MLS
- $350,0003 bd3 ba1.6k sqft1936 COMPASS FLOWER WAY, OCOEE, FL 34761For SaleMLS ID #TB8542314, Kyle Leahigh, LPT REALTY, LLC. Stellar MLS
- $349,9003 bd3 ba1.7k sqft2615 GIARDINO LOOP, KISSIMMEE, FL 34741For SaleMLS ID #S5157200, Freddy Burgos, LA ROSA REALTY KISSIMMEE. Stellar MLS
- $455,0003 bd3 ba2k sqft13755 BRAVANTE ALLEY, WINDERMERE, FL 34786For SaleMLS ID #O6389321, Thomas Nickley, Jr, KELLER WILLIAMS REALTY AT THE PARKS. Stellar MLS
- $335,0003 bd3 ba1.6k sqft513 JUNIPER SPRINGS DRIVE, GROVELAND, FL 34736For SaleMLS ID #G5114234, Tony Stanley, OPTIMA ONE REALTY, INC.. Stellar MLS
- $495,0003 bd3 ba2k sqft14543 GOLDEN HARBOR LANE, WINTER GARDEN, FL 34787For SaleMLS ID #O6433451, Chris Courtney, PREFERRED REAL ESTATE BROKERS. Stellar MLS
- $334,9003 bd2 ba1.7k sqft4075 KINGSLEY STREET, CLERMONT, FL 34711For SaleMLS ID #G5115993, Christy Lupien, WATSON REALTY CORP., REALTORS. Stellar MLS
- $314,9003 bd2 ba1.5k sqft3179 RIVER BRANCH CIRCLE, KISSIMMEE, FL 34741For SaleMLS ID #O6439550, Brigida Lopez, LA ROSA REALTY ORLANDO LLC. Stellar MLS
- $320,0003 bd3 ba2k sqft2017 GOLD SPRING COVE, KISSIMMEE, FL 34743For SaleMLS ID #O6442381, Chris Creegan, CREEGAN GROUP. Stellar MLS
- $269,9002 bd2 ba1.2k sqft17313 CHATEAU PINE WAY, CLERMONT, FL 34711For SaleMLS ID #R4911897, Ron Espittia, GALLERY 54 REALTY LLC. Stellar MLS
- $365,0002 bd2 ba1.7k sqft2113 STONEBRIDGE WAY, CLERMONT, FL 34711For SaleMLS ID #O6438622, Jessica Stone, CENTURY 21 CARIOTI. Stellar MLS
- $354,9004 bd4 ba1.7k sqft516 BRUNELLO DRIVE, DAVENPORT, FL 33897For SaleMLS ID #O6434957, Gisele Kolbrich, TOP FLORIDA HOMES. Stellar MLS
- $389,0003 bd3 ba1.6k sqft6887 SPERONE STREET, ORLANDO, FL 32819For SaleMLS ID #O6424770, Libni Rodriguez, COLDWELL BANKER REALTY. Stellar MLS
