Skip main navigation
Sold for $439,000
  • $439,000

    14742 Peekskill Dr, Winter Garden, FL 34787

    3beds
    1,763sqft
    Townhouse
    Built in 2006
    4,802 Square Feet Lot
    $425,900 Zestimate®
    $249/sqft
    $2,650 Estimated rent

    Home value

    $425,900

    $405,000 - $447,000

    $2,650/mo

    Zestimate® history
    Loading
    Loading...

    Owner options

    List your home for rent

    $2,650/mo

    Rent Zestimate®

    Find your next renter with Zillow Rental Manager. Plus, with online applications, you can quickly screen prospective tenants – for free.

    Learn more

    $2,650/mo

    Rent Zestimate®

    Refinance and save

    $3,507/mo

    Est. payment

    Refinancing to a lower rate could help reduce your monthly payments and save thousands over the life of the loan.

    See today's rates

    $3,507/mo

    Est. payment

    Explore your selling options

    Work with a Zillow partner agent

    Leverage their expertise and Zillow's premium Showcase listings to get your home seen by more buyers.

    Get started

    List with your own agent

    Get your home in front of millions of buyers by listing it on Zillow.

    Learn how to do it

    Sell it yourself

    Take full control of how buyers see your home on Zillow by listing For Sale by Owner (FSBO).

    List your home

    What's special

    Well-designed floorplanPest controlAmple lightingGorgeous porcelain tileBrand new plumbingDual vanity sinkWalk-in closet
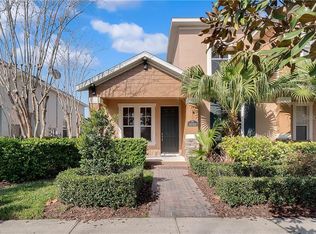
    BACK ON THE MARKET!! Small town feel meets peaceful, easy living in this stunning end unit townhouse in the highly sought after Independence Community! The inviting front porch welcomes you into a spacious, well-designed floorplan. As you enter, an enclosed bonus room and full bathroom sits to your left, while a bright and open sitting area is on your right. The spacious den with vaulted ceiling sits adjacent to the kitchen and dining area. Large French doors allow ample lighting and a beautiful view of the courtyard. Enter the master suite on the main floor, which features gorgeous porcelain tile, walk-in closet, dual vanity sink, glass enclosed shower and a tiled bath for relaxation. Ascending the stairway overlooking the living area, you will find two more bedrooms and a full bathroom, along with the laundry area. The townhouse boasts a two-car garage and ample driveway behind. This home has been lovingly maintained and upgraded, with brand new plumbing, HVAC, appliances, and new flooring. The roof is brand new, having been replaced April of this year. This home is also equipped with a solar panel system, saving hundreds of dollars per month in utilities. Included with your HOA is all exterior building maintenance - paint, roof, etc. - landscaping, pest control, high-speed Internet and Cable with deluxe channels. Close to the 429, shopping and Disney, this home won’t last long, so make your appointment today!

    Zillow last checked:

    Listing updated:

    Listing Provided by:

    Mark Vescio 678-895-2631,

    MARK SPAIN REAL ESTATE 855-299-7653

    Bought with:

    Stephanie Cathey, 3296697

    RE/MAX SIGNATURE

    Source: Stellar MLS,MLS#: O6144550MLS LogoOriginating MLS: Orlando Regional

    Facts & features

    Interior

    Bedrooms & bathrooms
    • Bedrooms: 3
    • Bathrooms: 3
    • Full bathrooms: 3
    Primary bedroom
    • Level: First
    • Dimensions: 15x12
    Dining room
    • Level: First
    • Dimensions: 9x9
    Great room
    • Level: First
    • Dimensions: 14x11
    Kitchen
    • Level: First
    • Dimensions: 8x7
    Living room
    • Level: First
    • Dimensions: 11x11
    Heating
    • Central, Electric
    Cooling
    • Central Air
    Appliances
    • Included: Dishwasher, Disposal, Microwave, Range, Refrigerator
    • Laundry: Laundry Closet
    Features
    • Ceiling Fan(s), Eating Space In Kitchen, High Ceilings, Primary Bedroom Main Floor, Solid Surface Counters, Split Bedroom, Thermostat, Vaulted Ceiling(s)
    • Flooring: Laminate, Porcelain Tile, Tile
    • Doors: French Doors
    • Has fireplace: No
    • Common walls with other units/homes: End Unit
    Interior area
    • Total structure area: 2,460
    • Total interior livable area: 1,763 sqft

    Property

    Parking
    • Total spaces: 2
    • Parking features: Alley Access, Driveway, Garage Door Opener, Garage Faces Rear, Off Street
    • Attached garage spaces: 2
    • Has uncovered spaces: Yes
    Features
    • Levels: Two
    • Stories: 2
    • Patio & porch: Covered, Front Porch, Porch
    • Exterior features: Awning(s), Sidewalk
    • Fencing: Fenced,Vinyl
    • Waterfront features: Waterfront
    Lot
    • Size: 4,802 sqft
    • Features: Sidewalk, Street One Way
    • Residential vegetation: Mature Landscaping
    Details
    • Parcel number: 272322812402720
    • Zoning: P-D
    • Special conditions: None

    Construction

    Type & style
    • Home type: Townhouse
    • Property subtype: Townhouse
    Materials
    • Block, Stucco
    • Foundation: Slab
    • Roof: Shingle
    Condition
    • New construction: No
    • Year built: 2006

    Utilities & green energy

    • Sewer: Public Sewer
    • Water: Public
    • Utilities for property: BB/HS Internet Available, Cable Available, Electricity Connected, Sewer Connected, Street Lights, Water Connected

    Community & neighborhood

    Community
    • Community features: Community Boat Ramp, Dock, Water Access, Waterfront, Community Mailbox, Park, Playground, Pool, Sidewalks
    Location
    • Region: Winter Garden
    • Subdivision: SIGNATURE LKS-PCL 01B

    HOA & financial

    HOA
    • Has HOA: Yes
    • HOA fee: $375 monthly
    • Amenities included: Basketball Court, Cable TV, Clubhouse, Fence Restrictions, Park, Playground, Pool, Tennis Court(s), Vehicle Restrictions
    • Services included: Cable TV, Maintenance Structure, Maintenance Grounds, Pest Control, Pool Maintenance
    • Association name: Tyler Parsons
    • Association phone: 407-654-7479
    Other fees
    • Pet fee: $0 monthly
    Other financial information
    • Total actual rent: 0

    Other

    Other facts
    • Listing terms: Conventional,FHA,VA Loan
    • Ownership: Fee Simple
    • Road surface type: Paved

    Price history

    DateEventPrice
    12/6/2023Sold$439,000$249/sqft
    Source: Stellar MLS #O6144550 Report a problem
    10/26/2023Pending sale$439,000$249/sqft
    Source: Stellar MLS #O6144550 Report a problem
    10/6/2023Listed for sale$439,000$249/sqft
    Source: Stellar MLS #O6144550 Report a problem
    9/30/2023Pending sale$439,000$249/sqft
    Source: Stellar MLS #O6144550 Report a problem
    9/28/2023Listed for sale$439,000+109%$249/sqft
    Source: Stellar MLS #O6144550 Report a problem
    8/31/2015Sold$210,000-2.3%$119/sqft
    Source: Stellar MLS #O5370755 Report a problem
    6/22/2015Price change$215,000-1.8%$122/sqft
    Source: Keller Williams - Clermont #O5370755 Report a problem
    6/2/2015Listed for sale$219,000+39%$124/sqft
    Source: KELLER WILLIAMS CLASSIC III RE #O5370755 Report a problem
    12/5/2013Listing removed$1,399$1/sqft
    Source: Orlando Realty & Property Mana Report a problem
    11/20/2013Price change$1,399-3.5%$1/sqft
    Source: Orlando Realty & Property Mana Report a problem
    10/18/2013Listed for rent$1,450$1/sqft
    Source: Orlando Realty and Property Management Report a problem
    7/15/2009Sold$157,500-38.9%$89/sqft
    Source: Stellar MLS #O4897696 Report a problem
    8/28/2006Sold$257,900$146/sqft
    Source: Public Record Report a problem

    Public tax history

    YearProperty taxesTax assessment
    2024$552 -82.3%$390,995 +88.5%
    2023$3,122 +4.8%$207,381 +3%
    2022$2,980 +1.2%$201,341 +3%
    2021$2,946 +1%$195,477 +1.4%
    2020$2,918 +1.4%$192,778 +2.3%
    2019$2,876 +0.9%$188,444 +1.9%
    2018$2,851 $184,930 +2.1%
    2017$2,851 +1.8%$181,126 -10.2%
    2016$2,800 -11.7%$201,744 +6.4%
    2015$3,173 +2%$189,625 +25%
    2014$3,110 +10.2%$151,668 +13.2%
    2013$2,822 +5.9%$134,040 +8.6%
    2012$2,665 -2.9%$123,472 -3.3%
    2011$2,743 -10.8%$127,681 -15.7%
    2010$3,076 $151,467 -14.9%
    2009-- $177,951 -16.2%
    2008$3,969 -12.8%$212,232 -15.4%
    2007$4,550 +179.9%$250,905 +286%
    2006$1,625 +458.8%$65,000 +319.4%
    2005$291 $15,500

    Find assessor info on the county website

    Neighborhood: 34787

    Nearby schools

    GreatSchools rating
    Get a cash offer in 3 minutes
    Find out how much your home could sell for in as little as 3 minutes with a no-obligation cash offer.
    Estimated market value
    $425,900
    Get a cash offer in 3 minutes
    Find out how much your home could sell for in as little as 3 minutes with a no-obligation cash offer.
    Estimated market value
    $425,900