Welcome to this beautifully maintained 3-bedroom, 3-bath townhome located in the highly sought-after Independence community in Winter Garden. Situated on an oversized corner lot, this home offers over 1,800 square feet of thoughtfully designed living space featuring an open floor plan, a formal dining area, and a spacious eat-in kitchen with 42-inch cabinetry, granite countertops, a breakfast bar, and pantry. Upstairs, you'll find generously sized bedrooms, upgraded wood flooring, and a beautifully renovated primary bathroom featuring an oversized walk-in shower. French doors lead to a private lanai and custom patio, creating the perfect space for relaxing or entertaining outdoors. Ideally located just minutes from Hamlin Town Center, Walt Disney World, top-rated schools, shopping, dining, and major highways, this home combines comfort, style, and convenience in one of Winter Garden's most desirable communities.
Sold for $410,000
Zestimate®
$410,000
14778 PEEKSKILL DRIVE, WINTER GARDEN, FL 34787
3beds
1,831sqft
Townhouse
Built in 2006
6,973 Square Feet Lot
$410,000 Zestimate®
$224/sqft
$2,632 Estimated rent
Home value
$410,000
$377,000 - $443,000
$2,632/mo
Zestimate® history
Owner options
List your home for rent
$2,632/mo
Rent Zestimate®
Find your next renter with Zillow Rental Manager. Plus, with online applications, you can quickly screen prospective tenants – for free.
$2,632/mo
Rent Zestimate®
Refinance and save
$3,389/mo
Est. payment
Refinancing to a lower rate could help reduce your monthly payments and save thousands over the life of the loan.
$3,389/mo
Est. payment
Explore your selling options
Work with a Zillow partner agent
Leverage their expertise and Zillow's premium Showcase listings to get your home seen by more buyers.
Get startedList with your own agent
Get your home in front of millions of buyers by listing it on Zillow.
Learn how to do itSell it yourself
Take full control of how buyers see your home on Zillow by listing For Sale by Owner (FSBO).
List your homeWhat's special
Private lanaiGenerously sized bedroomsBreakfast barBeautifully renovated primary bathroomGranite countertopsFrench doorsOpen floor plan
Zillow last checked:
Listing updated:
Listed by:
Bridd Bone 727-798-1918,
KELLER WILLIAMS SUBURBAN TAMPA 813-684-9500
Bought with:
Colin Turner, 3424343
KELLER WILLIAMS WINTER PARK
Source: Stellar MLS,MLS#: TB8526735 Originating MLS: Suncoast Tampa
Originating MLS: Suncoast Tampa
Facts & features
Interior
Bedrooms & bathrooms
- Bedrooms: 3
- Bathrooms: 3
- Full bathrooms: 3
Primary bedroom
- Features: Walk-In Closet(s)
- Level: First
- Area: 208 Square Feet
- Dimensions: 16x13
Bedroom 2
- Features: Built-in Closet
- Level: Second
- Area: 132 Square Feet
- Dimensions: 11x12
Bedroom 3
- Features: Built-in Closet
- Level: Second
- Area: 144 Square Feet
- Dimensions: 12x12
Den
- Level: First
- Area: 132 Square Feet
- Dimensions: 11x12
Dinette
- Level: First
- Area: 108 Square Feet
- Dimensions: 12x9
Dining room
- Level: First
- Area: 132 Square Feet
- Dimensions: 12x11
Great room
- Level: First
- Area: 192 Square Feet
- Dimensions: 16x12
Kitchen
- Level: First
- Area: 120 Square Feet
- Dimensions: 12x10
Heating
- Electric
Cooling
- Central Air
Appliances
- Included: Dishwasher, Disposal, Gas Water Heater, Microwave, Range, Range Hood, Refrigerator
- Laundry: Other
Features
- Attic Fan, Attic Ventilator, Cathedral Ceiling(s), Ceiling Fan(s), Eating Space In Kitchen, High Ceilings, In Wall Pest System, Kitchen/Family Room Combo, Open Floorplan, Pest Guard System, Primary Bedroom Main Floor, Solid Surface Counters, Solid Wood Cabinets, Thermostat, Walk-In Closet(s)
- Flooring: Brick/Stone, Ceramic Tile, Engineered Hardwood, Porcelain Tile, Tile
- Doors: French Doors, Outdoor Grill, Outdoor Kitchen
- Has fireplace: No
- Common walls with other units/homes: Corner Unit
Interior area
- Total structure area: 2,619
- Total interior livable area: 1,831 sqft
Property
Parking
- Total spaces: 2
- Parking features: Alley Access, Garage Door Opener, Ground Level, Guest, On Street, Open
- Attached garage spaces: 2
- Has uncovered spaces: Yes
- Details: Garage Dimensions: 19x21
Features
- Levels: Two
- Stories: 2
- Patio & porch: Covered, Front Porch, Patio, Screened
- Exterior features: Irrigation System, Lighting, Outdoor Grill, Outdoor Kitchen, Rain Gutters, Sidewalk
- Fencing: Fenced,Vinyl
- Waterfront features: Lake Privileges, Boat Ramp - Private, Skiing Allowed
- Body of water: LAKE HANCOCK/LAKE SPEER
Lot
- Size: 6,973 Square Feet
- Features: Corner Lot, In County, Oversized Lot
Details
- Additional structures: Outdoor Kitchen
- Parcel number: 222327812402660
- Zoning: P-D
- Special conditions: None
Construction
Type & style
- Home type: Townhouse
- Architectural style: Craftsman
- Property subtype: Townhouse
Materials
- Block, Concrete, Stucco
- Foundation: Slab
- Roof: Shingle
Condition
- New construction: No
- Year built: 2006
Utilities & green energy
- Sewer: Public Sewer
- Water: Public
- Utilities for property: Cable Available, Cable Connected, Electricity Connected, Fire Hydrant, Phone Available, Public, Sewer Connected, Street Lights, Water Available, Water Connected
Community & HOA
Community
- Features: Dock, Fishing, Private Boat Ramp, Water Access, Fitness Center, Golf Carts OK, Park, Playground, Pool, Sidewalks
- Pet fee: $0 monthly
- Subdivision: SIGNATURE LKS-PCL 01B
HOA
- Has HOA: Yes
- Services included: Community Pool, Internet, Maintenance Structure, Maintenance Grounds, Pest Control, Pool Maintenance, Recreational Facilities
- HOA fee: $406 monthly
- HOA name: Independence Community Assoc. - Marsh & McLennan
- HOA phone: 321-214-4888
- Second HOA name: Townhome Master Assoc.
Location
- Region: Winter Garden
Financial & listing details
- Price per square foot: $224/sqft
- Tax assessed value: $391,646
- Annual tax amount: $3,506
- Date on market: 7/13/2026
- Cumulative days on market: 8 days
- Listing terms: Cash,Conventional,VA Loan
- Ownership: Fee Simple
- Total actual rent: 0
- Electric utility on property: Yes
- Road surface type: Paved
Price history
| Date | Event | Price |
|---|---|---|
| 8/19/2026 | Sold | $410,000-2.4%$224/sqft |
Source:  Stellar MLS #TB8526735 Report a problem Stellar MLS #TB8526735 Report a problem | ||
| 7/21/2026 | Pending sale | $420,000$229/sqft |
Source: Stellar MLS #TB8526735 Report a problem | ||
| 7/13/2026 | Listed for sale | $420,000+22.1%$229/sqft |
Source: Stellar MLS #TB8526735 Report a problem | ||
| 4/27/2026 | Sold | $344,000-20.1%$188/sqft |
Source: Public Record Report a problem | ||
| 3/14/2025 | Listing removed | $430,499$235/sqft |
Source: Stellar MLS #O6264485 Report a problem | ||
| 2/5/2025 | Price change | $430,499-0.1%$235/sqft |
Source: Stellar MLS #O6264485 Report a problem | ||
| 1/22/2025 | Price change | $430,999-0.9%$235/sqft |
Source: Stellar MLS #O6264485 Report a problem | ||
| 1/14/2025 | Price change | $435,000-0.8%$238/sqft |
Source: Stellar MLS #O6264485 Report a problem | ||
| 12/20/2024 | Listed for sale | $438,700+11.1%$240/sqft |
Source: Stellar MLS #O6264485 Report a problem | ||
| 9/2/2021 | Sold | $394,700+1.8%$216/sqft |
Source: Public Record Report a problem | ||
| 7/12/2021 | Pending sale | $387,900$212/sqft |
Source: Stellar MLS #G5043902 Report a problem | ||
| 7/2/2021 | Listed for sale | $387,900+29.3%$212/sqft |
Source: Stellar MLS #G5043902 Report a problem | ||
| 1/30/2016 | Listing removed | $299,900$164/sqft |
Source: METRO BROKERS REALTY #O5344024 Report a problem | ||
| 1/30/2015 | Listed for sale | $299,900$164/sqft |
Source: METRO BROKERS REALTY #O5344024 Report a problem | ||
| 9/8/2014 | Listing removed | $299,900$164/sqft |
Source: METRO BROKERS REALTY #O5181899 Report a problem | ||
| 9/8/2013 | Listed for sale | $299,900+13.2%$164/sqft |
Source: METRO BROKERS REALTY #O5181899 Report a problem | ||
| 10/6/2006 | Sold | $264,900$145/sqft |
Source: Public Record Report a problem | ||
Public tax history
| Year | Property taxes | Tax assessment |
|---|---|---|
| 2024 | $3,291 +7.5% | $209,540 +3% |
| 2023 | $3,061 +4.8% | $203,437 +3% |
| 2022 | $2,921 +42.6% | $197,512 +42.2% |
| 2021 | $2,049 +1.1% | $138,865 +1.4% |
| 2020 | $2,025 +1.8% | $136,948 +2.3% |
| 2019 | $1,990 +1% | $133,869 +1.9% |
| 2018 | $1,970 | $131,373 -27.6% |
| 2017 | $1,970 +2.2% | $181,385 -8.7% |
| 2016 | $1,928 +2.2% | $198,738 +8.7% |
| 2015 | $1,886 -5.1% | $182,896 +24.2% |
| 2014 | $1,987 +2.3% | $147,295 +13% |
| 2013 | $1,943 +0.6% | $130,335 +8.4% |
| 2012 | $1,932 -3.6% | $120,275 -3.2% |
| 2011 | $2,004 -14.5% | $124,275 -16% |
| 2010 | $2,343 | $147,920 -14.6% |
| 2009 | -- | $173,262 -16.1% |
| 2008 | $3,222 -18.9% | $206,589 -14.4% |
| 2007 | $3,974 +172.6% | $241,212 +271.1% |
| 2006 | $1,458 +401.2% | $65,000 +319.4% |
| 2005 | $291 | $15,500 |
Find assessor info on the county website
Neighborhood: 34787
Nearby homes
- $369,9003 bd3 ba1.6k sqft14772 Peekskill Dr, Winter Garden, FL 34787Off Market
- $319,3002 bd2 ba1.4k sqft14766 Peekskill Dr, Winter Garden, FL 34787Off Market

- $321,3002 bd3 ba1.4k sqft14760 Peekskill Dr, Winter Garden, FL 34787Off Market
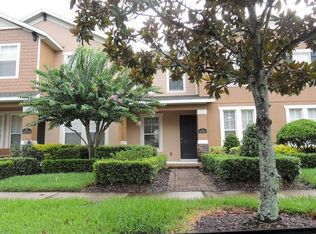
- $408,4003 bd3 ba1.7k sqft14784 Peekskill Dr, Winter Garden, FL 34787Off Market
- $364,5003 bd3 ba1.6k sqft14754 Peekskill Dr, Winter Garden, FL 34787Off Market
- $392,5003 bd3 ba1.6k sqft14790 Peekskill Dr, Winter Garden, FL 34787Sold
- $585,2005 bd4 ba2.8k sqft14656 Whittridge Dr, Winter Garden, FL 34787Off Market
- $396,0003 bd3 ba1.8k sqft14748 Peekskill Dr, Winter Garden, FL 34787Off Market
Nearby schools
GreatSchools rating
- 9/10Independence ElementaryGrades: K-5Distance: 0.4 mi
- 9/10Bridgewater Middle SchoolGrades: 6-8Distance: 1 mi
- 6/10Horizon High SchoolGrades: 9-12Distance: 3.9 mi
Get a cash offer in 3 minutes
Find out how much your home could sell for in as little as 3 minutes with a no-obligation cash offer.
Estimated market value
$410,000
Get a cash offer in 3 minutes
Find out how much your home could sell for in as little as 3 minutes with a no-obligation cash offer.
Estimated market value
$410,000
- Florida
- Orange County
- Winter Garden
- 34787
- 14778 PEEKSKILL DRIVE
Nearby cities
Nearby neighborhoods
Nearby zip codes
Other Winter Garden Topics
