Single-story home featuring 3 bedrooms and 2.5 bathrooms, situated in the Hawksmoor community. This property boasts brand new countertops, tyle and carpet flooring, complemented by a spacious 2-car garage. Residents can enjoy top-tier community amenities, including a resort-style pool, walking trails, and a playground. Strategically located, you are just minutes away from historic downtown Winter Garden, Disney, and premier theme parks. With an abundance of shopping, dining, and entertainment nearby, plus quick access to SR 429 and Florida’s Turnpike, your daily commute will be a breeze.
For sale
Price cut: $5K (8/18)
$615,000
16466 OLIVE HILL DRIVE, WINTER GARDEN, FL 34787
3beds
2,020sqft
Single Family Residence
Built in 2019
6,403 Square Feet Lot
$603,100 Zestimate®
$304/sqft
$127/mo HOA
What's special
Resort-style poolSingle-story homeBrand new countertopsWalking trails
- 88 days
- 303
- 12
Zillow last checked:
Listing updated:
Listed by:
Eduardo Pavone 407-232-1241,
ON ME REALTY 321-370-1474
Source: Stellar MLS,MLS#: O6409922 Originating MLS: Orlando Regional
Originating MLS: Orlando Regional
Facts & features
Interior
Bedrooms & bathrooms
- Bedrooms: 3
- Bathrooms: 3
- Full bathrooms: 2
- 1/2 bathrooms: 1
Primary bedroom
- Features: Walk-In Closet(s)
- Level: First
Bedroom 1
- Features: Built-in Closet
- Level: First
Bedroom 2
- Features: Built-in Closet
- Level: First
Primary bathroom
- Features: Dual Sinks, Shower No Tub
- Level: First
Bathroom 1
- Level: First
Bathroom 2
- Features: Dual Sinks
- Level: First
Balcony porch lanai
- Level: First
Kitchen
- Level: First
Laundry
- Level: First
Living room
- Level: First
Heating
- Central
Cooling
- Central Air
Appliances
- Included: Dishwasher, Dryer, Microwave, Range, Refrigerator, Washer
- Laundry: Laundry Room
Features
- Eating Space In Kitchen, Kitchen/Family Room Combo, Living Room/Dining Room Combo, Open Floorplan, Tray Ceiling(s)
- Flooring: Carpet, Ceramic Tile
- Has fireplace: No
Interior area
- Total structure area: 2,020
- Total interior livable area: 2,020 sqft
Video & virtual tour
Property
Parking
- Total spaces: 2
- Parking features: Garage - Attached
- Attached garage spaces: 2
Features
- Levels: One
- Stories: 1
- Exterior features: Sidewalk
Lot
- Size: 6,403 Square Feet
Details
- Parcel number: 312327272301840
- Zoning: P-D
- Special conditions: None
Construction
Type & style
- Home type: SingleFamily
- Property subtype: Single Family Residence
Materials
- Block
- Foundation: Slab
- Roof: Shingle
Condition
- New construction: No
- Year built: 2019
Utilities & green energy
- Sewer: Public Sewer
- Water: Public
- Utilities for property: Electricity Connected, Water Connected
Community & HOA
Community
- Pet fee: $0 monthly
- Subdivision: HAWKSMOOR-PH 1
HOA
- Has HOA: Yes
- HOA fee: $127 monthly
- HOA name: Extreme Management Team
- HOA phone: 352-366-0234
Location
- Region: Winter Garden
Financial & listing details
- Price per square foot: $304/sqft
- Tax assessed value: $476,938
- Annual tax amount: $8,757
- Date on market: 6/3/2026
- Cumulative days on market: 88 days
- Listing terms: Cash,Conventional,FHA,VA Loan
- Ownership: Fee Simple
- Total actual rent: 0
- Electric utility on property: Yes
- Road surface type: Asphalt
Estimated market value
$603,100
$573,000 - $633,000
$3,082/mo
Price history
| Date | Event | Price |
|---|---|---|
| 8/18/2026 | Price change | $615,000-0.8%$304/sqft |
Source:  Stellar MLS #O6409922 Report a problem Stellar MLS #O6409922 Report a problem | ||
| 8/7/2026 | Price change | $620,000-3.1%$307/sqft |
Source: Stellar MLS #O6409922 Report a problem | ||
| 7/16/2026 | Price change | $640,000-3%$317/sqft |
Source: Stellar MLS #O6409922 Report a problem | ||
| 6/3/2026 | Listed for sale | $660,000+102.6%$327/sqft |
Source: Stellar MLS #O6409922 Report a problem | ||
| 4/24/2026 | Listing removed | $2,950$1/sqft |
Source: Zillow Rentals Report a problem | ||
| 3/23/2026 | Listed for rent | $2,950+47.5%$1/sqft |
Source: Zillow Rentals Report a problem | ||
| 11/18/2020 | Listing removed | $2,000$1/sqft |
Source: FLORIDA IN MOTION REALTY INC #O5896591 Report a problem | ||
| 10/30/2020 | Price change | $2,000-11.1%$1/sqft |
Source: FLORIDA IN MOTION REALTY INC #O5896591 Report a problem | ||
| 10/5/2020 | Listed for rent | $2,250$1/sqft |
Source: FLORIDA IN MOTION REALTY INC #O5896591 Report a problem | ||
| 5/30/2019 | Sold | $325,735$161/sqft |
Source: Public Record Report a problem | ||
Public tax history
| Year | Property taxes | Tax assessment |
|---|---|---|
| 2024 | $8,372 +20.3% | $476,938 +26.9% |
| 2023 | $6,957 +12.8% | $375,830 +10% |
| 2022 | $6,170 +12.3% | $341,664 +10% |
| 2021 | $5,494 +7% | $310,604 +6.3% |
| 2020 | $5,135 +226.9% | $292,194 +349.5% |
| 2019 | $1,571 +82.5% | $65,000 +85.7% |
| 2018 | $861 | $35,000 |
Find assessor info on the county website
Monthly payment
Est. payment
Payment breakdown
Explore the cost of this home by adjusting the details. Changes won't be saved.Climate risks
Neighborhood: 34787
Nearby schools
Schools provided by the listing agent
- Elementary: Water Spring Elementary
- Middle: Horizon West Middle School
- High: Horizon High School
Source: Stellar MLS. This data may not be complete. We recommend contacting the local school district to confirm school assignments for this home.
- $738,300-- bd-- ba3.2k sqft16472 Olive Hill Dr, Winter Garden, FL 34787Off Market
- $556,9003 bd3 ba2k sqft16454 Rock Coast Dr, Winter Garden, FL 34787Off Market

- $741,9004 bd4 ba3k sqft16472 Olive Hill, Winter Garden, FL 34787Off Market
- $641,9004 bd3 ba2.4k sqft16424 Olive Hill, Winter Garden, FL 34787Off Market
Similar homes
- $565,0003 bd3 ba1.8k sqft16273 TALIESIN STREET, WINTER GARDEN, FL 34787For Sale
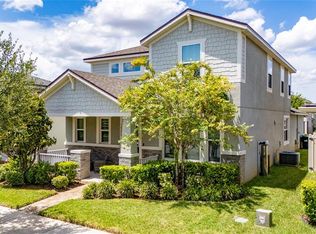
 MLS ID #S5156149, Alma Williams, LA ROSA REALTY KISSIMMEE. Stellar MLS
 - $550,0004 bd3 ba2.2k sqft10361 AUSTRINA OAK LOOP, WINTER GARDEN, FL 34787For Sale
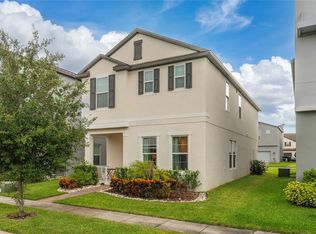 MLS ID #S5148904, Angela Mavarez Suarez, PM ELITE REALTY LLC. Stellar MLS
 - $567,9004 bd3 ba2.2k sqft16495 POINT ROCK DRIVE, WINTER GARDEN, FL 34787For Sale
 MLS ID #S5155132, Kenia Aliaga Gorrin, LA ROSA REALTY ORLANDO LLC. Stellar MLS
 - $585,0004 bd4 ba2.8k sqft13155 SPRING GROVE WAY, WINTER GARDEN, FL 34787For Sale
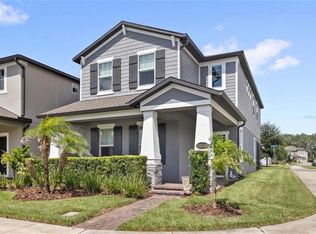 MLS ID #O6421867, Ken Pozek, REAL BROKER, LLC. Stellar MLS
 - $499,0004 bd4 ba2.2k sqft8012 BLUEJACK OAK DRIVE, WINTER GARDEN, FL 34787For SaleMLS ID #FC317938, Jainarine Ramnarine, WEICHERT REALTORS HALLMARK. Stellar MLS
- $465,0004 bd3 ba2.1k sqft16959 BASSWOOD LANE, CLERMONT, FL 34714For SaleMLS ID #G5116736, Wendy Moore, ERA GRIZZARD REAL ESTATE. Stellar MLS
- $465,0003 bd3 ba2.3k sqft12597 ENCORE AT OVATION WAY, WINTER GARDEN, FL 34787For SaleMLS ID #O6407413, Emma Yue, INTEREALTY SERVICE. Stellar MLS
- $410,0003 bd3 ba1.8k sqft8013 BASILICA LANE, WINTER GARDEN, FL 34787For SaleMLS ID #O6432456, Sasha Mabed, MARKET CONNECT REALTY LLC. Stellar MLS
- $379,9903 bd3 ba1.5k sqft16931 RESEDA ALLEY, WINTER GARDEN, FL 34787For SaleMLS ID #O6430332, Leticia Mena, MY REALTY GROUP, LLC.. Stellar MLS
- $425,0003 bd3 ba1.5k sqft10108 SALT POINT DRIVE, WINTER GARDEN, FL 34787For SaleMLS ID #S5154452, Angela Mavarez Suarez, PM ELITE REALTY LLC. Stellar MLS
- $380,0003 bd3 ba1.7k sqft14031 PICARD ALLEY, WINTER GARDEN, FL 34787For SaleMLS ID #O6421215, Diller de Abreu Junior, ELITE INTERNATIONAL REALTY INC. Stellar MLS
- $639,0004 bd3 ba2.4k sqft17186 HICKORY WIND DRIVE, CLERMONT, FL 34711For SaleMLS ID #O6396522, Lauren Kuharske, KELLY PRICE & COMPANY LLC. Stellar MLS
- $579,0004 bd4 ba2.8k sqft4442 LIONS GATE DRIVE, CLERMONT, FL 34711For SaleMLS ID #G5107414, Damaris Lora, ELITE EVOLUTION PROPERTIES. Stellar MLS
- $445,0003 bd3 ba1.8k sqft11162 HANLON TERRACE ALLEY, WINTER GARDEN, FL 34787For SaleMLS ID #S5124930, Jose Jimenez Fuentes, AGENT TRUST REALTY CORPORATION. Stellar MLS
- $749,9004 bd4 ba2.8k sqft1692 HIGHBANKS CIRCLE, WINTER GARDEN, FL 34787For SaleMLS ID #O6408620, Juan Vanegas Montoya, VESTI LLC. Stellar MLS
- $510,0004 bd3 ba1.8k sqft13831 FARELLA ALLEY, WINDERMERE, FL 34786For SaleMLS ID #O6429767, Maryelle Gama, TALENT REALTY SOLUTIONS. Stellar MLS
- $639,9004 bd3 ba2.8k sqft16750 ABBEY HILL COURT, CLERMONT, FL 34711For SaleMLS ID #O6414868, Olga Galban, FOWLKES REALTY CO. Stellar MLS
- $689,9004 bd4 ba2.8k sqft2017 BOSS HEWETT STREET, OAKLAND, FL 34787For SaleMLS ID #O6402045, Peter Biskup, CHARLES RUTENBERG REALTY ORLANDO. Stellar MLS
- $460,0004 bd3 ba2.1k sqft2920 MARLBERRY LANE, CLERMONT, FL 34714For SaleMLS ID #O6402918, Lynn London, EXP REALTY LLC. Stellar MLS
- $675,0005 bd5 ba2.5k sqft416 SOUTHFIELD STREET, KISSIMMEE, FL 34747For SaleMLS ID #O6299793, Marcelo Pasquarelli Costa, AMERICAN HORIZONS REALTY. Stellar MLS
