Wake up to serene pond views and end your evenings watching the magic of fireworks light up the sky — welcome home to 8012 Bluejack Oak. Nestled on a desirable corner lot, this Energy Star Certified townhome offers the perfect blend of comfort, style, and convenience in the sought-after Summerlake community with resort-style amenities. This spacious 4-bedroom, 3.5-bath home was thoughtfully designed for modern living. The heart of the home is a large, open kitchen featuring 42-inch cabinetry, flowing seamlessly into a generous living room — perfect for entertaining. Upstairs, a versatile loft provides additional living space to suit your lifestyle. Retreat to the first-floor primary suite, where a beautifully appointed walk-in shower creates a true spa-like escape. Step outside to your private rear courtyard, ideal for relaxing or hosting guests, with the added convenience of a 2-car garage. Location couldn’t be better — just 10 minutes from Walt Disney World, minutes from the vibrant Hamlin shopping district, and close to the National Golf & Lodge. Whether you’re a theme park enthusiast, an avid golfer, or simply someone who loves a well-connected community, this home checks every box.
For sale
Price cut: $36K (6/22)
$499,000
8012 BLUEJACK OAK DRIVE, WINTER GARDEN, FL 34787
4beds
2,222sqft
:
Get pre-qualified$3,588/mo
Townhouse
Built in 2018
4,627 Square Feet Lot
$-- Zestimate®
$225/sqft
$315/mo HOA
What's special
Private rear courtyardVersatile loftLarge open kitchenSerene pond viewsDesirable corner lotFirst-floor primary suiteBeautifully appointed walk-in shower
- 113 days |
- 534 |
- 27 |
Zillow last checked:
Listing updated:
Listed by:
Jainarine Ramnarine 407-965-7409,
WEICHERT REALTORS HALLMARK 386-445-1200
Source: Stellar MLS,MLS#: FC317938 Originating MLS: Flagler
Originating MLS: Flagler
Facts & features
Interior
Bedrooms & bathrooms
- Bedrooms: 4
- Bathrooms: 4
- Full bathrooms: 3
- 1/2 bathrooms: 1
Primary bedroom
- Features: Walk-In Closet(s)
- Level: First
- Area: 168 Square Feet
- Dimensions: 12x14
Bedroom 2
- Features: Walk-In Closet(s)
- Level: Second
- Area: 132 Square Feet
- Dimensions: 12x11
Bedroom 3
- Features: Walk-In Closet(s)
- Level: Second
- Area: 110 Square Feet
- Dimensions: 11x10
Bedroom 4
- Features: Walk-In Closet(s)
- Level: Second
- Area: 180 Square Feet
- Dimensions: 15x12
Dinette
- Level: First
- Area: 90 Square Feet
- Dimensions: 10x9
Great room
- Level: First
- Area: 228 Square Feet
- Dimensions: 19x12
Kitchen
- Features: Pantry
- Level: First
- Area: 144 Square Feet
- Dimensions: 12x12
Loft
- Level: Second
- Area: 200 Square Feet
- Dimensions: 20x10
Heating
- Electric
Cooling
- Central Air
Appliances
- Included: Cooktop, Dishwasher, Disposal, Dryer, Electric Water Heater, Exhaust Fan, Microwave, Range, Refrigerator, Washer
- Laundry: Inside, Upper Level
Features
- Primary Bedroom Main Floor
- Flooring: Carpet, Ceramic Tile
- Has fireplace: No
Interior area
- Total structure area: 2,581
- Total interior livable area: 2,222 sqft
Video & virtual tour
Property
Parking
- Total spaces: 2
- Parking features: Garage - Attached
- Attached garage spaces: 2
- Details: Garage Dimensions: 19x20
Features
- Levels: Two
- Stories: 2
- Exterior features: Irrigation System, Lighting
- On waterfront: Yes
- Waterfront features: Pond
Lot
- Size: 4,627 Square Feet
Details
- Parcel number: 282327831726270
- Zoning: P-D
- Special conditions: None
Construction
Type & style
- Home type: Townhouse
- Property subtype: Townhouse
- Attached to another structure: Yes
Materials
- Block, Stucco
- Foundation: Slab
- Roof: Shingle
Condition
- Completed
- New construction: No
- Year built: 2018
Details
- Builder model: Concord ACL
- Builder name: Beazer Homes, LLC
Utilities & green energy
- Sewer: Public Sewer
- Water: Public
- Utilities for property: Cable Available, Cable Connected, Electricity Available, Electricity Connected, Phone Available, Sewer Connected
Green energy
- Energy efficient items: Appliances, HVAC, Thermostat
Community & HOA
Community
- Features: Deed Restrictions, Fitness Center, Pool, Tennis Court(s)
- Pet fee: $0 monthly
- Subdivision: SUMMERLAKE PD PH 2C 2D 2E
HOA
- Has HOA: Yes
- Amenities included: Playground, Recreation Facilities
- Services included: Other
- HOA fee: $315 monthly
- HOA name: of record
- Second HOA name: NA
Location
- Region: Winter Garden
Financial & listing details
- Price per square foot: $225/sqft
- Tax assessed value: $493,600
- Annual tax amount: $8,102
- Date on market: 4/22/2026
- Cumulative days on market: 64 days
- Ownership: Fee Simple
- Total actual rent: 0
- Electric utility on property: Yes
- Road surface type: Asphalt
Estimated market value
Not available
Estimated sales range
Not available
Not available
Price history
| Date | Event | Price |
|---|---|---|
| 6/22/2026 | Price change | $499,000-6.7%$225/sqft |
Source:  Stellar MLS #FC317938 Report a problem Stellar MLS #FC317938 Report a problem | ||
| 6/2/2026 | Price change | $535,000-2.6%$241/sqft |
Source: Stellar MLS #FC317938 Report a problem | ||
| 4/22/2026 | Listed for sale | $549,000+63.5%$247/sqft |
Source: Stellar MLS #FC317938 Report a problem | ||
| 9/25/2018 | Sold | $335,800-2.7%$151/sqft |
Source: Public Record Report a problem | ||
| 7/6/2018 | Price change | $345,000-2.8%$155/sqft |
Source: BEAZER REALTY CORPORATION #O5715754 Report a problem | ||
| 6/20/2018 | Listed for sale | $355,000$160/sqft |
Source: BEAZER REALTY CORPORATION #O5715754 Report a problem | ||
| 4/21/2017 | Listing removed | -- |
Source: Beazer Homes Report a problem | ||
| 4/17/2017 | Listed for sale | -- |
Source: Beazer Homes Report a problem | ||
Public tax history
| Year | Property taxes | Tax assessment |
|---|---|---|
| 2024 | $7,595 +20.2% | $402,791 +10% |
| 2023 | $6,319 +8.3% | $366,174 +10% |
| 2022 | $5,834 +11.5% | $332,885 +10% |
| 2021 | $5,233 +0.2% | $302,623 +1.1% |
| 2020 | $5,225 +1.3% | $299,445 +2.8% |
| 2019 | $5,156 +885.6% | $291,267 +1356.3% |
| 2018 | $523 | $20,000 |
| 2017 | $523 +0.8% | $20,000 |
| 2016 | $519 -1% | $20,000 |
| 2015 | $524 | $20,000 |
Find assessor info on the county website
Monthly payment
Est. payment
Payment breakdown
Explore the cost of this home by adjusting the details. Changes won't be saved.Climate risks
Neighborhood: 34787
Nearby schools
GreatSchools rating
- 9/10Summerlake ElementaryGrades: K-5Distance: 0.1 mi
- 9/10Hamlin Middle SchoolGrades: 6-8Distance: 1.9 mi
- 6/10Horizon High SchoolGrades: 9-12Distance: 2.5 mi
Schools provided by the listing agent
- Elementary: Summerlake Elementary
- Middle: Hamlin Middle
- High: Horizon High School
Source: Stellar MLS. This data may not be complete. We recommend contacting the local school district to confirm school assignments for this home.
- $433,3003 bd3 ba1.7k sqft8008 Bluejack Oak Dr, Winter Garden, FL 34787Off Market

- $502,1003 bd3 ba2.2k sqft8016 Bluejack Oak Dr, Winter Garden, FL 34787Off Market

- $451,5003,427 sqft8004 Bluejack Oak Dr, Winter Garden, FL 34787Off Market
- $449,9003 bd2 ba1.8k sqft8020 Bluejack Oak Dr, Winter Garden, FL 34787Off Market

- $517,3005,128 sqft8000 Bluejack Oak Dr, Winter Garden, FL 34787Off Market
- $470,0003 bd3 ba1.7k sqft8024 Bluejack Oak Dr, Winter Garden, FL 34787Sold
- $511,3005,107 sqft8028 Bluejack Oak Dr, Winter Garden, FL 34787Off Market
- $497,4003 bd3 ba2.2k sqft8032 Bluejack Oak Dr, Winter Garden, FL 34787Off Market
A local agent can set up tours, give advice and negotiate with sellers.
Similar homes
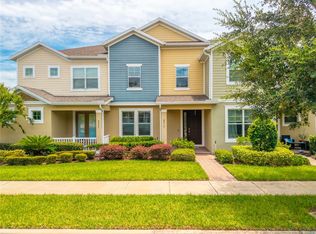
- $410,0003 bd3 ba1.8k sqft8013 BASILICA LANE, WINTER GARDEN, FL 34787For Sale
 MLS ID #O6432456, Sasha Mabed, MARKET CONNECT REALTY LLC. Stellar MLS
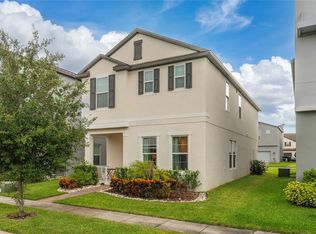
 - $550,0004 bd3 ba2.2k sqft10361 AUSTRINA OAK LOOP, WINTER GARDEN, FL 34787For Sale
 MLS ID #S5148904, Angela Mavarez Suarez, PM ELITE REALTY LLC. Stellar MLS
 - $535,0004 bd4 ba2.4k sqft17167 WRITING ALLEY, WINTER GARDEN, FL 34787For Sale
 MLS ID #O6406920, Ken Pozek, REAL BROKER, LLC. Stellar MLS
 - $567,9003 bd3 ba2.2k sqft16495 POINT ROCK DRIVE, WINTER GARDEN, FL 34787For Sale
 MLS ID #S5155132, Kenia Aliaga Gorrin, LA ROSA REALTY ORLANDO LLC. Stellar MLS
 - $445,0003 bd3 ba1.8k sqft11162 HANLON TERRACE ALLEY, WINTER GARDEN, FL 34787For SaleMLS ID #S5124930, Jose Jimenez Fuentes, AGENT TRUST REALTY CORPORATION. Stellar MLS
- $400,0003 bd3 ba1.5k sqft6208 ARALIA IVY LANE, WINTER GARDEN, FL 34787For SaleMLS ID #O6427212, Margo Rochelle, WEICHERT REALTORS HALLMARK PROPERTIES. Stellar MLS
- $425,0003 bd3 ba1.5k sqft10108 SALT POINT DRIVE, WINTER GARDEN, FL 34787For SaleMLS ID #S5154452, Angela Mavarez Suarez, PM ELITE REALTY LLC. Stellar MLS
- $450,0003 bd3 ba1.9k sqft14536 GOLDEN HARBOR LANE, WINTER GARDEN, FL 34787For SaleMLS ID #O6320739, Nurit Bland, PIXEL REALTY,PLLC. Stellar MLS
- $390,0003 bd3 ba1.5k sqft16931 RESEDA ALLEY, WINTER GARDEN, FL 34787For SaleMLS ID #O6430332, Leticia Mena, MY REALTY GROUP, LLC.. Stellar MLS
- $510,0003 bd2 ba1.7k sqft132 ZACHARY WADE STREET, WINTER GARDEN, FL 34787For SaleMLS ID #O6411394, Jennifer Mitchell, CLOCK TOWER REALTY. Stellar MLS
- $620,0003 bd3 ba2k sqft16466 OLIVE HILL DRIVE, WINTER GARDEN, FL 34787For SaleMLS ID #O6409922, Eduardo Pavone, ON ME REALTY. Stellar MLS
- $655,0005 bd3 ba3k sqft8018 BOWERY DRIVE, WINTER GARDEN, FL 34787For SaleMLS ID #O6325853, Ken Pozek, REAL BROKER, LLC. Stellar MLS
- $500,0004 bd3 ba2.2k sqft1687 BEAR MOUNTAIN LANE, MINNEOLA, FL 34715For SaleMLS ID #O6432265, Justin Poritzky, EXP REALTY LLC. Stellar MLS
- $498,8884 bd2 ba2k sqft2203 GARDEN BELLE DRIVE, CLERMONT, FL 34711For SaleMLS ID #O6424433, Rick Coles, THE C SMITH REAL ESTATE GROUP LLC. Stellar MLS
- $404,9903 bd3 ba1.3k sqft12744 LANGSTAFF DRIVE, WINDERMERE, FL 34786For SaleMLS ID #S5154691, Veronica Martinez, MY REALTY GROUP, LLC.. Stellar MLS
- $499,9994 bd3 ba2.6k sqft1271 LATTIMORE DRIVE, CLERMONT, FL 34711For SaleMLS ID #OM727910, Nathaniel Suleiman, CENTRAL CITY REALTY. Stellar MLS
- $309,0003 bd3 ba1.6k sqft13759 GOLDEN RUSSET DRIVE, WINTER GARDEN, FL 34787For SaleMLS ID #O6409757, Steven Koleno, BEYCOME OF FLORIDA LLC. Stellar MLS
- $489,0004 bd3 ba2.9k sqft16641 SUNRISE VISTA DRIVE, CLERMONT, FL 34714For SaleMLS ID #S5147973, Tim Weisheyer, DREAM BUILDERS REALTY. Stellar MLS
- $499,9905 bd3 ba2.4k sqft3057 TIMBER HAWK CIRCLE, OCOEE, FL 34761New ConstructionMLS ID #S5154856, Liliec Velasquez, NAIM REAL ESTATE LLC. Stellar MLS
- $365,0004 bd4 ba1.9k sqft299 NINE IRON DRIVE, DAVENPORT, FL 33896For SaleMLS ID #O6425815, John Callahan, REDFIN CORPORATION. Stellar MLS
