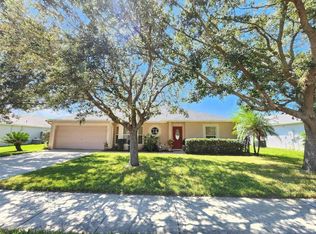
Located in the Golf Cart District and less than one mile from Historic Downtown Winter Garden and directly across from the West Orange Trail, this beautifully maintained 3 bedroom, 2 bath home in the Gated Community of Lakeview Reserve offers the perfect blend of location, comfort, and updates. The desirable split floor plan features spacious living and dining areas with an open concept kitchen at the heart of the home. Large windows throughout provide abundant natural light, while the kitchen offers a cozy breakfast nook and overlooks the backyard. The primary suite is a private retreat featuring a custom wood accent wall, soaking tub, and separate walk in shower. Two additional bedrooms are situated on the opposite side of the home, providing privacy for family or guests. Step outside to enjoy the spacious fenced backyard and screened lanai, perfect for relaxing or entertaining. Recent updates include a new roof (2018), exterior paint (2018), fence (2022), screened lanai (2022), gutters (2022), new sod (2025), and brand new carpet. Residents of Lakeview Reserve enjoy the security of a gated entrance, a covered community dock with scenic lakefront seating, and a prime location near shopping, dining, and all that Downtown Winter Garden has to offer. Top rated elementary and middle schools are within walking distance, making this move in ready home an exceptional opportunity in one of Central Florida's most sought after communities.
For sale
Price cut: $10K (7/22)
$515,000
132 ZACHARY WADE STREET, WINTER GARDEN, FL 34787
3beds
1,708sqft
:
Get pre-qualified$3,513/mo
Single Family Residence
Built in 2002
8,252 Square Feet Lot
$503,600 Zestimate®
$302/sqft
$67/mo HOA
What's special
- 37 days |
- 1,394 |
- 72 |
Zillow last checked:
Listing updated:
Listed by:
Jennifer Mitchell 803-414-1133,
CLOCK TOWER REALTY 407-832-7332,
Denise Gregorie 407-463-0080,
CLOCK TOWER REALTY
Source: Stellar MLS,MLS#: O6411394 Originating MLS: Orlando Regional
Originating MLS: Orlando Regional
Facts & features
Interior
Bedrooms & bathrooms
- Bedrooms: 3
- Bathrooms: 2
- Full bathrooms: 2
Rooms
- Room types: Attic, Dining Room, Living Room, Great Room
Primary bedroom
- Features: Ceiling Fan(s), Dual Sinks, En Suite Bathroom, Garden Bath, Makeup/Vanity Space, Tub with Separate Shower Stall, Dual Closets
- Level: First
- Area: 165 Square Feet
- Dimensions: 11x15
Bedroom 2
- Features: Ceiling Fan(s), Built-in Closet
- Level: First
- Area: 110 Square Feet
- Dimensions: 10x11
Bedroom 3
- Features: Ceiling Fan(s), Built-in Closet
- Level: First
- Area: 110 Square Feet
- Dimensions: 10x11
Primary bathroom
- Features: En Suite Bathroom, Garden Bath, Tub with Separate Shower Stall, Dual Closets
- Level: First
- Area: 110 Square Feet
- Dimensions: 10x11
Bathroom 1
- Features: Tub With Shower
- Level: First
- Area: 48 Square Feet
- Dimensions: 6x8
Balcony porch lanai
- Level: First
- Area: 638 Square Feet
- Dimensions: 22x29
Dinette
- Features: Built-in Closet
- Level: First
- Area: 100 Square Feet
- Dimensions: 10x10
Dining room
- Level: First
- Area: 90 Square Feet
- Dimensions: 9x10
Family room
- Features: Ceiling Fan(s)
- Level: First
- Area: 238 Square Feet
- Dimensions: 14x17
Kitchen
- Features: Breakfast Bar, Pantry, Kitchen Island, Built-in Closet
- Level: First
- Area: 135 Square Feet
- Dimensions: 9x15
Laundry
- Features: Built-in Closet
- Level: First
- Area: 30 Square Feet
- Dimensions: 5x6
Living room
- Level: First
- Area: 187 Square Feet
- Dimensions: 11x17
Heating
- Central, Electric
Cooling
- Central Air
Appliances
- Included: Dishwasher, Dryer, Microwave, Range, Refrigerator, Washer
- Laundry: Inside, Laundry Room
Features
- Cathedral Ceiling(s), Ceiling Fan(s), Eating Space In Kitchen, High Ceilings, Kitchen/Family Room Combo, Open Floorplan, Primary Bedroom Main Floor, Solid Surface Counters, Split Bedroom, Walk-In Closet(s)
- Flooring: Carpet, Tile
- Doors: French Doors
- Has fireplace: No
Interior area
- Total structure area: 2,163
- Total interior livable area: 1,708 sqft
Video & virtual tour
Property
Parking
- Total spaces: 2
- Parking features: Garage Door Opener
- Attached garage spaces: 2
- Details: Garage Dimensions: 20x20
Features
- Levels: One
- Stories: 1
- Patio & porch: Covered, Enclosed, Rear Porch, Screened
- Exterior features: Irrigation System, Lighting, Private Mailbox, Private Yard, Rain Gutters, Sidewalk
- Fencing: Vinyl
Lot
- Size: 8,252 Square Feet
- Dimensions: 75 x 110
- Features: Landscaped, Sidewalk
- Residential vegetation: Oak Trees, Trees/Landscaped
Details
- Parcel number: 152227489001450
- Zoning: R-1B
- Special conditions: None
Construction
Type & style
- Home type: SingleFamily
- Architectural style: Florida
- Property subtype: Single Family Residence
Materials
- Block
- Foundation: Block
- Roof: Shingle
Condition
- New construction: No
- Year built: 2002
Utilities & green energy
- Sewer: Public Sewer
- Water: Public
- Utilities for property: Cable Available, Electricity Available, Sewer Available, Water Available
Community & HOA
Community
- Features: Dock, Gated Community - No Guard
- Security: Security System Owned
- Pet fee: $0 monthly
- Subdivision: LAKEVIEW RESERVE 46/149
HOA
- Has HOA: Yes
- HOA fee: $67 monthly
- HOA name: Edison Association Management
- HOA phone: 407-317-5252
Location
- Region: Winter Garden
Financial & listing details
- Price per square foot: $302/sqft
- Tax assessed value: $361,812
- Annual tax amount: $3,813
- Date on market: 7/10/2026
- Cumulative days on market: 24 days
- Listing terms: Cash,Conventional,FHA,VA Loan
- Ownership: Fee Simple
- Total actual rent: 0
- Electric utility on property: Yes
- Road surface type: Asphalt
Estimated market value
$503,600
$478,000 - $529,000
$2,541/mo
Price history
| Date | Event | Price |
|---|---|---|
| 7/22/2026 | Price change | $515,000-1.9%$302/sqft |
Source:  Stellar MLS #O6411394 Report a problem Stellar MLS #O6411394 Report a problem | ||
| 7/10/2026 | Listed for sale | $525,000+93%$307/sqft |
Source: Stellar MLS #O6411394 Report a problem | ||
| 3/24/2021 | Listing removed | -- |
Source: Owner Report a problem | ||
| 8/9/2018 | Sold | $272,000-9.3%$159/sqft |
Source: Public Record Report a problem | ||
| 4/29/2018 | Listing removed | $299,999$176/sqft |
Source: Owner Report a problem | ||
| 4/24/2018 | Listed for sale | $299,999+50%$176/sqft |
Source: Owner Report a problem | ||
| 2/3/2015 | Sold | $200,000+62.6%$117/sqft |
Source: Public Record Report a problem | ||
| 7/29/2014 | Sold | $123,000+390%$72/sqft |
Source: Public Record Report a problem | ||
| 1/30/2014 | Sold | $25,100+206.1%$15/sqft |
Source: Public Record Report a problem | ||
| 3/7/2012 | Sold | $8,200-93.9%$5/sqft |
Source: Public Record Report a problem | ||
| 11/18/2002 | Sold | $133,700$78/sqft |
Source: Public Record Report a problem | ||
Public tax history
| Year | Property taxes | Tax assessment |
|---|---|---|
| 2024 | $3,633 +3.6% | $251,819 +3% |
| 2023 | $3,506 +5.4% | $244,484 +5.2% |
| 2022 | $3,328 +9.9% | $232,509 +3% |
| 2021 | $3,027 +0.8% | $225,737 +1.4% |
| 2020 | $3,002 +0.3% | $222,620 +1.7% |
| 2019 | $2,992 +25.5% | $218,912 +21.2% |
| 2018 | $2,384 | $180,555 -8% |
| 2017 | $2,384 +2.9% | $196,244 +13.3% |
| 2016 | $2,318 +0.4% | $173,204 +4.9% |
| 2015 | $2,309 -0.2% | $165,057 +27.3% |
| 2014 | $2,315 +9.6% | $129,683 +9% |
| 2013 | $2,112 +0.9% | $118,991 +1.6% |
| 2012 | $2,092 +42.8% | $117,086 -2.2% |
| 2011 | $1,465 -14.5% | $119,774 -12.8% |
| 2010 | $1,714 | $137,346 -16% |
| 2009 | -- | $163,421 -21.3% |
| 2008 | $1,538 -8.9% | $207,757 -7.4% |
| 2007 | $1,688 -14.3% | $224,446 +6.1% |
| 2006 | $1,969 +0.3% | $211,580 +27.3% |
| 2005 | $1,963 +5% | $166,219 +28.4% |
| 2004 | $1,870 -0.3% | $129,452 +1.3% |
| 2003 | $1,876 +414.2% | $127,796 +539% |
| 2002 | $365 | $20,000 |
Find assessor info on the county website
Monthly payment
Est. payment
Payment breakdown
Explore the cost of this home by adjusting the details. Changes won't be saved.Climate risks
Neighborhood: 34787
Nearby schools
GreatSchools rating
- 9/10Tildenville Elementary SchoolGrades: PK-5Distance: 0.5 mi
- 4/10Lakeview Middle SchoolGrades: 6-9Distance: 0.3 mi
- 7/10West Orange High SchoolGrades: 9-12Distance: 2.7 mi
Schools provided by the listing agent
- Elementary: Tildenville Elem
- Middle: Lakeview Middle
- High: West Orange High
Source: Stellar MLS. This data may not be complete. We recommend contacting the local school district to confirm school assignments for this home.
- $419,6003 bd2 ba1.9k sqft126 Zachary Wade St, Winter Garden, FL 34787Off Market
- $463,7003 bd2 ba1.8k sqft138 Zachary Wade St, Winter Garden, FL 34787Off Market
- $217,9284 bd2 ba1.7k sqft135 Lakeview Reserve Blvd, Winter Garden, FL 34787Off Market
- $526,400-- bd-- ba-- sqft135 Lakeview Reserve Blvd, Winter Garden, FL 34787Off Market
- $529,4004 bd3 ba2.1k sqft141 Lakeview Reserve Blvd, Winter Garden, FL 34787Off Market
- $441,8003 bd2 ba1.6k sqft120 Zachary Wade St, Winter Garden, FL 34787Off Market
- $447,6003 bd2 ba1.7k sqft129 Lakeview Reserve Blvd, Winter Garden, FL 34787Off Market
- $618,0003 bd2 ba2.3k sqft133 Zachary Wade St, Winter Garden, FL 34787Off Market
A local agent can set up tours, give advice and negotiate with sellers.
Similar homes
- $550,0003 bd3 ba2k sqft15518 FOUNTAIN COVE COURT, WINTER GARDEN, FL 34787For Sale

 MLS ID #O6407942, Erin Rison, CHARLES RUTENBERG REALTY ORLANDO. Stellar MLS
 - $405,0003 bd2 ba1.8k sqft1837 FLORENCE VISTA BOULEVARD, ORLANDO, FL 32818For Sale
 MLS ID #O6428861, Latrice Glenn-Golding, THE KLR GROUP LLC. Stellar MLS
 - $515,0004 bd3 ba2.4k sqft480 ROB ROY DRIVE, CLERMONT, FL 34711For Sale
 MLS ID #O6415361, Cesibel Campuzano, EXP REALTY LLC. Stellar MLS
 - $450,0004 bd2 ba2.1k sqft13042 SUNWOOD COURT, CLERMONT, FL 34711For Sale
 MLS ID #G5114758, Janel Green, OPTIMA ONE REALTY, INC.. Stellar MLS
 - $530,0004 bd3 ba2.3k sqft16012 HORIZON COURT, CLERMONT, FL 34711For SaleMLS ID #G5110459, Lisa Lugo Manns, RE/MAX TITANIUM GROUP. Stellar MLS
- $489,5004 bd2 ba1.9k sqft457 MICKLETON LOOP, OCOEE, FL 34761For SaleMLS ID #O6367875, Anna Russu, RUSSU REALTY & ASSOCIATES PA. Stellar MLS
- $539,9903 bd2 ba1.9k sqft2031 TOURNAMENT DRIVE, APOPKA, FL 32712For SaleMLS ID #O6428120, Jenaia Fowlkes, FOWLKES REALTY CO. Stellar MLS
- $499,0004 bd4 ba2.2k sqft8012 BLUEJACK OAK DRIVE, WINTER GARDEN, FL 34787For SaleMLS ID #FC317938, Jainarine Ramnarine, WEICHERT REALTORS HALLMARK. Stellar MLS
- $498,8884 bd2 ba2k sqft2203 GARDEN BELLE DRIVE, CLERMONT, FL 34711For SaleMLS ID #O6424433, Rick Coles, THE C SMITH REAL ESTATE GROUP LLC. Stellar MLS
- $614,0004 bd2 ba2.2k sqft8031 NAVEL ORANGE LANE, WINTER GARDEN, FL 34787For SaleMLS ID #O6399594, Sean Popat, BUYER REBATES REALTY. Stellar MLS
- $484,9003 bd2 ba2.1k sqft7237 EDMUND COURT, MOUNT DORA, FL 32757For SaleMLS ID #O6393908, Steven Koleno, BEYCOME OF FLORIDA LLC. Stellar MLS
- $439,9953 bd2 ba1.7k sqft2191 ALCLOBE CIRCLE, OCOEE, FL 34761For SaleMLS ID #O6419650, John Joseph, I HONORE REALTY. Stellar MLS
- $400,0003 bd2 ba1.2k sqft1390 WILLOW CREST DRIVE, CLERMONT, FL 34711For SaleMLS ID #G5115480, Matt Yoder, KELLER WILLIAMS ELITE PARTNERS III REALTY. Stellar MLS
- $375,0004 bd2 ba1.5k sqft717 LA COSTA STREET, MINNEOLA, FL 34715For SaleMLS ID #O6429047, Amber Finch, FINCH REAL ESTATE COMPANY. Stellar MLS
- $309,0003 bd3 ba1.6k sqft13759 GOLDEN RUSSET DRIVE, WINTER GARDEN, FL 34787For SaleMLS ID #O6409757, Steven Koleno, BEYCOME OF FLORIDA LLC. Stellar MLS
- $430,0003 bd2 ba1.8k sqft13655 LARANJA ST, CLERMONT, FL 34711For SaleMLS ID #G5113005, Leslie Hanson Rotarius, HANSON REAL ESTATE GROUP, INC.. Stellar MLS
- $448,0003 bd2 ba1.8k sqft1510 PIER STREET, CLERMONT, FL 34711For SaleMLS ID #O6293446, Rosa Rodriguez, STIRLING INTERNATIONAL REAL ES. Stellar MLS
- $459,0003 bd2 ba1.6k sqft11710 GRAND BAY BLVD, CLERMONT, FL 34711For SaleMLS ID #G5113185, Katie Dodd, ARELLANO REALTY & INVESTMENTS. Stellar MLS
- $614,0004 bd3 ba2.5k sqft3307 ROYAL ASCOT RUN, GOTHA, FL 34734For SaleMLS ID #O6420247, Liz Boyce, CHARLES RUTENBERG REALTY ORLANDO. Stellar MLS
- $515,0005 bd3 ba2.3k sqft2694 LA ISLA COURT, KISSIMMEE, FL 34747For SaleMLS ID #S5149891, James Donovan, TEAM DONOVAN. Stellar MLS
