Under contract-accepting backup offers. Welcome to 1837 Florence Vista Boulevard a spacious and inviting 3-bedroom, 2-bath home with 1,898 square feet of comfortable living space on an approximately 0.18-acre lot. From the moment you enter, you’ll appreciate the home’s bright, open feel and functional floor plan, perfect for everyday living and entertaining family and friends. The generous living areas provide plenty of room to relax, gather, and create lasting memories, while the well-designed kitchen offers convenient access to the main living spaces. The primary suite provides a private retreat, and the additional bedrooms provide flexibility for family, guests, a home office, or creative space. Step outside and enjoy the screened rear patio, an ideal setting for morning coffee, peaceful evenings, or weekend gatherings. The attached garage provides added storage and convenience. Located in the established Lake Florence community, this home offers convenient access to shopping, dining, schools, major roadways, and everything the Orlando area has to provide. With nearly 1,900 square feet of heated living space, this property offers the space, comfort, and opportunity you’ve been searching for. Schedule your private showing today and make this wonderful home your own!
Accepting backups
$405,000
1837 FLORENCE VISTA BOULEVARD, ORLANDO, FL 32818
3beds
1,898sqft
Single Family Residence
Built in 2000
7,874 Square Feet Lot
$400,000 Zestimate®
$213/sqft
$32/mo HOA
What's special
Functional floor planBright open feelWell-designed kitchenScreened rear patio
- 28 days |
- 834 |
- 58 |
Likely to sell faster than
Zillow last checked:
Listing updated:
Listed by:
Latrice Glenn-Golding 407-470-4159,
THE KLR GROUP LLC 407-814-3293
Source: Stellar MLS,MLS#: O6428861 Originating MLS: Orlando Regional
Originating MLS: Orlando Regional
Facts & features
Interior
Bedrooms & bathrooms
- Bedrooms: 3
- Bathrooms: 2
- Full bathrooms: 2
Rooms
- Room types: Bonus Room, Family Room, Dining Room, Utility Room
Primary bedroom
- Features: En Suite Bathroom, Walk-In Closet(s)
- Level: First
Bedroom 2
- Features: Ceiling Fan(s), Built-in Closet
- Level: First
Bedroom 3
- Features: Ceiling Fan(s), Built-in Closet
- Level: First
Primary bathroom
- Features: Dual Sinks, En Suite Bathroom, Exhaust Fan, Garden Bath
- Level: First
Bathroom 2
- Features: Tub With Shower
- Level: First
Balcony porch lanai
- Level: First
Dining room
- Level: First
Family room
- Features: Ceiling Fan(s)
- Level: First
Kitchen
- Features: Granite Counters
- Level: First
Laundry
- Level: First
Office
- Level: First
Heating
- Central
Cooling
- Central Air
Appliances
- Included: Dishwasher, Dryer, Microwave, Washer
- Laundry: Inside
Features
- Ceiling Fan(s), Eating Space In Kitchen, High Ceilings, Walk-In Closet(s)
- Flooring: Ceramic Tile, Hardwood
- Has fireplace: No
Interior area
- Total structure area: 1,898
- Total interior livable area: 1,898 sqft
Video & virtual tour
Property
Parking
- Total spaces: 2
- Parking features: Garage - Attached
- Attached garage spaces: 2
Features
- Levels: One
- Stories: 1
- Patio & porch: Patio, Rear Porch, Screened
- Exterior features: Irrigation System
Lot
- Size: 7,874 Square Feet
- Residential vegetation: Fruit Trees
Details
- Parcel number: 152228444200830
- Zoning: RSTD R-1A
- Special conditions: None
Construction
Type & style
- Home type: SingleFamily
- Property subtype: Single Family Residence
Materials
- Concrete
- Foundation: Block
- Roof: Shingle
Condition
- New construction: No
- Year built: 2000
Utilities & green energy
- Sewer: Public Sewer
- Water: Public
- Utilities for property: BB/HS Internet Available, Cable Available, Electricity Available, Public
Community & HOA
Community
- Security: Security System
- Pet fee: $0 monthly
- Subdivision: LAKE FLORENCE
HOA
- Has HOA: Yes
- HOA fee: $32 monthly
- HOA name: Lake Florence Homeowners Association Inc
- HOA phone: 407-788-6700
Location
- Region: Orlando
Financial & listing details
- Price per square foot: $213/sqft
- Tax assessed value: $326,777
- Annual tax amount: $3,759
- Date on market: 7/28/2026
- Cumulative days on market: 29 days
- Listing terms: Cash,Conventional,FHA
- Ownership: Fee Simple
- Total actual rent: 0
- Electric utility on property: Yes
- Road surface type: Asphalt
Estimated market value
$400,000
$380,000 - $420,000
$2,478/mo
Price history
| Date | Event | Price |
|---|---|---|
| 7/29/2026 | Listed for sale | $405,000+50%$213/sqft |
Source:  Stellar MLS #O6428861 Report a problem Stellar MLS #O6428861 Report a problem | ||
| 1/21/2020 | Sold | $270,000-3.5%$142/sqft |
Source: Public Record Report a problem | ||
| 1/20/2020 | Listed for sale | $279,900$147/sqft |
Source: KELLER WILLIAMS LEGACY REALTY #O5815658 Report a problem | ||
| 11/27/2019 | Pending sale | $279,900$147/sqft |
Source: KELLER WILLIAMS LEGACY REALTY #O5815658 Report a problem | ||
| 11/13/2019 | Price change | $279,900-1.8%$147/sqft |
Source: KELLER WILLIAMS LEGACY REALTY #O5815658 Report a problem | ||
| 10/1/2019 | Listed for sale | $284,900+18.7%$150/sqft |
Source: KELLER WILLIAMS LEGACY REALTY #O5815658 Report a problem | ||
| 7/5/2017 | Sold | $240,000+0.8%$126/sqft |
Source: Public Record Report a problem | ||
| 4/26/2017 | Listed for sale | $238,000$125/sqft |
Source: Emmitt Combs & Co. Realty Inc Report a problem | ||
Public tax history
| Year | Property taxes | Tax assessment |
|---|---|---|
| 2024 | $3,559 +7.1% | $236,279 +3% |
| 2023 | $3,322 +4.3% | $229,397 +3% |
| 2022 | $3,184 +1.7% | $222,716 +3% |
| 2021 | $3,129 +16.7% | $216,229 +15.1% |
| 2020 | $2,682 +1.5% | $187,799 +2.3% |
| 2019 | $2,641 -11.4% | $183,577 -9.6% |
| 2018 | $2,981 | $202,994 +16.4% |
| 2017 | $2,981 -0.2% | $174,360 +24% |
| 2016 | $2,986 +13.4% | $140,575 +6.2% |
| 2015 | $2,634 +55.7% | $132,408 +8.6% |
| 2014 | $1,691 +2% | $121,890 +4.9% |
| 2013 | $1,659 -6.1% | $116,186 -4.3% |
| 2012 | $1,768 -2.7% | $121,389 -2.1% |
| 2011 | $1,817 -0.9% | $124,037 -3.5% |
| 2010 | $1,834 | $128,530 -27.7% |
| 2009 | -- | $177,658 -21% |
| 2008 | $2,087 -4.6% | $224,887 -6.5% |
| 2007 | $2,188 -5.6% | $240,443 +11.7% |
| 2006 | $2,317 +1.6% | $215,317 +37.1% |
| 2005 | $2,282 +4.7% | $157,037 +10.6% |
| 2004 | $2,179 +0.8% | $141,960 +2.4% |
| 2003 | $2,163 +3.1% | $138,692 +3.7% |
| 2002 | $2,098 -1.1% | $133,729 +6.2% |
| 2001 | $2,122 | $125,908 |
Find assessor info on the county website
Monthly payment
Est. payment
Payment breakdown
Explore the cost of this home by adjusting the details. Changes won't be saved.Climate risks
Neighborhood: 32818
Nearby schools
GreatSchools rating
- 7/10Citrus Elementary SchoolGrades: PK-5Distance: 0.4 mi
- 5/10Ocoee Middle SchoolGrades: 6-8Distance: 2 mi
- 4/10Ocoee High SchoolGrades: 9-12Distance: 3.7 mi
Schools provided by the listing agent
- Elementary: Citrus Elem
- Middle: Ocoee Middle
- High: Ocoee High
Source: Stellar MLS. This data may not be complete. We recommend contacting the local school district to confirm school assignments for this home.
- $415,0003 bd2 ba1.8k sqft1843 Florence Vista Blvd, Orlando, FL 32818Sold

- $416,1003 bd2 ba1.9k sqft1831 Florence Vista Blvd, Orlando, FL 32818Off Market
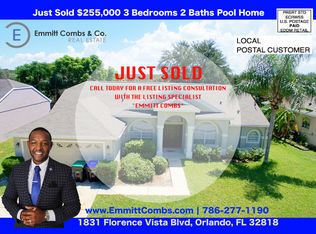
- $422,2003 bd2 ba2.5k sqft1933 Florence Vista Blvd, Orlando, FL 32818Off Market
- $371,6003 bd2 ba1.8k sqft1939 Florence Vista Blvd, Orlando, FL 32818Off Market
- $407,8004 bd2 ba2.1k sqft1927 Florence Vista Blvd, Orlando, FL 32818Off Market
- $474,7004 bd3 ba2.4k sqft1849 Florence Vista Blvd, Orlando, FL 32818Off Market
- $434,0004 bd3 ba2.4k sqft1825 Florence Vista Blvd, Orlando, FL 32818Off Market
- $428,3004 bd2 ba2k sqft1838 Florence Vista Blvd, Orlando, FL 32818Off Market
A local agent can set up tours, give advice and negotiate with sellers.
Similar homes
- $424,9994 bd3 ba2.2k sqft5306 RABBIT RIDGE TRAIL, ORLANDO, FL 32818For Sale
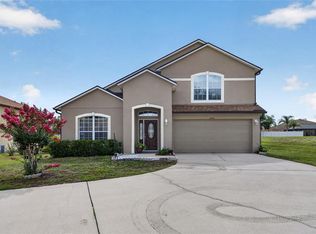
 MLS ID #G5113435, Milton Thompson, LA ROSA REALTY LLC. Stellar MLS
 - $360,0003 bd2 ba1.1k sqft7702 LEGACY LANE, ORLANDO, FL 32818For Sale
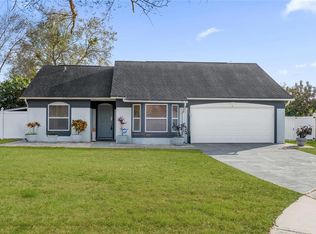 MLS ID #O6370165, Jose Gutierrez, TOLARIS REALTY GROUP LLC. Stellar MLS
 - $410,0003 bd3 ba1.7k sqft779 MEADOWSIDE COURT, ORLANDO, FL 32825For Sale
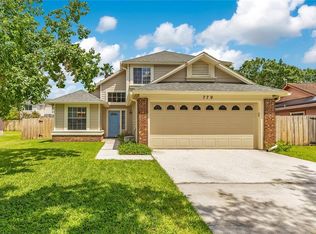 MLS ID #O6435719, Steven Koleno, BEYCOME OF FLORIDA LLC. Stellar MLS
 - $439,9004 bd3 ba2.5k sqft(Undisclosed Address), OCOEE, FL 34761For Sale
 MLS ID #O6425913, Paul Michel, MICHEL REALTY GROUP LLC. Stellar MLS
 - $359,9003 bd2 ba1.3k sqft143 LAUREL RIDGE AVENUE, OCOEE, FL 34761For SaleMLS ID #O6415129, Danay Thompson, GRAYBILL REALTY AND ASSOCIATES LLC. Stellar MLS
- $429,9903 bd2 ba1.6k sqft14617 KEELFORD WAY, ORLANDO, FL 32824For SaleMLS ID #O6435902, Kerlin Torre Wesson, MY REALTY GROUP, LLC.. Stellar MLS
- $525,0004 bd3 ba2k sqft1331 COUNTRYRIDGE PLACE, ORLANDO, FL 32835For SaleMLS ID #O6429004, Kevin Gomez, THE ANDERSON GROUP & CO PL. Stellar MLS
- $350,0003 bd2 ba1.6k sqft1801 CONCORD DRIVE, APOPKA, FL 32703For SaleMLS ID #O6427958, Erica Diaz, HOMEVEST REALTY. Stellar MLS
- $479,0003 bd2 ba1.6k sqft4618 CONROY CLUB DRIVE, ORLANDO, FL 32835For SaleMLS ID #O6418899, Kevin Sullivan, LAKESIDE REALTY WINDERMERE INC. Stellar MLS
- $417,9003 bd2 ba1.5k sqft11206 PURPLE PLUM COURT, ORLANDO, FL 32821For SaleMLS ID #O6429821, Amy Chastain, CHASTAIN REAL ESTATE COMPANY LLC. Stellar MLS
- $410,0004 bd3 ba2.5k sqft2053 NOBSCOT PLACE, APOPKA, FL 32703For SaleMLS ID #O6399273, Wendy Shull, FLORIDA DREAMIN' REALTY LLC. Stellar MLS
- $369,9003 bd2 ba1.5k sqft2975 WHITE CEDAR CIR, KISSIMMEE, FL 34741For SaleMLS ID #S5156119, Lisa Bertossa, KEYSTONE RESIDENTIAL GROUP LLC. Stellar MLS
- $425,0004 bd2 ba2.1k sqft13042 SUNWOOD COURT, CLERMONT, FL 34711For SaleMLS ID #G5114758, Janel Green, OPTIMA ONE REALTY, INC.. Stellar MLS
- $424,0003 bd2 ba1.8k sqft10354 LAXTON STREET, ORLANDO, FL 32824For SaleMLS ID #O6429628, Milton James, COLDWELL BANKER REALTY. Stellar MLS
- $350,0003 bd2 ba1.5k sqft1219 MAYBROOK STREET S, APOPKA, FL 32703For SaleMLS ID #O6416103, Cynthia Sharp, SHARP LEGACY GROUP, LLC. Stellar MLS
- $450,0004 bd2 ba1.9k sqft115 N WEATHERSFIELD AVENUE, ALTAMONTE SPRINGS, FL 32714For SaleMLS ID #O6432137, Steven Alvarez, EXP REALTY LLC. Stellar MLS
- $434,0003 bd2 ba1.7k sqft110 DEVON COURT, LONGWOOD, FL 32779For SaleMLS ID #O6412026, Todd Schroth, PA, EXP REALTY LLC. Stellar MLS
- $449,9003 bd2 ba2.1k sqft2388 YELLOW GRASS COURT, APOPKA, FL 32712For SaleMLS ID #O6425219, Harry Martinez-Cruz, PREN REAL ESTATE. Stellar MLS
- $510,0003 bd2 ba1.7k sqft132 ZACHARY WADE STREET, WINTER GARDEN, FL 34787For SaleMLS ID #O6411394, Jennifer Mitchell, CLOCK TOWER REALTY. Stellar MLS
- $460,0003 bd2 ba2.2k sqft637 BAY BRIDGE CIRCLE, APOPKA, FL 32703For SaleMLS ID #O6418864, Ron Astorga, DALTON WADE INC. Stellar MLS
