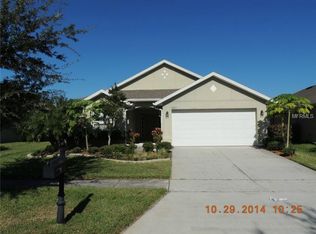
LOCATION ...LOCATION ...LOCATION!!!! This BEAUTIFUL 3 bedroom and 2 bathroom house, it is walking distance to the elementary school and clubhouse. Nice open floorplan that leads to a large cover patio with built in grill. The solar system can reduce your bill all year long! Is situated in a quiet desirable community of Wyndham Lakes Estates. The Community amenities include a Clubhouse with a resort-style Swimming Pool, Fitness Center, Playground, Tennis Courts, and Basketball Courts, all for a low monthly HOA fee and plus includes cable TV and high-speed internet. Excellent location, just south of Orlando International Airport, close to 417 and the FL Turnpike. Ten minutes from Lake Nona Town Center, VA Hospital, and Medical City. Disney Theme Parks and Universal Studios are within a thirty-minute drive. Cape Canaveral and Cocoa Beach are less than a one-hour drive. The original owners are selling for relocation. A RARE FIND FOR THE DISCERNING BUYER! Schedule your tour today!
Sold for $410,000
$410,000
14617 KEELFORD WAY, ORLANDO, FL 32824
3beds
1,615sqft
Single Family Residence
Built in 2007
6,230 Square Feet Lot
$403,500 Zestimate®
$254/sqft
$2,472 Estimated rent
Home value
$403,500
$383,000 - $424,000
$2,472/mo
Zestimate® history
Owner options
List your home for rent
$2,472/mo
Rent Zestimate®
Find your next renter with Zillow Rental Manager. Plus, with online applications, you can quickly screen prospective tenants – for free.
$2,472/mo
Rent Zestimate®
Refinance and save
$3,059/mo
Est. payment
Refinancing to a lower rate could help reduce your monthly payments and save thousands over the life of the loan.
$3,059/mo
Est. payment
Explore your selling options
Work with a Zillow partner agent
Leverage their expertise and Zillow's premium Showcase listings to get your home seen by more buyers.
Get startedList with your own agent
Get your home in front of millions of buyers by listing it on Zillow.
Learn how to do itSell it yourself
Take full control of how buyers see your home on Zillow by listing For Sale by Owner (FSBO).
List your homeWhat's special
Zillow last checked:
Listing updated:
Listed by:
Mike Wald 321-222-1323,
MASTER INTERNATIONAL REALTY GR 321-222-1323
Bought with:
Kerlin Torre Wesson, 3473550
MY REALTY GROUP, LLC.
Source: Stellar MLS,MLS#: O6156896 Originating MLS: Orlando Regional
Originating MLS: Orlando Regional
Facts & features
Interior
Bedrooms & bathrooms
- Bedrooms: 3
- Bathrooms: 2
- Full bathrooms: 2
Primary bedroom
- Features: Ceiling Fan(s), Tub with Separate Shower Stall, Walk-In Closet(s)
- Level: First
- Dimensions: 13x17
Bedroom 2
- Features: Ceiling Fan(s), Built-in Closet
- Level: First
- Dimensions: 13x12
Bedroom 2
- Features: Ceiling Fan(s), Built-in Closet
- Level: First
- Dimensions: 12x12
Dining room
- Features: Ceiling Fan(s)
- Level: First
- Dimensions: 11x9
Kitchen
- Features: Pantry
- Level: First
- Dimensions: 10x14
Living room
- Features: Ceiling Fan(s)
- Level: First
- Dimensions: 15x19
Heating
- Central, Electric, Heat Pump
Cooling
- Central Air
Appliances
- Included: Dishwasher, Dryer, Electric Water Heater, Microwave, Range, Refrigerator, Solar Hot Water Owned, Washer, Water Filtration System
- Laundry: Laundry Closet
Features
- Ceiling Fan(s), Living Room/Dining Room Combo, Open Floorplan, Walk-In Closet(s)
- Flooring: Tile, Hardwood
- Doors: Outdoor Grill, Sliding Doors
- Windows: Blinds
- Has fireplace: No
Interior area
- Total structure area: 2,151
- Total interior livable area: 1,615 sqft
Property
Parking
- Total spaces: 4
- Parking features: Driveway, On Street
- Attached garage spaces: 2
- Carport spaces: 2
- Covered spaces: 4
- Has uncovered spaces: Yes
Features
- Levels: One
- Stories: 1
- Patio & porch: Screened
- Exterior features: Irrigation System, Outdoor Grill, Rain Gutters, Sidewalk
- Fencing: Fenced,Vinyl
Lot
- Size: 6,230 Square Feet
- Features: Sidewalk
Details
- Parcel number: 322430962303069
- Zoning: P-D
- Special conditions: None
Construction
Type & style
- Home type: SingleFamily
- Property subtype: Single Family Residence
Materials
- Block
- Foundation: Block, Slab
- Roof: Shingle
Condition
- New construction: No
- Year built: 2007
Utilities & green energy
- Electric: Photovoltaics Seller Owned
- Sewer: Public Sewer
- Water: Public
- Utilities for property: Cable Available, Cable Connected, Electricity Available, Sewer Connected, Solar, Sprinkler Recycled, Water Available, Water Connected
Green energy
- Energy generation: Solar
Community & HOA
Community
- Features: Association Recreation - Owned, Clubhouse, Deed Restrictions, Fitness Center, Playground, Pool
- Pet fee: $0 monthly
- Subdivision: WYNDHAM LAKES ESTATES
HOA
- Has HOA: Yes
- Amenities included: Basketball Court, Clubhouse, Fitness Center, Playground, Tennis Court(s)
- Services included: Cable TV, Community Pool, Internet
- HOA fee: $115 monthly
- HOA name: Artemis Lifestyles / Gaby Steffeson
- HOA phone: 407-705-2190
Location
- Region: Orlando
Financial & listing details
- Price per square foot: $254/sqft
- Tax assessed value: $326,804
- Annual tax amount: $2,184
- Date on market: 11/13/2023
- Cumulative days on market: 141 days
- Listing terms: Cash,Conventional,FHA
- Ownership: Fee Simple
- Total actual rent: 0
- Electric utility on property: Yes
- Road surface type: Paved, Asphalt
Price history
| Date | Event | Price |
|---|---|---|
| 9/30/2025 | Listing removed | $2,430$2/sqft |
Source: Zillow Rentals Report a problem | ||
| 9/19/2025 | Price change | $2,430-2.4%$2/sqft |
Source: Zillow Rentals Report a problem | ||
| 9/17/2025 | Price change | $2,490-3.9%$2/sqft |
Source: Zillow Rentals Report a problem | ||
| 9/7/2025 | Price change | $2,590+7.9%$2/sqft |
Source: Zillow Rentals Report a problem | ||
| 9/1/2025 | Listed for rent | $2,400$1/sqft |
Source: Zillow Rentals Report a problem | ||
| 7/7/2025 | Listing removed | $430,000$266/sqft |
Source:  Stellar MLS #O6308830 Report a problem Stellar MLS #O6308830 Report a problem | ||
| 7/1/2025 | Price change | $430,000-4.4%$266/sqft |
Source: Stellar MLS #O6308830 Report a problem | ||
| 6/20/2025 | Price change | $450,000-1.1%$279/sqft |
Source: Stellar MLS #O6308830 Report a problem | ||
| 5/19/2025 | Listed for sale | $455,000-0.9%$282/sqft |
Source: Stellar MLS #O6308830 Report a problem | ||
| 4/7/2025 | Listing removed | $459,000$284/sqft |
Source: Stellar MLS #O6289880 Report a problem | ||
| 3/13/2025 | Listed for sale | $459,000+2.2%$284/sqft |
Source: Stellar MLS #O6289880 Report a problem | ||
| 11/3/2024 | Listing removed | $449,000$278/sqft |
Source: Stellar MLS #O6224499 Report a problem | ||
| 10/24/2024 | Price change | $449,000+0.9%$278/sqft |
Source: Stellar MLS #O6224499 Report a problem | ||
| 8/30/2024 | Price change | $445,000-0.9%$276/sqft |
Source: Stellar MLS #O6224499 Report a problem | ||
| 7/18/2024 | Listed for sale | $449,000+9.5%$278/sqft |
Source: Stellar MLS #O6224499 Report a problem | ||
| 4/22/2024 | Sold | $410,000-12.6%$254/sqft |
Source: Stellar MLS #O6156896 Report a problem | ||
| 4/4/2024 | Pending sale | $469,000$290/sqft |
Source: Stellar MLS #O6156896 Report a problem | ||
| 1/23/2024 | Price change | $469,000-2.1%$290/sqft |
Source: Stellar MLS #O6156896 Report a problem | ||
| 11/13/2023 | Listed for sale | $479,000+70.5%$297/sqft |
Source: Stellar MLS #O6156896 Report a problem | ||
| 2/26/2007 | Sold | $281,000$174/sqft |
Source: Public Record Report a problem | ||
Public tax history
| Year | Property taxes | Tax assessment |
|---|---|---|
| 2024 | $5,797 +152.2% | $326,804 +108.6% |
| 2023 | $2,299 +5.3% | $156,683 +3% |
| 2022 | $2,184 +1% | $152,119 +3% |
| 2021 | $2,163 +1.5% | $147,688 +1.4% |
| 2020 | $2,131 +1.8% | $145,649 +2.3% |
| 2019 | $2,094 +1.3% | $142,374 +1.9% |
| 2018 | $2,066 | $139,719 -28.3% |
| 2017 | $2,066 +2.5% | $194,748 +10.1% |
| 2016 | $2,016 +1.1% | $176,914 +5.1% |
| 2015 | $1,993 -3.7% | $168,363 +3.6% |
| 2014 | $2,070 +1.9% | $162,451 +14.3% |
| 2013 | $2,031 +1.4% | $142,143 +11.1% |
| 2012 | $2,004 -4.7% | $127,916 -3.8% |
| 2011 | $2,103 -3.3% | $132,902 -5.3% |
| 2010 | $2,174 | $140,355 -17.5% |
| 2009 | -- | $170,032 -21.9% |
| 2008 | $3,355 +87.4% | $217,716 +148.8% |
| 2007 | $1,790 +53.1% | $87,500 +58.4% |
| 2006 | $1,169 | $55,250 |
Find assessor info on the county website
Neighborhood: Meadow Woods
Nearby homes
- $514,5004 bd3 ba2.7k sqft14623 Keelford Way, Orlando, FL 32824Off Market
- $403,6004 bd2 ba1.7k sqft14611 Keelford Way, Orlando, FL 32824Off Market
- $398,1004 bd2 ba1.8k sqft14629 Keelford Way, Orlando, FL 32824Off Market

- $379,7003 bd2 ba1.5k sqft14605 Keelford Way, Orlando, FL 32824Off Market
- $392,2003 bd2 ba1.5k sqft2463 Brewerton Ln, Orlando, FL 32824Off Market
- $361,2774 bd2 ba1.9k sqft2469 Brewerton Ln, Orlando, FL 32824Off Market
- $391,7004 bd2 ba1.6k sqft2451 Brewerton Ln, Orlando, FL 32824Off Market
- $406,1004 bd2 ba1.7k sqft14635 Keelford Way, Orlando, FL 32824Off Market
Nearby schools
GreatSchools rating
- 7/10Wyndham Lakes Elementary SchoolGrades: PK-5Distance: 0.6 mi
- 6/10South Creek Middle SchoolGrades: 6-8Distance: 2.4 mi
- 5/10Cypress Creek High SchoolGrades: 9-12Distance: 2.8 mi
Schools provided by the listing agent
- Elementary: Wyndham Lakes Elementary
- Middle: South Creek Middle
- High: Cypress Creek High
Source: Stellar MLS. This data may not be complete. We recommend contacting the local school district to confirm school assignments for this home.
Get a cash offer in 3 minutes
Find out how much your home could sell for in as little as 3 minutes with a no-obligation cash offer.
Estimated market value
$403,500
Get a cash offer in 3 minutes
Find out how much your home could sell for in as little as 3 minutes with a no-obligation cash offer.
Estimated market value
$403,500
- Florida
- Orange County
- Orlando
- 32824
- Meadow Woods
- 14617 KEELFORD WAY
Nearby cities
Nearby neighborhoods
Nearby zip codes
Other Orlando Topics
