NO CDD! Low HOA! Brand-New A/C! Welcome to this charming 3-bedroom, 2-bathroom home nestled in a well-established Kissimmee neighborhood. Featuring a functional open-concept floor plan, this inviting residence offers comfortable living spaces perfect for both everyday living and entertaining. The spacious kitchen provides ample cabinet and counter space and flows seamlessly into the dining and living areas, creating an ideal gathering space. The primary suite offers a private en-suite bathroom, with walking closet, while the two additional bedrooms provide flexibility for family, guests, or a home office. Enjoy peace of mind with a brand-new A/C unit, adding comfort and value for years to come. Step outside to a generously sized backyard with plenty of space for entertaining, gardening, pets, or creating your own outdoor oasis. Conveniently located just minutes from major highways, shopping, dining, schools, Orlando International Airport, and Walt Disney World Resort along with other world-famous Central Florida attractions, this home offers both convenience and lifestyle. Whether you're looking for your primary residence or an excellent investment opportunity, this property delivers outstanding value
For sale
$349,900
2912 BELLE LANE, KISSIMMEE, FL 34743
3beds
1,502sqft
:
Get pre-qualified$2,341/mo
Single Family Residence
Built in 2008
5,750 Square Feet Lot
$344,900 Zestimate®
$233/sqft
$37/mo HOA
What's special
Inviting residenceGenerously sized backyardFunctional open-concept floor planSpacious kitchenWalking closetIdeal gathering space
- 30 days |
- 852 |
- 45 |
Likely to sell faster than
Zillow last checked:
Listing updated:
Listed by:
Sandra Santiago 407-760-7713,
FLORIDA REALTY INVESTMENTS 407-207-2220
Source: Stellar MLS,MLS#: S5152568 Originating MLS: Orlando Regional
Originating MLS: Orlando Regional
Facts & features
Interior
Bedrooms & bathrooms
- Bedrooms: 3
- Bathrooms: 2
- Full bathrooms: 2
Primary bedroom
- Features: Walk-In Closet(s)
- Level: First
- Area: 182 Square Feet
- Dimensions: 13x14
Bedroom 2
- Features: Built-in Closet
- Level: First
- Area: 99 Square Feet
- Dimensions: 11x9
Bedroom 3
- Features: Built-in Closet
- Level: First
- Area: 110 Square Feet
- Dimensions: 11x10
Primary bathroom
- Level: First
- Area: 285 Square Feet
- Dimensions: 15x19
Family room
- Level: First
- Area: 192 Square Feet
- Dimensions: 12x16
Kitchen
- Level: First
- Area: 170 Square Feet
- Dimensions: 10x17
Living room
- Level: First
- Area: 285 Square Feet
- Dimensions: 15x19
Heating
- Central
Cooling
- Central Air
Appliances
- Included: Dishwasher, Disposal, Dryer, Electric Water Heater, Microwave, Range, Refrigerator, Washer
- Laundry: Other
Features
- Cathedral Ceiling(s), Eating Space In Kitchen, High Ceilings, Living Room/Dining Room Combo, Open Floorplan, Vaulted Ceiling(s), Walk-In Closet(s)
- Flooring: Carpet, Vinyl
- Windows: Hurricane Shutters
- Has fireplace: No
Interior area
- Total structure area: 1,881
- Total interior livable area: 1,502 sqft
Video & virtual tour
Property
Parking
- Total spaces: 2
- Parking features: Garage - Attached
- Attached garage spaces: 2
Features
- Levels: One
- Stories: 1
- Exterior features: Irrigation System
Lot
- Size: 5,750 Square Feet
Details
- Parcel number: 052530285700013060
- Zoning: PD
- Special conditions: None
Construction
Type & style
- Home type: SingleFamily
- Property subtype: Single Family Residence
Materials
- Block, Stucco
- Foundation: Slab
- Roof: Shingle
Condition
- New construction: No
- Year built: 2008
Utilities & green energy
- Sewer: Public Sewer
- Water: Public
- Utilities for property: Cable Available, Electricity Available, Phone Available
Community & HOA
Community
- Pet fee: $0 monthly
- Subdivision: EAGLE BAY PH 1
HOA
- Has HOA: Yes
- HOA fee: $37 monthly
- HOA name: Association Solutions Of Central Florida Inc
- HOA phone: 407-847-2280
Location
- Region: Kissimmee
Financial & listing details
- Price per square foot: $233/sqft
- Tax assessed value: $274,400
- Annual tax amount: $1,737
- Date on market: 6/27/2026
- Cumulative days on market: 31 days
- Ownership: Fee Simple
- Total actual rent: 0
- Electric utility on property: Yes
- Road surface type: Asphalt, Paved
Estimated market value
$344,900
$328,000 - $362,000
$2,180/mo
Price history
| Date | Event | Price |
|---|---|---|
| 6/27/2026 | Listed for sale | $349,900+97.5%$233/sqft |
Source:  Stellar MLS #S5152568 Report a problem Stellar MLS #S5152568 Report a problem | ||
| 7/30/2008 | Sold | $177,200$118/sqft |
Source: Stellar MLS #O4847833 Report a problem | ||
Public tax history
| Year | Property taxes | Tax assessment |
|---|---|---|
| 2025 | $1,737 +7.7% | $274,400 +3% |
| 2024 | $1,612 +3.1% | $266,400 +1.6% |
| 2023 | $1,564 +5.9% | $262,200 +11.1% |
| 2022 | $1,476 +1.7% | $236,000 +23.9% |
| 2021 | $1,453 +3.9% | $190,500 +7.4% |
| 2020 | $1,398 +2.9% | $177,400 +4.2% |
| 2019 | $1,359 | $170,200 +83% |
| 2018 | $1,359 +7.9% | $93,007 +2.1% |
| 2017 | $1,260 +0.8% | $91,095 +2.1% |
| 2016 | $1,250 +1.9% | $89,222 +0.7% |
| 2015 | $1,227 +2.5% | $88,602 +0.8% |
| 2014 | $1,197 | $87,899 +1.5% |
| 2013 | -- | $86,600 +1.6% |
| 2012 | -- | $85,200 -11.2% |
| 2011 | -- | $95,900 -2% |
| 2010 | -- | $97,900 -21.7% |
| 2009 | -- | $125,100 +346.8% |
| 2008 | -- | $28,000 |
Find assessor info on the county website
Monthly payment
Est. payment
Payment breakdown
Explore the cost of this home by adjusting the details. Changes won't be saved.Climate risks
Neighborhood: Buena Ventura Lakes
Nearby schools
GreatSchools rating
- 3/10Ventura Elementary SchoolGrades: PK-5Distance: 0.1 mi
- 4/10Parkway Middle SchoolGrades: 6-8Distance: 1.7 mi
- 5/10Tohopekaliga High SchoolGrades: PK,9-12Distance: 2.9 mi
Schools provided by the listing agent
- Elementary: Ventura Elem
- Middle: Parkway Middle
- High: Tohopekaliga High School
Source: Stellar MLS. This data may not be complete. We recommend contacting the local school district to confirm school assignments for this home.
- $336,2003 bd2 ba1.6k sqft2910 Belle Ln, Kissimmee, FL 34743Off Market
- $359,2004 bd2 ba1.8k sqft2914 Belle Ln, Kissimmee, FL 34743Off Market
- $348,1003 bd2 ba1.6k sqft2908 Belle Ln, Kissimmee, FL 34743Off Market
- $421,4004 bd3 ba2.8k sqft2916 Belle Ln, Kissimmee, FL 34743Off Market
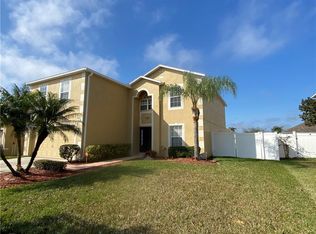
- $355,8003 bd2 ba1.8k sqft2558 Hunley Loop, Kissimmee, FL 34743Off Market
- $464,9004 bd3 ba2.8k sqft2560 Hunley Loop, Kissimmee, FL 34743Sold
- $340,4003 bd2 ba1.6k sqft2556 Hunley Loop, Kissimmee, FL 34743Off Market
- $336,1003 bd2 ba1.5k sqft2906 Belle Ln, Kissimmee, FL 34743Off Market
A local agent can set up tours, give advice and negotiate with sellers.
Similar homes
- $355,0003 bd2 ba1.8k sqft907 HACIENDA CIRCLE, KISSIMMEE, FL 34741For Sale

 MLS ID #O6421949, Jason Stewart, EXP REALTY LLC. Stellar MLS
 - $353,0003 bd2 ba1.2k sqft2670 REAGAN LANE, KISSIMMEE, FL 34744For Sale
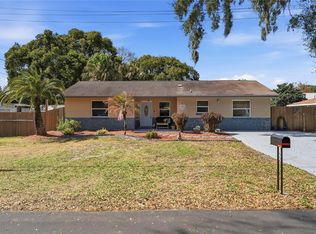 MLS ID #O6385604, Neerupa Sahai, PREFERRED REAL ESTATE BROKERS. Stellar MLS
 - $450,0004 bd3 ba2k sqft3047 STILLWATER DRIVE, KISSIMMEE, FL 34743For Sale
 MLS ID #S5151647, Steve Pugh, EXP REALTY LLC. Stellar MLS
 - $339,0003 bd2 ba1.6k sqft2808 JEBIDIAH COURT, ST CLOUD, FL 34772For Sale
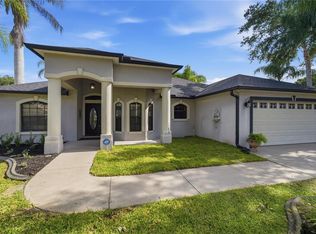 MLS ID #S5150220, Yoannya Garcia, KEN BAKER REAL ESTATE. Stellar MLS
 - $399,0003 bd2 ba1.5k sqft1422 PATRICIA STREET, KISSIMMEE, FL 34744For SaleMLS ID #O6419136, Gregory Buckley, LOKATION. Stellar MLS
- $424,9004 bd2 ba2k sqft3012 VILLA PRECIOSA DRIVE, KISSIMMEE, FL 34744For SaleMLS ID #O6310848, Yadira Bello, COLDWELL BANKER REALTY. Stellar MLS
- $394,0004 bd2 ba2k sqft3058 BAY LAUREL CIRCLE N, KISSIMMEE, FL 34744For SaleMLS ID #S5151672, Reinaldo Roman, ROMAN'S PRO REALTY LLC. Stellar MLS
- $420,0003 bd2 ba1.7k sqft2930 WHITE CEDAR CIRCLE, KISSIMMEE, FL 34741For SaleMLS ID #O6423520, Veronica Figueroa, EXP REALTY LLC. Stellar MLS
- $375,0003 bd2 ba1.8k sqft(Undisclosed Address), ST CLOUD, FL 34771For SaleMLS ID #O6382334, Johanny Saldana, LLC, LA ROSA REALTY KISSIMMEE. Stellar MLS
- $382,9004 bd2 ba2.2k sqft2651 RAMBLING OAKS WAY, KISSIMMEE, FL 34746For SaleMLS ID #S5151825, Luanmarit Danos, SONARVI LLC. Stellar MLS
- $369,9994 bd2 ba2.1k sqft3535 BEAU CHENE DRIVE, KISSIMMEE, FL 34746For SaleMLS ID #O6410541, Gunel Aydamirli, OLYMPUS EXECUTIVE REALTY INC. Stellar MLS
- $369,0003 bd3 ba1.8k sqft3008 SEAVIEW CASTLE DRIVE, KISSIMMEE, FL 34746For SaleMLS ID #S5139706, Marjorie Mojica Paz, MY REALTY GROUP, LLC.. Stellar MLS
- $385,0003 bd2 ba2k sqft2349 JERNIGAN LOOP, KISSIMMEE, FL 34746For SaleMLS ID #O6416499, David Cortez, PREFERRED REAL ESTATE BROKERS. Stellar MLS
- $380,0004 bd2 ba2.2k sqft3501 BEAU CHENE DRIVE, KISSIMMEE, FL 34746For SaleMLS ID #O6416974, Laura Ramos, ALL REAL ESTATE & INVESTMENTS. Stellar MLS
- $348,0003 bd2 ba1.4k sqft1564 CYPRESS WOODS CIRCLE, ST CLOUD, FL 34772For SaleMLS ID #S5151637, Cindy Farmer, LLC, CORCORAN CONNECT LLC. Stellar MLS
- $364,9903 bd2 ba1.4k sqft2808 POLSON DRIVE, KISSIMMEE, FL 34758For SaleMLS ID #S5152613, Paola Jimenez, LPT REALTY, LLC. Stellar MLS
- $364,9004 bd2 ba1.7k sqft3200 CASA DEL REY AVENUE, KISSIMMEE, FL 34746For SaleMLS ID #O6416502, Carlos German, EXP REALTY LLC. Stellar MLS
- $335,0003 bd2 ba1.6k sqft2782 ANDES WAY, ST CLOUD, FL 34769For SaleMLS ID #O6396454, Valentina Vakhova, LA ROSA REALTY KISSIMMEE. Stellar MLS
- $340,0003 bd2 ba1.8k sqft2926 FORAKER WAY, KISSIMMEE, FL 34758For SaleMLS ID #TB8437694, Tara Raun, LPT REALTY, LLC. Stellar MLS
- $--4 bd3 ba2.1k sqft9919 Cypress Knee Cir, Orlando, FL 32825AuctionAuction.com 2
