Enjoy the freedom and flexibility homeowners desire with no HOA! No CDD! Located within minutes from the Saint Cloud Golf Course. Welcome to this charming, established home nestled beneath majestic oak trees, offering the perfect setting to enjoy Florida's warm, sunny weather. A beautiful leaded glass front door welcomes you inside, where a spacious foyer, a convenient coat closet, and vaulted ceilings set the stage. This well-designed home features 3 bedrooms, 2 bathrooms, and a versatile bonus room that can easily serve as a second gathering area, home office, fitness room, homeschool space, playroom, or hobby room. The kitchen offers 42-inch cabinetry, tile backsplash, stainless steel appliances to include a stand alone double oven, pantry, and a breakfast bar for an afternoon snack. It overlooks the dining area, creating an ideal space for everyday living and entertaining. Buyers will appreciate the opportunity to reimagine the layout by opening the kitchen to create the popular open-concept design many homeowners seek today. The dining area flows into the living room, while sliding glass doors from both the dining and bonus rooms lead to a covered porch, providing seamless indoor-outdoor living. The spacious primary suite features decorative molding, accent canister lighting, ceiling fan, and ceramic tile flooring enhanced with decorative tile accents. The ensuite bathroom offers dual sinks and a pocket door leading to a stylish tub/shower combination with beautiful tilework and built-in shelving. Two secondary bedrooms feature laminate flooring, ceiling fans, and share an updated bathroom with a modern vanity and tiled shower. Step outside to enjoy the fenced backyard shaded by mature oak trees, creating a peaceful retreat for relaxing, gardening, pets, or outdoor gatherings. Additional highlights include recently painted interior walls, crown molding in several rooms, a linen closet for extra storage, and a location that is hard to beat. Conveniently situated near grocery stores, restaurants, churches, shopping, Orlando Health St. Cloud Hospital, medical facilities, and the Florida Turnpike.
For sale
Price cut: $2K (8/2)
$346,000
1564 CYPRESS WOODS CIRCLE, ST CLOUD, FL 34772
3beds
1,408sqft
Single Family Residence
Built in 1991
10,019 Square Feet Lot
$342,200 Zestimate®
$246/sqft
$-- HOA
What's special
Breakfast barRecently painted interior wallsCovered porchVersatile bonus roomCeiling fanSpacious primary suiteVaulted ceilings
- 73 days |
- 409 |
- 27 |
Zillow last checked:
Listing updated:
Listed by:
Cindy Farmer, LLC 321-624-2753,
CORCORAN CONNECT LLC 407-953-9118
Source: Stellar MLS,MLS#: S5151637 Originating MLS: Osceola
Originating MLS: Osceola
Facts & features
Interior
Bedrooms & bathrooms
- Bedrooms: 3
- Bathrooms: 2
- Full bathrooms: 2
Rooms
- Room types: Bonus Room, Breakfast Room Separate, Great Room
Primary bedroom
- Description: Room4
- Features: Ceiling Fan(s), Built-in Closet
- Level: First
- Area: 184.8 Square Feet
- Dimensions: 13.2x14
Bedroom 2
- Description: Room6
- Features: Ceiling Fan(s), Built-in Closet
- Level: First
- Area: 111 Square Feet
- Dimensions: 10x11.1
Bedroom 3
- Description: Room8
- Features: Ceiling Fan(s), Built-in Closet
- Level: First
- Area: 103 Square Feet
- Dimensions: 10x10.3
Primary bathroom
- Description: Room5
- Features: Dual Sinks, En Suite Bathroom, Tub With Shower
- Level: First
- Area: 64.13 Square Feet
- Dimensions: 5.3x12.1
Bathroom 2
- Description: Room7
- Features: Shower No Tub, Single Vanity
- Level: First
- Area: 32.76 Square Feet
- Dimensions: 4.2x7.8
Bonus room
- Description: Room9
- Features: Ceiling Fan(s), No Closet
- Level: First
- Area: 126.9 Square Feet
- Dimensions: 9.4x13.5
Dinette
- Description: Room3
- Level: First
- Area: 122.1 Square Feet
- Dimensions: 11x11.1
Kitchen
- Description: Room2
- Features: Breakfast Bar, Pantry
- Level: First
- Area: 124.3 Square Feet
- Dimensions: 11x11.3
Living room
- Description: Room1
- Features: Ceiling Fan(s)
- Level: First
- Area: 204.24 Square Feet
- Dimensions: 13.8x14.8
Heating
- Central, Heat Pump
Cooling
- Central Air
Appliances
- Included: Dishwasher, Disposal, Dryer, Electric Water Heater, Microwave, Range, Refrigerator, Washer
- Laundry: In Garage, Washer Hookup
Features
- Ceiling Fan(s), Chair Rail, Crown Molding, Living Room/Dining Room Combo, Open Floorplan, Solid Wood Cabinets, Vaulted Ceiling(s)
- Flooring: Ceramic Tile, Laminate
- Doors: Sliding Doors
- Has fireplace: No
Interior area
- Total structure area: 1,936
- Total interior livable area: 1,408 sqft
Video & virtual tour
Property
Parking
- Total spaces: 2
- Parking features: Driveway, Garage Door Opener
- Attached garage spaces: 2
- Has uncovered spaces: Yes
Features
- Levels: One
- Stories: 1
- Patio & porch: Covered, Patio, Rear Porch
- Exterior features: Lighting, Rain Gutters, Sidewalk
- Fencing: Chain Link,Fenced,Vinyl
Lot
- Size: 10,019 Square Feet
- Features: In County, Landscaped, Near Golf Course, Sidewalk
- Residential vegetation: Mature Landscaping, Oak Trees
Details
- Parcel number: 232630050800010570
- Zoning: SR1A
- Special conditions: None
Construction
Type & style
- Home type: SingleFamily
- Property subtype: Single Family Residence
Materials
- Block, Stucco
- Foundation: Slab
- Roof: Shingle
Condition
- New construction: No
- Year built: 1991
Utilities & green energy
- Sewer: Public Sewer
- Water: Public
- Utilities for property: BB/HS Internet Available, Cable Available, Public
Community & HOA
Community
- Features: Sidewalks
- Security: Smoke Detector(s)
- Pet fee: $0 monthly
- Subdivision: CANOE CREEK WOODS UNIT 7
HOA
- Has HOA: No
Location
- Region: Saint Cloud
Financial & listing details
- Price per square foot: $246/sqft
- Tax assessed value: $290,000
- Annual tax amount: $5,091
- Date on market: 6/12/2026
- Cumulative days on market: 64 days
- Listing terms: Cash,Conventional,FHA,VA Loan
- Ownership: Fee Simple
- Total actual rent: 0
- Road surface type: Paved, Asphalt
Estimated market value
$342,200
$325,000 - $359,000
$2,096/mo
Price history
| Date | Event | Price |
|---|---|---|
| 8/2/2026 | Price change | $346,000-0.6%$246/sqft |
Source:  Stellar MLS #S5151637 Report a problem Stellar MLS #S5151637 Report a problem | ||
| 6/12/2026 | Listed for sale | $348,000+54.7%$247/sqft |
Source: Stellar MLS #S5151637 Report a problem | ||
| 5/9/2025 | Listing removed | $2,400$2/sqft |
Source: Stellar MLS #S5121120 Report a problem | ||
| 2/21/2025 | Listed for rent | $2,400$2/sqft |
Source: Stellar MLS #S5121120 Report a problem | ||
| 3/20/2024 | Listing removed | -- |
Source: Zillow Rentals Report a problem | ||
| 2/28/2024 | Listed for rent | $2,400+4.3%$2/sqft |
Source: Zillow Rentals Report a problem | ||
| 2/1/2023 | Listing removed | -- |
Source: Zillow Rentals Report a problem | ||
| 12/4/2022 | Listed for rent | $2,300+9.8%$2/sqft |
Source: Zillow Rental Manager Report a problem | ||
| 11/13/2021 | Listing removed | -- |
Source: Zillow Rental Manager Report a problem | ||
| 11/2/2021 | Listed for rent | $2,095+35.2%$1/sqft |
Source: Zillow Rental Manager Report a problem | ||
| 9/3/2018 | Listing removed | $1,550$1/sqft |
Source: Melentree Realty Report a problem | ||
| 8/15/2018 | Price change | $1,550-3.1%$1/sqft |
Source: Melentree Realty Report a problem | ||
| 8/9/2018 | Listed for rent | $1,600$1/sqft |
Source: Melentree Realty Report a problem | ||
| 7/27/2018 | Sold | $224,900-1.3%$160/sqft |
Source: Public Record Report a problem | ||
| 6/2/2018 | Price change | $227,900-0.9%$162/sqft |
Source: OFFERPAD BROKERAGE #T3106992 Report a problem | ||
| 5/15/2018 | Listed for sale | $229,900+13.3%$163/sqft |
Source: OFFERPAD BROKERAGE #T3106992 Report a problem | ||
| 4/18/2018 | Sold | $203,000+23%$144/sqft |
Source: Public Record Report a problem | ||
| 1/24/2008 | Sold | $165,000-2.1%$117/sqft |
Source: Public Record Report a problem | ||
| 9/14/2005 | Sold | $168,500$120/sqft |
Source: Public Record Report a problem | ||
| 2/23/2005 | Sold | $168,500+42.2%$120/sqft |
Source: Stellar MLS #S4584897 Report a problem | ||
| 7/10/2003 | Sold | $118,500+7.7%$84/sqft |
Source: Public Record Report a problem | ||
| 7/5/2002 | Sold | $110,000+20.9%$78/sqft |
Source: Public Record Report a problem | ||
| 11/29/1999 | Sold | $91,000$65/sqft |
Source: Public Record Report a problem | ||
Public tax history
| Year | Property taxes | Tax assessment |
|---|---|---|
| 2025 | $5,096 +5.5% | $290,000 -4.1% |
| 2024 | $4,828 +7.3% | $302,500 +5.3% |
| 2023 | $4,501 +12.8% | $287,300 +18.6% |
| 2022 | $3,991 +12.2% | $242,200 +25.7% |
| 2021 | $3,555 +6.9% | $192,700 +7.7% |
| 2020 | $3,326 +2% | $178,900 +3.4% |
| 2019 | $3,260 | $173,000 +120.6% |
| 2018 | $3,260 +362.9% | $78,411 +2.1% |
| 2017 | $704 +1.8% | $76,799 +2.1% |
| 2016 | $692 +3.3% | $75,220 +0.7% |
| 2015 | $669 -2% | $74,698 +0.8% |
| 2014 | $683 | $74,106 +1.5% |
| 2013 | -- | $73,011 +1.7% |
| 2012 | -- | $71,791 +3% |
| 2011 | -- | $69,700 -23.2% |
| 2010 | -- | $90,700 -26.2% |
| 2009 | -- | $122,900 -27.1% |
| 2008 | -- | $168,500 -9.2% |
| 2007 | -- | $185,500 +18.9% |
| 2006 | -- | $156,000 +110.7% |
| 2001 | $993 +2.8% | $74,054 +3% |
| 2000 | $966 | $71,897 |
Find assessor info on the county website
Monthly payment
Est. payment
Payment breakdown
Explore the cost of this home by adjusting the details. Changes won't be saved.Climate risks
Neighborhood: 34772
Nearby schools
GreatSchools rating
- 6/10Michigan Avenue Elementary SchoolGrades: PK-5Distance: 2 mi
- 7/10St. Cloud Middle SchoolGrades: 6-8Distance: 2 mi
- 4/10St. Cloud High SchoolGrades: PK,9-12Distance: 2 mi
- $358,6003 bd2 ba1.3k sqft1568 Cypress Woods Cir, Saint Cloud, FL 34772Off Market
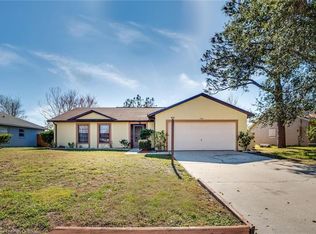
- $344,3003 bd2 ba1.2k sqft1560 Cypress Woods Cir, Saint Cloud, FL 34772Off Market
- $310,9003 bd2 ba1.3k sqft1572 Cypress Woods Cir, Saint Cloud, FL 34772Off Market
- $299,6003 bd2 ba1.2k sqft1556 Cypress Woods Cir, Saint Cloud, FL 34772Off Market
- $325,0003 bd2 ba1.3k sqft1561 Cypress Woods Cir, Saint Cloud, FL 34772Sold
- $330,4003 bd2 ba1.3k sqft1565 Cypress Woods Cir, Saint Cloud, FL 34772Off Market
- $324,7003 bd2 ba1.4k sqft1576 Cypress Woods Cir, Saint Cloud, FL 34772Off Market
- $301,8003 bd2 ba1.1k sqft1557 Cypress Woods Cir, Saint Cloud, FL 34772Off Market
A local agent can set up tours, give advice and negotiate with sellers.
Similar homes
- $379,9994 bd2 ba1.6k sqft1019 CHAMBERLIN TRAIL, ST CLOUD, FL 34772For Sale

 MLS ID #O6411019, Dawn Grigsby, EXP REALTY LLC. Stellar MLS
 - $370,0003 bd2 ba1.8k sqft3589 YELLOW BIRD COURT, ST CLOUD, FL 34772For Sale
 MLS ID #O6411686, Eyota Williams, WEICHERT REALTORS HALLMARK PRO. Stellar MLS
 - $435,0004 bd3 ba1.9k sqft2207 DEATA COURT, ST CLOUD, FL 34772For Sale
 MLS ID #S5152665, Kristin Bearce, AVANTI WAY REALTY LLC. Stellar MLS
 - $348,0004 bd2 ba1.6k sqft2865 MOSSHIRE CIRCLE, ST CLOUD, FL 34772For Sale
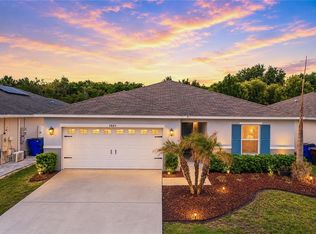 MLS ID #O6404834, Jesca Rodriguez, NONA LEGACY POWERED BY LA ROSA. Stellar MLS
 - $359,9004 bd2 ba1.8k sqft3773 MOON DANCER PLACE, ST CLOUD, FL 34772For SaleMLS ID #S5153031, Bruce Clark, PREFERRED REAL ESTATE. Stellar MLS
- $384,9003 bd2 ba1.6k sqft4865 MEADOW DRIVE, ST CLOUD, FL 34772For SaleMLS ID #S5154301, Bryrie Brown, TIE TEAM REALTY LLC. Stellar MLS
- $374,9004 bd2 ba1.8k sqft3809 ENCHANTMENT LANE, ST CLOUD, FL 34772For SaleMLS ID #O6418542, Steven Horner, RE/MAX PRIME PROPERTIES. Stellar MLS
- $425,0003 bd2 ba1.5k sqft3586 YELLOW BIRD COURT, ST CLOUD, FL 34772For SaleMLS ID #S5146179, Luis Rivera, LA ROSA REALTY LLC. Stellar MLS
- $329,0003 bd2 ba1.2k sqft3102 GARDEN COURT, ST CLOUD, FL 34769For SaleMLS ID #O6411880, Calvin Bolden, LPT REALTY, LLC. Stellar MLS
- $299,9003 bd2 ba1.6k sqft2782 ANDES WAY, ST CLOUD, FL 34769For SaleMLS ID #O6396454, Valentina Vakhova, LA ROSA REALTY KISSIMMEE. Stellar MLS
- $375,0003 bd2 ba1.7k sqft1831 CENTENNIAL AVENUE, ST CLOUD, FL 34769For SaleMLS ID #S5154212, Arlin De Leon, PA, LA ROSA REALTY KISSIMMEE. Stellar MLS
- $385,0004 bd3 ba1.9k sqft5133 CHICKADEE STREET, ST CLOUD, FL 34771For SaleMLS ID #S5153861, Steve Pugh, EXP REALTY LLC. Stellar MLS
- $399,9003 bd2 ba1.8k sqft4924 RAYLENE WAY, ST CLOUD, FL 34771For SaleMLS ID #S5150238, Tiffany Licata, IRON VALLEY REAL ESTATE OSCEOLA. Stellar MLS
- $353,0003 bd2 ba1.2k sqft2670 REAGAN LANE, KISSIMMEE, FL 34744For SaleMLS ID #O6385604, Neerupa Sahai, PREFERRED REAL ESTATE BROKERS. Stellar MLS
- $375,0004 bd2 ba1.8k sqft3331 SAGEBRUSH STREET, HARMONY, FL 34773For SaleMLS ID #O6428360, David Bowers, RESORT REALTY GROUP LTD INC. Stellar MLS
- $329,0004 bd2 ba2k sqft3108 WESTBROOK ROAD, KISSIMMEE, FL 34746For SaleMLS ID #S5154674, Maria Santacruz, KELLER WILLIAMS LEGACY REALTY. Stellar MLS
- $349,9003 bd2 ba1.5k sqft2912 BELLE LANE, KISSIMMEE, FL 34743For SaleMLS ID #S5152568, Sandra Santiago, FLORIDA REALTY INVESTMENTS. Stellar MLS
- $375,0004 bd3 ba1.6k sqft2411 PARSONS POND CIRCLE, KISSIMMEE, FL 34743For SaleMLS ID #O6432819, Maurince Pierre, LLC, EXP REALTY LLC. Stellar MLS
- $355,0003 bd2 ba1.8k sqft907 HACIENDA CIRCLE, KISSIMMEE, FL 34741For SaleMLS ID #O6421949, Jason Stewart, EXP REALTY LLC. Stellar MLS
- $479,0004 bd3 ba2k sqft1506 JENNI LEE CT, KISSIMMEE, FL 34744For SaleMLS ID #S5155982, Chris Woeste, TIE TEAM REALTY LLC. Stellar MLS
