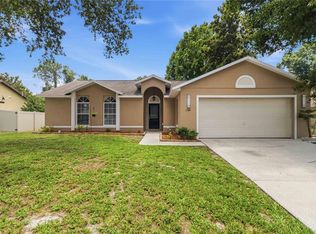
Welcome to this beautifully maintained home featuring an open floor plan, tile flooring throughout, updated light fixtures, and high vaulted ceilings that create a bright and spacious feel. The versatile family den can easily be converted into a home office or flex space to fit your needs. You’ll find a spacious dining room highlighted by a charming garden-style accent wall, perfect for gatherings and entertaining. The updated kitchen features renovated cabinetry, quartz countertops, and newer appliances, offering both style and functionality. Major updates include a newer water heater and a fully replaced roof completed in 2020. The living room provides a great open space for entertaining, with large sliding glass doors leading to an oversized screened lanai. While the lanai offers plenty of room to relax outdoors, the property also features a generously sized grassy backyard ideal for BBQs, birthday parties, and spending time with loved ones. Conveniently located with LOW HOA and NO CDD, this home is approximately half a mile from the Florida Turnpike, making commuting quick and convenient.
For sale
Price cut: $10K (7/2)
$370,000
3589 Yellow Bird Ct, Saint Cloud, FL 34772
3beds
1,826sqft
:
Get pre-qualified$2,454/mo
Single Family Residence
Built in 2001
8,712 Square Feet Lot
$367,200 Zestimate®
$203/sqft
$19/mo HOA
What's special
Updated light fixturesCharming garden-style accent wallNewer appliancesQuartz countertopsGenerously sized grassy backyardVersatile family denOversized screened lanai
- 55 days |
- 342 |
- 18 |
Likely to sell faster than
Zillow last checked:
Listing updated:
Listed by:
Eyota Williams 321-462-0144,
WEICHERT REALTORS HALLMARK PRO 407-891-1220
Source: Stellar MLS,MLS#: O6411686 Originating MLS: Osceola
Originating MLS: Osceola
Facts & features
Interior
Bedrooms & bathrooms
- Bedrooms: 3
- Bathrooms: 2
- Full bathrooms: 2
Primary bedroom
- Features: Walk-In Closet(s)
- Level: First
Bedroom 2
- Features: Built-in Closet
- Level: First
Bedroom 3
- Features: Built-in Closet
- Level: First
Family room
- Level: First
Kitchen
- Level: First
Living room
- Level: First
Heating
- Central
Cooling
- Central Air
Appliances
- Included: Disposal, Microwave, Range, Refrigerator
- Laundry: Inside
Features
- Ceiling Fan(s), Split Bedroom, Thermostat, Walk-In Closet(s)
- Flooring: Porcelain Tile
- Doors: Sliding Doors
- Has fireplace: No
Interior area
- Total structure area: 2,775
- Total interior livable area: 1,826 sqft
Video & virtual tour
Property
Parking
- Total spaces: 2
- Parking features: Garage - Attached
- Attached garage spaces: 2
Features
- Levels: One
- Stories: 1
- Patio & porch: Covered, Enclosed, Patio, Screened
- Exterior features: Irrigation System, Rain Gutters, Sidewalk
Lot
- Size: 8,712 Square Feet
- Dimensions: 75 x 115
Details
- Parcel number: 162630057900012990
- Zoning: 0100
- Special conditions: None
Construction
Type & style
- Home type: SingleFamily
- Property subtype: Single Family Residence
Materials
- Block, Vinyl Siding
- Foundation: Slab
- Roof: Shingle
Condition
- New construction: No
- Year built: 2001
Utilities & green energy
- Sewer: Public Sewer
- Water: Public
- Utilities for property: Public
Community & HOA
Community
- Pet fee: $0 monthly
- Subdivision: CANOE CREEK LAKES UNIT 4
HOA
- Has HOA: Yes
- HOA fee: $19 monthly
- HOA name: Kaitlin Marshall
- HOA phone: 407-781-1188
Location
- Region: Saint Cloud
Financial & listing details
- Price per square foot: $203/sqft
- Tax assessed value: $330,300
- Annual tax amount: $3,104
- Date on market: 5/29/2026
- Cumulative days on market: 56 days
- Listing terms: Cash,Conventional,FHA,VA Loan
- Ownership: Fee Simple
- Total actual rent: 0
- Road surface type: Paved
Estimated market value
$367,200
$349,000 - $386,000
$2,224/mo
Price history
| Date | Event | Price |
|---|---|---|
| 7/2/2026 | Price change | $370,000-2.6%$203/sqft |
Source:  Stellar MLS #O6411686 Report a problem Stellar MLS #O6411686 Report a problem | ||
| 6/16/2026 | Price change | $380,000-2.6%$208/sqft |
Source: Stellar MLS #O6411686 Report a problem | ||
| 5/29/2026 | Listed for sale | $390,000+1.3%$214/sqft |
Source: Stellar MLS #O6411686 Report a problem | ||
| 12/27/2024 | Sold | $385,000$211/sqft |
Source: Stellar MLS #O6234065 Report a problem | ||
| 12/2/2024 | Pending sale | $385,000$211/sqft |
Source: Stellar MLS #O6234065 Report a problem | ||
| 11/30/2024 | Price change | $385,000-1.3%$211/sqft |
Source: Stellar MLS #O6234065 Report a problem | ||
| 11/10/2024 | Price change | $390,000-2.3%$214/sqft |
Source: Stellar MLS #O6234065 Report a problem | ||
| 10/11/2024 | Price change | $399,000-1.5%$219/sqft |
Source: Stellar MLS #O6234065 Report a problem | ||
| 9/24/2024 | Price change | $405,000-2.4%$222/sqft |
Source: Stellar MLS #O6234065 Report a problem | ||
| 8/23/2024 | Listed for sale | $415,000+62.7%$227/sqft |
Source: Stellar MLS #O6234065 Report a problem | ||
| 7/30/2020 | Sold | $255,000$140/sqft |
Source: Public Record Report a problem | ||
| 6/11/2020 | Pending sale | $255,000$140/sqft |
Source: G WORLD PROPERTIES #S5032713 Report a problem | ||
| 5/28/2020 | Price change | $255,000-3.7%$140/sqft |
Source: G WORLD PROPERTIES #S5032713 Report a problem | ||
| 4/27/2020 | Price change | $264,900-1.5%$145/sqft |
Source: G WORLD PROPERTIES #S5032713 Report a problem | ||
| 4/8/2020 | Listed for sale | $269,000+58.2%$147/sqft |
Source: G WORLD PROPERTIES #S5032713 Report a problem | ||
| 9/24/2015 | Sold | $170,000+32.3%$93/sqft |
Source: Public Record Report a problem | ||
| 11/7/2001 | Sold | $128,500$70/sqft |
Source: Public Record Report a problem | ||
Public tax history
| Year | Property taxes | Tax assessment |
|---|---|---|
| 2025 | $5,145 | $330,300 -5.8% |
| 2024 | -- | $350,600 +3.3% |
| 2023 | -- | $339,500 +20.9% |
| 2022 | -- | $280,900 +30.6% |
| 2021 | -- | $215,100 +6.4% |
| 2020 | $2,355 | $202,100 +7% |
| 2019 | -- | $188,900 +16.9% |
| 2018 | $2,318 +3.3% | $161,624 +59% |
| 2015 | $2,244 +87.3% | $101,656 +0.8% |
| 2014 | $1,198 | $100,850 +1.5% |
| 2013 | -- | $99,360 +1.7% |
| 2012 | -- | $97,700 -0.2% |
| 2011 | -- | $97,900 -15% |
| 2010 | -- | $115,200 -14.4% |
| 2009 | -- | $134,600 -31.3% |
| 2008 | -- | $195,800 -10.8% |
| 2007 | -- | $219,600 +18.8% |
| 2006 | -- | $184,800 +38.1% |
| 2005 | -- | $133,800 +17.3% |
| 2004 | -- | $114,100 |
| 2003 | -- | $114,100 +7.5% |
| 2002 | $1,628 | $106,169 |
Find assessor info on the county website
Monthly payment
Est. payment
Payment breakdown
Explore the cost of this home by adjusting the details. Changes won't be saved.Climate risks
Neighborhood: 34772
Nearby schools
GreatSchools rating
- 6/10St. Cloud Elementary SchoolGrades: PK-5Distance: 1.2 mi
- 7/10St. Cloud Middle SchoolGrades: 6-8Distance: 2.5 mi
- 4/10St. Cloud High SchoolGrades: PK,9-12Distance: 2.4 mi
Schools provided by the listing agent
- Elementary: St Cloud Elem
- Middle: St. Cloud Middle (6-8)
- High: St. Cloud High School
Source: Stellar MLS. This data may not be complete. We recommend contacting the local school district to confirm school assignments for this home.
- $402,7004 bd2 ba2k sqft3587 Yellow Bird Ct, Saint Cloud, FL 34772Off Market
- $370,4004 bd2 ba2k sqft3591 Yellow Bird Ct, Saint Cloud, FL 34772Off Market
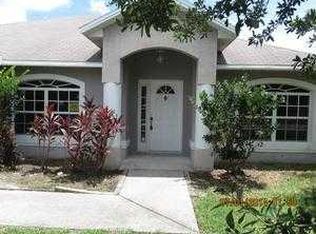
- $344,4003 bd2 ba1.5k sqft4282 Sasha Trl, Saint Cloud, FL 34772Off Market
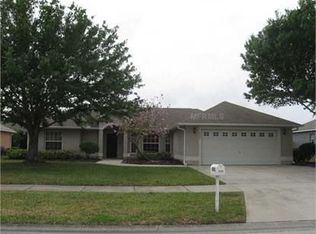
- $335,4003 bd2 ba1.6k sqft4288 Sasha Trl, Saint Cloud, FL 34772Off Market
- $370,0003 bd2 ba1.4k sqft4274 Sasha Trl, Saint Cloud, FL 34772Sold
- $369,6003 bd2 ba1.5k sqft3593 Yellow Bird Ct, Saint Cloud, FL 34772Off Market
- $414,7004 bd2 ba1.6k sqft3588 Yellow Bird Ct, Saint Cloud, FL 34772Off Market
- $425,0003 bd2 ba1.5k sqft3586 Yellow Bird Ct, Saint Cloud, FL 34772For Sale
A local agent can set up tours, give advice and negotiate with sellers.
Similar homes
- $379,9994 bd2 ba1.6k sqft1019 Chamberlin Trl, Saint Cloud, FL 34772For Sale

 MLS ID #O6411019, Dawn Grigsby, EXP REALTY LLC. Stellar MLS
 - $425,0003 bd2 ba1.5k sqft3586 Yellow Bird Ct, Saint Cloud, FL 34772For Sale
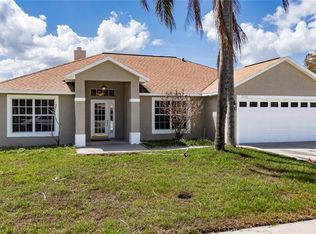 MLS ID #S5146179, Luis Rivera, LA ROSA REALTY LLC. Stellar MLS
 - $364,9994 bd2 ba1.7k sqft1980 Big Buck Dr, Saint Cloud, FL 34772For Sale
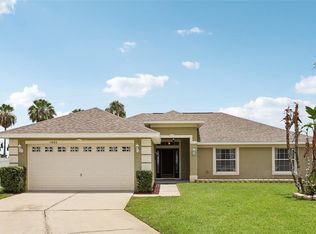 MLS ID #O6423201, Paul Young, YOUNG REAL ESTATE. Stellar MLS
 - $348,0003 bd2 ba1.4k sqft1564 Cypress Woods Cir, Saint Cloud, FL 34772For Sale
 MLS ID #S5151637, Cindy Farmer, LLC, CORCORAN CONNECT LLC. Stellar MLS
 - $415,0003 bd3 ba2.2k sqft3432 Perching Rd, Saint Cloud, FL 34772For SaleMLS ID #S5150716, Eliana Zurewich, EMPIRE NETWORK REALTY. Stellar MLS
- $395,0004 bd2 ba1.8k sqft3551 Saxony Ln, Saint Cloud, FL 34772For SaleMLS ID #S5144677, Stephanie Florez, CENTURY 21 WOLF'S CROSSING REALTY. Stellar MLS
- $349,0004 bd2 ba1.6k sqft2865 Mosshire Cir, Saint Cloud, FL 34772For SaleMLS ID #O6404834, Jesca Rodriguez, NONA LEGACY POWERED BY LA ROSA. Stellar MLS
- $439,0004 bd2 ba1.6k sqft4103 Bob White Ct, Saint Cloud, FL 34772For SaleMLS ID #S5149982, Tiffany Licata, IRON VALLEY REAL ESTATE OSCEOLA. Stellar MLS
- $439,9005 bd2 ba2.2k sqft3634 Doe Run Dr, Saint Cloud, FL 34772For SaleMLS ID #S5144921, Joseph Collins, TIE TEAM REALTY LLC. Stellar MLS
- $415,0003 bd2 ba1.9k sqft3438 Barina St, Saint Cloud, FL 34769For SaleMLS ID #O6421390, Bala Mandla, KELLER WILLIAMS ADVANTAGE III. Stellar MLS
- $445,0005 bd4 ba2.5k sqft3707 Brambly Ave, Saint Cloud, FL 34772For SaleMLS ID #S5151808, Rachel Santos, WEICHERT REALTORS HALLMARK PRO. Stellar MLS
- $370,0004 bd2 ba1.8k sqft5631 Western Sun Dr, Saint Cloud, FL 34771For SaleMLS ID #S5151652, Steve Pugh, EXP REALTY LLC. Stellar MLS
- $399,0003 bd2 ba1.5k sqft1422 Patricia St, Kissimmee, FL 34744For SaleMLS ID #O6419136, Gregory Buckley, LOKATION. Stellar MLS
- $379,9003 bd2 ba1.4k sqft5112 Violet Ln, Kissimmee, FL 34758For SaleMLS ID #O6426375, Caridad Pool, PA, CHARLES RUTENBERG REALTY ORLANDO. Stellar MLS
- $368,0003 bd2 ba1.6k sqft5859 Herder Rd, Saint Cloud, FL 34771For SaleMLS ID #O6421455, Nivia Santos, COLDWELL BANKER REALTY. Stellar MLS
- $407,5003 bd2 ba2.3k sqft2716 Wortham Ln, Kissimmee, FL 34744For SaleMLS ID #1082740, Megan Hedrick. Space Coast AOR
- $279,0003 bd2 ba1.1k sqft4305 Mutter Rd, Saint Cloud, FL 34769For SaleMLS ID #O6421937, Joseph Doher, BERKSHIRE HATHAWAY HOMESERVICES RESULTS REALTY. Stellar MLS
- $399,0004 bd2 ba2.1k sqft2398 Nuthatch St, Saint Cloud, FL 34771For SaleMLS ID #S5146518, Mouna Hilali, KELLER WILLIAMS ADVANTAGE III. Stellar MLS
- $369,9994 bd2 ba2.1k sqft3535 Beau Chene Dr, Kissimmee, FL 34746For SaleMLS ID #O6410541, Gunel Aydamirli, OLYMPUS EXECUTIVE REALTY INC. Stellar MLS
- $425,0003 bd2 ba1.8k sqft4924 Raylene Way, Saint Cloud, FL 34771For SaleMLS ID #S5150238, Tiffany Licata, IRON VALLEY REAL ESTATE OSCEOLA. Stellar MLS
