Skip main navigation
Sold for $370,000
  • $370,000

    4274 Sasha Trl, Saint Cloud, FL 34772

    3beds
    1,499sqft
    Single Family Residence
    Built in 2000
    8,625 Square Feet Lot
    $375,800 Zestimate®
    $247/sqft
    $2,397 Estimated rent

    Home value

    $375,800

    $357,000 - $395,000

    $2,397/mo

    Zestimate® history
    Loading
    Loading...

    Owner options

    List your home for rent

    $2,397/mo

    Rent Zestimate®

    Find your next renter with Zillow Rental Manager. Plus, with online applications, you can quickly screen prospective tenants – for free.

    Learn more

    $2,397/mo

    Rent Zestimate®

    Refinance and save

    $2,465/mo

    Est. payment

    Refinancing to a lower rate could help reduce your monthly payments and save thousands over the life of the loan.

    See today's rates

    $2,465/mo

    Est. payment

    Explore your selling options

    Work with a Zillow partner agent

    Leverage their expertise and Zillow's premium Showcase listings to get your home seen by more buyers.

    Get started

    List with your own agent

    Get your home in front of millions of buyers by listing it on Zillow.

    Learn how to do it

    Sell it yourself

    Take full control of how buyers see your home on Zillow by listing For Sale by Owner (FSBO).

    List your home

    What's special

    Screened-in poolScreened pool enclosureSplit-bedroom layoutCovered front porchWhirlpool tubSpacious open floor planSpacious great room
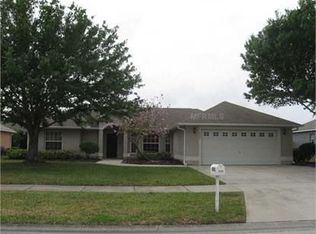
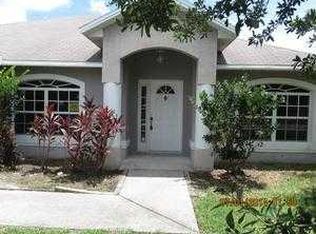
    One or more photo(s) has been virtually staged. Welcome to this inviting 3-bedroom, 2-bathroom POOL home, perfectly designed with a split-bedroom layout and a spacious open floor plan ideal for modern living. Several improvements in recent years include: Hot water heater (2020), Architectural roof (2018), Exterior doors (2017), A/C Replaced (2016). From the moment you arrive, the well-maintained landscaping, curb appeal, and covered front porch create a warm and pleasing first impression. Step inside to a spacious great room featuring cathedral ceilings and flexibility for a combination living and dining area for today's lifestyle and entertainment. Sliding glass doors open to the screened-in pool and backyard, creating a seamless indoor-outdoor living experience. The kitchen offers granite countertops, stainless steel appliances, glass top stove and double oven, under-cabinet changing lights, a breakfast bar with seating for two, and a cozy dinette area for casual meals. Throughout the home you will find ceramic tile flooring for easy maintenance. The primary suite offers a ceiling fan, walk-in closet, and a private ensuite bathroom complete with a granite-top vanity, whirlpool tub, separate shower, and linen closet. Two additional bedrooms are located on the opposite side of the home, sharing a full bathroom with a granite-topped vanity and tub/shower combination. Enjoy outdoor living at its best! The screened pool enclosure has been recently rescreened, and the new vinyl fence (2025) provides added privacy. There is also plenty of yard space for outdoor play or additional features. This popular Canoe Creek Lakes community has LOW HOA fees, minutes from the FL Turnpike and conveniently located near an array of shopping and restaurants, medical facilities, and driving distance to Theme Parks and beaches.

    Zillow last checked:

    Listing updated:

    Listed by:

    Cindy Farmer, LLC 321-624-2753,

    CORCORAN CONNECT LLC 407-953-9118

    Bought with:

    Adam Wilhelm, 3422956

    KELLER WILLIAMS REALTY AT THE PARKS

    Source: Stellar MLS,MLS#: S5137560MLS LogoOriginating MLS: Osceola

    Facts & features

    Interior

    Bedrooms & bathrooms
    • Bedrooms: 3
    • Bathrooms: 2
    • Full bathrooms: 2
    Rooms
    • Room types: Breakfast Room Separate, Dining Room, Living Room, Great Room
    Primary bedroom
    • Features: Ceiling Fan(s), Walk-In Closet(s)
    • Level: First
    • Area: 172.9 Square Feet
    • Dimensions: 13x13.3
    Bedroom 2
    • Features: Ceiling Fan(s), Built-in Closet
    • Level: First
    • Area: 116.15 Square Feet
    • Dimensions: 10.1x11.5
    Bedroom 3
    • Features: Ceiling Fan(s), Built-in Closet
    • Level: First
    • Area: 116.15 Square Feet
    • Dimensions: 10.1x11.5
    Primary bathroom
    • Features: Bath With Whirlpool, En Suite Bathroom, Granite Counters, Single Vanity, Tub with Separate Shower Stall, Linen Closet
    • Level: First
    • Area: 127.71 Square Feet
    • Dimensions: 9.9x12.9
    Bathroom 2
    • Features: Granite Counters, Single Vanity, Tub With Shower
    • Level: First
    • Area: 39.42 Square Feet
    • Dimensions: 5.4x7.3
    Dinette
    • Level: First
    • Area: 52.25 Square Feet
    • Dimensions: 5.5x9.5
    Dining room
    • Level: First
    • Area: 177.76 Square Feet
    • Dimensions: 10.1x17.6
    Great room
    • Features: Ceiling Fan(s)
    • Level: First
    • Area: 230.56 Square Feet
    • Dimensions: 13.1x17.6
    Kitchen
    • Features: Breakfast Bar, Granite Counters
    • Level: First
    • Area: 123.54 Square Feet
    • Dimensions: 7.1x17.4
    Heating
    • Electric, Heat Pump
    Cooling
    • Central Air
    Appliances
    • Included: Convection Oven, Dishwasher, Disposal, Dryer, Electric Water Heater, Microwave, Range, Refrigerator
    • Laundry: Electric Dryer Hookup, Gas Dryer Hookup, In Garage
    Features
    • Ceiling Fan(s), High Ceilings, Living Room/Dining Room Combo, Open Floorplan, Split Bedroom, Stone Counters, Walk-In Closet(s)
    • Flooring: Ceramic Tile
    • Doors: Sliding Doors
    • Windows: Blinds
    • Has fireplace: No
    Interior area
    • Total structure area: 2,000
    • Total interior livable area: 1,499 sqft

    Property

    Parking
    • Total spaces: 2
    • Parking features: Driveway, Garage Door Opener
    • Attached garage spaces: 2
    • Has uncovered spaces: Yes
    Features
    • Levels: One
    • Stories: 1
    • Patio & porch: Covered, Front Porch
    • Exterior features: Irrigation System, Lighting, Rain Gutters, Sidewalk
    • Has private pool: Yes
    • Pool features: Gunite, In Ground, Screen Enclosure
    • Spa features: In Ground
    • Fencing: Vinyl
    Lot
    • Size: 8,625 Square Feet
    • Dimensions: .20
    • Features: Landscaped, Sidewalk
    • Residential vegetation: Trees/Landscaped
    Details
    • Parcel number: 162630057800012950
    • Zoning: SR1B
    • Special conditions: None

    Construction

    Type & style
    • Home type: SingleFamily
    • Property subtype: Single Family Residence
    Materials
    • Block, Stucco
    • Foundation: Slab
    • Roof: Shingle
    Condition
    • New construction: No
    • Year built: 2000

    Utilities & green energy

    • Sewer: Public Sewer
    • Water: Public
    • Utilities for property: BB/HS Internet Available, Cable Available, Public, Sprinkler Recycled, Street Lights, Underground Utilities

    Community & HOA

    Community
    • Features: Deed Restrictions, Dog Park, Playground, Sidewalks
    • Security: Smoke Detector(s)
    • Pet fee: $0 monthly
    • Subdivision: CANOE CREEK LAKES UNIT 3
    HOA
    • Has HOA: Yes
    • Amenities included: Playground
    • Services included: Maintenance Grounds
    • HOA fee: $25 monthly
    • HOA name: Leland Management / Kaitlin Marshall
    • HOA phone: 407-781-1163
    Location
    • Region: Saint Cloud

    Financial & listing details

    • Price per square foot: $247/sqft
    • Tax assessed value: $307,800
    • Annual tax amount: $4,741
    • Date on market: 11/6/2025
    • Cumulative days on market: 17 days
    • Listing terms: Cash,Conventional,FHA,VA Loan
    • Ownership: Fee Simple
    • Total actual rent: 0
    • Road surface type: Paved, Asphalt

    Price history

    DateEventPrice
    12/30/2025Sold$370,000$247/sqft
    Source: Stellar MLS #S5137560 Report a problem
    11/25/2025Pending sale$370,000$247/sqft
    Source: Stellar MLS #S5137560 Report a problem
    11/18/2025Listed for sale$370,000$247/sqft
    Source: Stellar MLS #S5137560 Report a problem
    11/17/2025Pending sale$370,000$247/sqft
    Source: Stellar MLS #S5137560 Report a problem
    11/6/2025Listed for sale$370,000-11.9%$247/sqft
    Source: Stellar MLS #S5137560 Report a problem
    7/31/2023Sold$420,000+0%$280/sqft
    Source: Stellar MLS #S5085266 Report a problem
    6/25/2023Pending sale$419,900$280/sqft
    Source: Stellar MLS #S5085266 Report a problem
    6/7/2023Price change$419,900-1.2%$280/sqft
    Source: Stellar MLS #S5085266 Report a problem
    5/31/2023Listed for sale$424,900+112.5%$283/sqft
    Source: Stellar MLS #S5085266 Report a problem
    4/21/2016Sold$200,000-1.9%$133/sqft
    Source: Stellar MLS #S4824771 Report a problem
    3/5/2016Pending sale$203,900$136/sqft
    Source: Assist-2-Sell Ace Full Service Realty Report a problem
    2/27/2016Listed for sale$203,900$136/sqft
    Source: Assist-2-Sell Ace Full Service Realty Report a problem
    2/23/2016Pending sale$203,900$136/sqft
    Source: Assist-2-Sell Ace Full Service Realty Report a problem
    2/2/2016Price change$203,900-2.4%$136/sqft
    Source: Assist-2-Sell Ace Full Service Realty Report a problem
    12/28/2015Listed for sale$209,000+125.2%$139/sqft
    Source: ASSIST 2 SELL ACE FULL SERVICE REALTY #S4824771 Report a problem
    3/28/2000Sold$92,800$62/sqft
    Source: Public Record Report a problem

    Public tax history

    YearProperty taxesTax assessment
    2025$4,742 -5.9%$307,800 -5.2%
    2024$5,041 +114.1%$324,700 +3.7%
    2023$2,355 +3.9%$313,200 +19.7%
    2022$2,266 +1.5%$261,600 +31.3%
    2021$2,233 +1%$199,200 +4.7%
    2020$2,211 +1.6%$190,300 +6.8%
    2019$2,175 $178,200 +15.6%
    2018$2,175 +1.5%$154,171 +2.1%
    2017$2,144 +0.7%$151,000 +50.7%
    2016$2,129 +84%$100,168 +0.7%
    2015$1,157 -0.7%$99,472 +0.8%
    2014$1,165 $98,683 +1.5%
    2013-- $97,225 +1.7%
    2012-- $95,600 -0.7%
    2011-- $96,300 -14.5%
    2010-- $112,600 -13%
    2009-- $129,400 -29.2%
    2008-- $182,800 -10.6%
    2007-- $204,500 +16.5%
    2006-- $175,600 +32.3%
    2005-- $132,700 +19.1%
    2004-- $111,400
    2003-- $111,400 +4.8%
    2002$2,144 +15.3%$106,249 +15.6%
    2001$1,860 $91,905
    Find assessor info on the county website

    Neighborhood: 34772

    Nearby schools

    GreatSchools rating
    Get a cash offer in 3 minutes
    Find out how much your home could sell for in as little as 3 minutes with a no-obligation cash offer.
    Estimated market value
    $375,800
    Get a cash offer in 3 minutes
    Find out how much your home could sell for in as little as 3 minutes with a no-obligation cash offer.
    Estimated market value
    $375,800