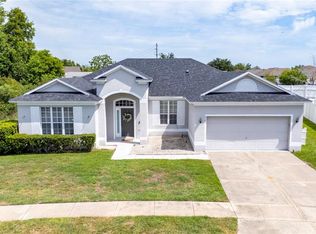
Live the Florida lakefront lifestyle in this exceptional custom-built waterfront home! Built in 2015 with thoughtful design, this concrete block residence is perfectly situated on a beautiful 0.22-acre lot with direct access to Fish Lake, where motorized boats are welcome. Whether you enjoy fishing, boating, or simply relaxing by the water, you'll appreciate the opportunity to experience true waterfront living right from your backyard. Owners added an upgraded metal and concrete seawall as well. From the moment you arrive, you'll notice the home's impressive curb appeal, featuring an extended brick paver driveway and entry walkway leading to a custom front door. The attractive landscaping, lush lawn, and fully operational irrigation system further enhance the property's appeal. Inside, soaring cathedral ceilings and an abundance of windows create a bright, open atmosphere filled with natural light. This 3 bedroom-2-bathroom, popular split-bedroom floor plan offers privacy while the open-concept design seamlessly connects the kitchen and great room, making it ideal for both everyday living and entertaining. The oversized garage is another nice feature that you will love. The spacious kitchen is designed to be the heart of the home, offering generous counter space, abundant cabinetry, a convenient spacious pantry, breakfast bar seating, and brand-new upgraded stainless steel range and dishwasher. Freshly prepared for its new owners, the entire interior has been professionally painted, including the walls, ceilings, doors, and baseboards, while the exterior has also received a fresh coat of paint for a truly move-in-ready experience. The primary suite serves as a relaxing retreat, measuring approximately 14' x 13' and featuring a 5' x 8' walk-in closet along with direct access to the covered lanai. Two generously sized secondary bedrooms, each measuring 11' x 14', feature charming bay windows that add architectural character while filling the rooms with beautiful natural light. Durability and energy efficiency are evident throughout with an upgraded metal roof, double-pane windows and sliding glass door, and ceramic tile flooring throughout the entire home—there's no carpet anywhere. Step outside to the spectacular 10' x 30' covered rear porch, an incredible extension of the living space and the perfect setting to enjoy your morning coffee overlooking the water or unwind in the evenings while taking in peaceful lake views. Accessible from both the kitchen and the primary suite, this inviting outdoor living area is ideal for entertaining family and friends or simply embracing the tranquil waterfront setting. Best of all, there is no HOA, giving you the freedom to truly enjoy your property. Conveniently located just 20 miles from Disney World. Also, just minutes from restaurants, shopping, grocery stores, healthcare facilities, parks, schools, and major roadways including the Florida Turnpike, this home combines the serenity of lakefront living with outstanding everyday convenience. If you've been dreaming of a move-in-ready custom home where you can fish from your backyard, spend weekends boating on Fish Lake, and enjoy peaceful waterfront sunsets, this exceptional property is ready to welcome you home.
For sale
Price cut: $6K (7/14)
$399,000
1422 PATRICIA STREET, KISSIMMEE, FL 34744
3beds
1,578sqft
:
Get pre-qualified$2,601/mo
Single Family Residence
Built in 2015
9,583 Square Feet Lot
$395,400 Zestimate®
$253/sqft
$-- HOA
What's special
Breakfast bar seatingOversized garageImpressive curb appealConvenient spacious pantryAbundance of windowsFully operational irrigation systemSoaring cathedral ceilings
- 34 days |
- 1,162 |
- 70 |
Likely to sell faster than
Zillow last checked:
Listing updated:
Listed by:
Gregory Buckley 407-383-9620,
LOKATION 954-545-5583
Source: Stellar MLS,MLS#: O6419136 Originating MLS: Orlando Regional
Originating MLS: Orlando Regional
Facts & features
Interior
Bedrooms & bathrooms
- Bedrooms: 3
- Bathrooms: 2
- Full bathrooms: 2
Rooms
- Room types: Great Room
Primary bedroom
- Features: Ceiling Fan(s), En Suite Bathroom, Walk-In Closet(s)
- Level: First
- Area: 182 Square Feet
- Dimensions: 14x13
Bedroom 2
- Features: Ceiling Fan(s), Built-in Closet
- Level: First
- Area: 165 Square Feet
- Dimensions: 11x15
Bedroom 3
- Features: Ceiling Fan(s), Built-in Closet
- Level: First
- Area: 140 Square Feet
- Dimensions: 10x14
Primary bathroom
- Features: Dual Sinks, Exhaust Fan, Tub With Shower, Built-in Closet
- Level: First
- Area: 55 Square Feet
- Dimensions: 5x11
Balcony porch lanai
- Level: First
- Area: 300 Square Feet
- Dimensions: 10x30
Dinette
- Level: First
- Area: 110 Square Feet
- Dimensions: 11x10
Great room
- Level: First
- Area: 375 Square Feet
- Dimensions: 15x25
Kitchen
- Features: Breakfast Bar, Exhaust Fan, Pantry, Built-in Closet
- Level: First
- Area: 135 Square Feet
- Dimensions: 9x15
Heating
- Central, Electric
Cooling
- Central Air
Appliances
- Included: Dishwasher, Electric Water Heater, Exhaust Fan, Range, Range Hood
- Laundry: In Garage
Features
- Cathedral Ceiling(s), Ceiling Fan(s), Kitchen/Family Room Combo, Open Floorplan
- Flooring: Ceramic Tile
- Doors: Sliding Doors
- Has fireplace: No
Interior area
- Total structure area: 2,743
- Total interior livable area: 1,578 sqft
Video & virtual tour
Property
Parking
- Total spaces: 2
- Parking features: Garage - Attached
- Attached garage spaces: 2
- Details: Garage Dimensions: 19x22
Features
- Levels: One
- Stories: 1
- Patio & porch: Rear Porch
- Exterior features: Private Mailbox
- Has view: Yes
- View description: Water, Lake
- Has water view: Yes
- Water view: Water,Lake
- Waterfront features: Lake Front, Lake Privileges, Seawall, Skiing Allowed
- Body of water: FISH LAKE
Lot
- Size: 9,583 Square Feet
- Dimensions: 79 x 125
- Residential vegetation: Trees/Landscaped
Details
- Parcel number: 322530307500010160
- Zoning: RS-3
- Special conditions: None
Construction
Type & style
- Home type: SingleFamily
- Property subtype: Single Family Residence
Materials
- Block, Stone
- Foundation: Slab
- Roof: Metal
Condition
- New construction: No
- Year built: 2015
Utilities & green energy
- Sewer: Septic Tank
- Water: Public
- Utilities for property: Cable Available, Electricity Connected, Sprinkler Meter, Underground Utilities
Community & HOA
Community
- Pet fee: $0 monthly
- Subdivision: EMERALD LAKE COLONY UNIT 3
HOA
- Has HOA: No
Location
- Region: Kissimmee
Financial & listing details
- Price per square foot: $253/sqft
- Tax assessed value: $373,800
- Annual tax amount: $5,891
- Date on market: 6/23/2026
- Cumulative days on market: 35 days
- Listing terms: Cash,Conventional,FHA,VA Loan
- Ownership: Fee Simple
- Total actual rent: 0
- Electric utility on property: Yes
- Road surface type: Paved
Estimated market value
$395,400
$376,000 - $415,000
$2,186/mo
Price history
| Date | Event | Price |
|---|---|---|
| 7/14/2026 | Price change | $399,000-1.5%$253/sqft |
Source:  Stellar MLS #O6419136 Report a problem Stellar MLS #O6419136 Report a problem | ||
| 7/6/2026 | Price change | $405,000-2.4%$257/sqft |
Source: Stellar MLS #O6419136 Report a problem | ||
| 6/24/2026 | Listed for sale | $415,000-62.3%$263/sqft |
Source: Stellar MLS #O6419136 Report a problem | ||
| 10/15/2004 | Sold | $1,100,000$697/sqft |
Source:  FLKMLS #522375 Report a problem FLKMLS #522375 Report a problem | ||
Public tax history
| Year | Property taxes | Tax assessment |
|---|---|---|
| 2025 | $5,892 +7.7% | $373,800 +6.6% |
| 2024 | $5,472 +4.7% | $350,700 +1.3% |
| 2023 | $5,228 +11.4% | $346,100 +15.1% |
| 2022 | $4,691 +7.6% | $300,800 +14% |
| 2021 | $4,360 +2% | $263,900 +2.4% |
| 2020 | $4,274 +3.7% | $257,800 +5.5% |
| 2019 | $4,120 | $244,400 +7.9% |
| 2018 | $4,120 +7.8% | $226,600 +3.8% |
| 2017 | $3,821 +1.3% | $218,200 +5.3% |
| 2016 | $3,771 +3.8% | $207,300 +264.3% |
| 2015 | $3,634 +301.6% | $56,900 |
| 2014 | $905 | $56,900 |
| 2013 | -- | $56,900 |
| 2012 | -- | $56,900 |
Find assessor info on the county website
Monthly payment
Est. payment
Payment breakdown
Explore the cost of this home by adjusting the details. Changes won't be saved.Climate risks
Neighborhood: 34744
Nearby schools
GreatSchools rating
- 4/10Neptune Elementary SchoolGrades: PK-5Distance: 1.4 mi
- 7/10Neptune Middle SchoolGrades: 6-8Distance: 0.5 mi
- 5/10Gateway High SchoolGrades: 9-12Distance: 2.4 mi
- $---- bd-- ba-- sqft3 Patricia St, Kissimmee, FL 34744Off Market
- $67,200-- bd-- ba-- sqft3 Patricia St, Kissimmee, FL 34744Off Market
- $393,1003 bd2 ba1.6k sqft1424 Patricia St, Kissimmee, FL 34744Off Market
- $374,7001 bd1 ba2k sqft1418 Patricia St, Kissimmee, FL 34744Off Market

- $589,7004 bd4 ba3k sqft1416 Patricia St, Kissimmee, FL 34744Off Market
- $200,6002 bd2 ba1.2k sqft2707 Emerald Lake Ct, Kissimmee, FL 34744Off Market
- $239,4003 bd3 ba1.8k sqft2693 Emerald Lake Ct, Kissimmee, FL 34744Off Market
- $259,6003 bd3 ba1.8k sqft2695 Emerald Lake Ct, Kissimmee, FL 34744Off Market
A local agent can set up tours, give advice and negotiate with sellers.
Similar homes
- $399,9004 bd3 ba2.3k sqft4330 SUNNY CREEK PLACE, KISSIMMEE, FL 34746For Sale
 MLS ID #O6428636, Renata Stare, PROPERTY OUTLET INTERNATIONAL. Stellar MLS
 - $439,9954 bd2 ba2.2k sqft3028 CAMINO REAL DRIVE S, KISSIMMEE, FL 34744For Sale
 MLS ID #O6426588, John Joseph, I HONORE REALTY. Stellar MLS
 - $424,9004 bd2 ba2k sqft3012 VILLA PRECIOSA DRIVE, KISSIMMEE, FL 34744For Sale
 MLS ID #O6310848, Yadira Bello, COLDWELL BANKER REALTY. Stellar MLS
 - $394,0004 bd2 ba2k sqft3058 BAY LAUREL CIRCLE N, KISSIMMEE, FL 34744For Sale
 MLS ID #S5151672, Reinaldo Roman, ROMAN'S PRO REALTY LLC. Stellar MLS
 - $405,0004 bd3 ba1.9k sqft1450 AMANDA ROAD, KISSIMMEE, FL 34744For SaleMLS ID #S5153733, Yaneth Maisonet, FORTRESS INTERNATIONAL REALTY LLC. Stellar MLS
- $360,0003 bd2 ba1.7k sqft3837 SPRINGLAKE VILLAGE COURT, KISSIMMEE, FL 34744For SaleMLS ID #S5149674, Tommy Harris, DALTON WADE INC. Stellar MLS
- $399,9903 bd2 ba1.9k sqft4314 BIEL COURT, KISSIMMEE, FL 34746For SaleMLS ID #O6424298, Damaris Ortiz PA, SHAW SIGNATURE RE. Stellar MLS
- $339,0003 bd2 ba1.6k sqft2808 JEBIDIAH COURT, ST CLOUD, FL 34772For SaleMLS ID #S5150220, Yoannya Garcia, KEN BAKER REAL ESTATE. Stellar MLS
- $399,9003 bd2 ba1.8k sqft3145 STONEHURST CIRCLE, KISSIMMEE, FL 34741For SaleMLS ID #S5151296, Kerriann Sullivan, TOHO REALTY GROUP, LLC. Stellar MLS
- $370,0003 bd2 ba1.8k sqft3589 YELLOW BIRD COURT, ST CLOUD, FL 34772For SaleMLS ID #O6411686, Eyota Williams, WEICHERT REALTORS HALLMARK PRO. Stellar MLS
- $429,8503 bd2 ba1.3k sqft750 W NEW NOLTE ROAD, ST CLOUD, FL 34769For SaleMLS ID #S5147017, Robert Davis, LA ROSA REALTY LLC. Stellar MLS
- $425,0003 bd2 ba1.5k sqft3586 YELLOW BIRD COURT, ST CLOUD, FL 34772For SaleMLS ID #S5146179, Luis Rivera, LA ROSA REALTY LLC. Stellar MLS
- $380,0004 bd2 ba2.2k sqft3501 BEAU CHENE DRIVE, KISSIMMEE, FL 34746For SaleMLS ID #O6416974, Laura Ramos, ALL REAL ESTATE & INVESTMENTS. Stellar MLS
- $425,0004 bd3 ba1.9k sqft4700 CUMBRIAN LAKES DRIVE, KISSIMMEE, FL 34746For SaleMLS ID #O6416389, Simi Lakhani, KELLER WILLIAMS CLASSIC. Stellar MLS
- $379,9994 bd2 ba1.6k sqft1019 CHAMBERLIN TRAIL, ST CLOUD, FL 34772For SaleMLS ID #O6411019, Dawn Grigsby, EXP REALTY LLC. Stellar MLS
- $415,0003 bd3 ba2.2k sqft3432 PERCHING ROAD, ST CLOUD, FL 34772For SaleMLS ID #S5150716, Eliana Zurewich, EMPIRE NETWORK REALTY. Stellar MLS
- $425,0003 bd2 ba1.8k sqft4924 RAYLENE WAY, ST CLOUD, FL 34771For SaleMLS ID #S5150238, Tiffany Licata, IRON VALLEY REAL ESTATE OSCEOLA. Stellar MLS
- $395,0003 bd3 ba1.4k sqft11842 ATLIN DRIVE, ORLANDO, FL 32837For SaleMLS ID #S5154086, Steve Pugh, EXP REALTY LLC. Stellar MLS
- $369,9994 bd2 ba2.1k sqft3535 BEAU CHENE DRIVE, KISSIMMEE, FL 34746For SaleMLS ID #O6410541, Gunel Aydamirli, OLYMPUS EXECUTIVE REALTY INC. Stellar MLS
- $429,0003 bd2 ba2k sqft2989 WHITE CEDAR CIRCLE, KISSIMMEE, FL 34741For SaleMLS ID #S5148630, Ekramul Chowdhury, PROFILES INTERNATIONAL REALTY. Stellar MLS
