Welcome to this 3-bedroom, 2-bathroom home located in a gated community in the heart of Kissimmee, Florida, just minutes from The Loop, a popular shopping, dining, and entertainment destination. Enjoy convenient access to Walt Disney World (approximately 25 minutes) as well as Universal Orlando and Central Florida’s world-famous theme parks. This move-in ready home features a desirable split floor plan with spacious living areas and thoughtful updates throughout. Inside all appliances are brand new. Brand new floor. You will find fresh exterior and interior paint, and a refreshed front door that give the home a clean and welcoming feel. The layout offers generously sized bedrooms, along with a kitchen and family room combination that creates a comfortable space for gathering and entertaining. A formal living and dining area provides additional flexibility and can easily function as a home office, flex space, additional living area, or hobby room. Other Residents of this gated Kissimmee community enjoy access to neighborhood amenities including a community pool, playground, and clubhouse, adding to the convenience and lifestyle this location offers. With easy access to shopping, dining, major roadways, and Central Florida attractions, this Kissimmee home offers comfort, convenience, and the opportunity to make it your own. LOW HOA. Call to schedule your private showing!
For sale
Price cut: $10K (6/11)
$429,000
2989 White Cedar Cir, Kissimmee, FL 34741
3beds
2,063sqft
:
Get pre-qualified$2,904/mo
Single Family Residence
Built in 2002
9,453 Square Feet Lot
$421,400 Zestimate®
$208/sqft
$80/mo HOA
What's special
Generously sized bedroomsThoughtful updates throughoutCommunity poolBrand new floorDesirable split floor plan
- 89 days |
- 170 |
- 15 |
Zillow last checked:
Listing updated:
Listed by:
Ekramul Chowdhury 407-360-8991,
PROFILES INTERNATIONAL REALTY 321-297-8161
Source: Stellar MLS,MLS#: S5148630 Originating MLS: Osceola
Originating MLS: Osceola
Facts & features
Interior
Bedrooms & bathrooms
- Bedrooms: 3
- Bathrooms: 2
- Full bathrooms: 2
Primary bedroom
- Features: Walk-In Closet(s)
- Level: First
Primary bathroom
- Level: First
Bonus room
- Features: Built-in Closet
- Level: First
Dining room
- Level: First
Family room
- Level: First
Great room
- Level: First
Kitchen
- Level: First
Heating
- Central, Electric
Cooling
- Central Air
Appliances
- Included: Cooktop, Dishwasher, Dryer, Electric Water Heater, Microwave, Washer
- Laundry: Laundry Room
Features
- Cathedral Ceiling(s), Ceiling Fan(s), Kitchen/Family Room Combo, Living Room/Dining Room Combo, Thermostat, Walk-In Closet(s)
- Flooring: Tile, Vinyl
- Doors: Sliding Doors
- Has fireplace: No
Interior area
- Total structure area: 2,501
- Total interior livable area: 2,063 sqft
Video & virtual tour
Property
Parking
- Total spaces: 2
- Parking features: Garage - Attached
- Attached garage spaces: 2
Features
- Levels: One
- Stories: 1
- Exterior features: Sidewalk
Lot
- Size: 9,453 Square Feet
Details
- Parcel number: 052529237600010910
- Zoning: KRPU
- Special conditions: None
Construction
Type & style
- Home type: SingleFamily
- Property subtype: Single Family Residence
Materials
- Block, Concrete, Stucco
- Foundation: Slab
- Roof: Shingle
Condition
- New construction: No
- Year built: 2002
Utilities & green energy
- Sewer: Public Sewer
- Water: Public
- Utilities for property: Cable Available, Electricity Connected, Public, Sewer Connected, Water Connected
Community & HOA
Community
- Pet fee: $0 monthly
- Subdivision: WINDSOR POINT
HOA
- Has HOA: Yes
- HOA fee: $80 monthly
- HOA name: Terina Stevens
- HOA phone: 407-730-9872
Location
- Region: Kissimmee
Financial & listing details
- Price per square foot: $208/sqft
- Tax assessed value: $352,200
- Annual tax amount: $2,213
- Date on market: 4/27/2026
- Cumulative days on market: 90 days
- Ownership: Fee Simple
- Total actual rent: 0
- Electric utility on property: Yes
- Road surface type: Paved
Estimated market value
$421,400
$400,000 - $442,000
$2,465/mo
Price history
| Date | Event | Price |
|---|---|---|
| 6/11/2026 | Price change | $429,000-2.3%$208/sqft |
Source:  Stellar MLS #S5148630 Report a problem Stellar MLS #S5148630 Report a problem | ||
| 4/28/2026 | Listed for sale | $439,000+31%$213/sqft |
Source: Stellar MLS #S5148630 Report a problem | ||
| 4/2/2026 | Sold | $335,000+105.6%$162/sqft |
Source: Public Record Report a problem | ||
| 3/13/2003 | Sold | $162,900$79/sqft |
Source: Public Record Report a problem | ||
Public tax history
| Year | Property taxes | Tax assessment |
|---|---|---|
| 2025 | $2,214 +18.8% | $352,200 -1.1% |
| 2024 | $1,863 +3.1% | $356,200 +4.9% |
| 2023 | $1,807 +4.2% | $339,400 +18.5% |
| 2022 | $1,734 +1.6% | $286,400 +25.7% |
| 2021 | $1,707 +1.1% | $227,900 +5% |
| 2020 | $1,688 +1.8% | $217,100 +7.2% |
| 2019 | $1,659 | $202,600 +56.7% |
| 2018 | $1,659 +1.6% | $129,321 +2.1% |
| 2017 | $1,633 +0.8% | $126,662 +2.1% |
| 2016 | $1,620 +2.1% | $124,057 +0.7% |
| 2015 | $1,588 -0.9% | $123,195 +0.8% |
| 2014 | $1,602 | $122,218 +1.5% |
| 2013 | -- | $120,412 +1.7% |
| 2012 | -- | $118,400 -3% |
| 2011 | -- | $122,000 -8.6% |
| 2010 | -- | $133,500 -10.2% |
| 2009 | -- | $148,700 -35.8% |
| 2008 | -- | $231,800 -9.7% |
| 2007 | -- | $256,800 +21.5% |
| 2006 | -- | $211,400 +30.3% |
| 2005 | -- | $162,300 +13.6% |
| 2004 | -- | $142,900 |
| 2003 | -- | $142,900 |
Find assessor info on the county website
Monthly payment
Est. payment
Payment breakdown
Explore the cost of this home by adjusting the details. Changes won't be saved.Climate risks
Neighborhood: Weston Reserve
Nearby schools
GreatSchools rating
- 4/10Flora Ridge Elementary SchoolGrades: PK-5Distance: 0.2 mi
- 5/10Kissimmee Middle SchoolGrades: 6-8Distance: 1.3 mi
- 4/10Osceola High SchoolGrades: 9-12Distance: 3.4 mi
Schools provided by the listing agent
- Elementary: Floral Ridge Elementary
- Middle: Kissimmee Middle
- High: Osceola High School
Source: Stellar MLS. This data may not be complete. We recommend contacting the local school district to confirm school assignments for this home.
- $397,0004 bd2 ba1.8k sqft2987 White Cedar Cir, Kissimmee, FL 34741Off Market
- $415,8004 bd2 ba2k sqft2993 White Cedar Cir, Kissimmee, FL 34741Off Market
- $380,6003 bd2 ba1.8k sqft2903 Willow Creek Ln, Kissimmee, FL 34741Off Market
- $356,2003 bd2 ba1.6k sqft2905 Willow Creek Ln, Kissimmee, FL 34741Off Market
- $371,5004 bd2 ba1.7k sqft2985 White Cedar Cir, Kissimmee, FL 34741Off Market
- $405,2003 bd2 ba2k sqft2907 Willow Creek Ln, Kissimmee, FL 34741Off Market
- $399,5003 bd2 ba1.7k sqft3404 Willow Branch Ln, Kissimmee, FL 34741Off Market
- $410,0003 bd2 ba1.6k sqft3402 Willow Branch Ln, Kissimmee, FL 34741Sold
A local agent can set up tours, give advice and negotiate with sellers.
A local lender can help you make sure your offer is ready when you are.
Similar homes
- $479,9004 bd2 ba2.3k sqft3476 Forest Ridge Ln, Kissimmee, FL 34741For Sale

 MLS ID #S5152966, Julie-Ann Fontanet, KELLER WILLIAMS ADVANTAGE III. Stellar MLS
 - $399,9003 bd2 ba1.8k sqft3145 Stonehurst Cir, Kissimmee, FL 34741For Sale
 MLS ID #S5151296, Kerriann Sullivan, TOHO REALTY GROUP, LLC. Stellar MLS
 - $439,9954 bd2 ba2.2k sqft3028 Camino Real Dr S, Kissimmee, FL 34744For Sale
 MLS ID #O6426588, John Joseph, I HONORE REALTY. Stellar MLS
 - $425,0004 bd3 ba1.9k sqft4700 Cumbrian Lakes Dr, Kissimmee, FL 34746For Sale
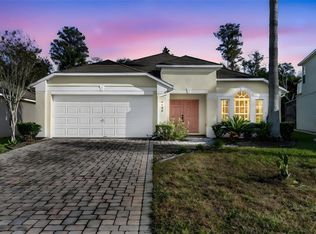 MLS ID #O6416389, Simi Lakhani, KELLER WILLIAMS CLASSIC. Stellar MLS
 - $399,9903 bd2 ba1.9k sqft4314 Biel Ct, Kissimmee, FL 34746For SaleMLS ID #O6424298, Damaris Ortiz PA, SHAW SIGNATURE RE. Stellar MLS
- $394,0004 bd2 ba2k sqft3058 Bay Laurel Cir N, Kissimmee, FL 34744For SaleMLS ID #S5151672, Reinaldo Roman, ROMAN'S PRO REALTY LLC. Stellar MLS
- $399,0003 bd2 ba1.5k sqft1422 Patricia St, Kissimmee, FL 34744For SaleMLS ID #O6419136, Gregory Buckley, LOKATION. Stellar MLS
- $440,0003 bd2 ba2.1k sqft12845 Sawgrass Pine Cir, Orlando, FL 32824For SaleMLS ID #O6397445, Antonio Spagnolo, BRIGHT TRUST REALTY LLC. Stellar MLS
- $440,0003 bd2 ba1.7k sqft11913 Hatcher Cir, Orlando, FL 32824For SaleMLS ID #S5150316, Eliana Mastrantuono, LLC, LPT REALTY, LLC. Stellar MLS
- $475,0004 bd3 ba2.4k sqft2775 Red Horse Dr, Kissimmee, FL 34744For SaleMLS ID #O6425580, Haicui Yuan, JHY REALTY INVESTMENTS, LLC. Stellar MLS
- $425,0003 bd2 ba1.8k sqft4924 Raylene Way, Saint Cloud, FL 34771For SaleMLS ID #S5150238, Tiffany Licata, IRON VALLEY REAL ESTATE OSCEOLA. Stellar MLS
- $360,0003 bd2 ba1.7k sqft3837 Springlake Village Ct, Kissimmee, FL 34744For SaleMLS ID #S5149674, Tommy Harris, DALTON WADE INC. Stellar MLS
- $419,0003 bd2 ba1.9k sqft14571 Ward Rd, Orlando, FL 32824For SaleMLS ID #O6406184, Fred Jackson, 407 PROPERTIES. Stellar MLS
- $395,0004 bd3 ba2.1k sqft4039 Navigator Way, Kissimmee, FL 34746For SaleMLS ID #P4936335, Janice Tyler, FLORIDA REALTY MARKETPLACE. Stellar MLS
- $410,0003 bd3 ba1.8k sqft1736 Fulfillment Dr, Kissimmee, FL 34744For SaleMLS ID #S5149578, Perry Taveras, FLEURYS INVESTMENTS LLC. Stellar MLS
- $489,0004 bd3 ba2.1k sqft2336 Crosston Cir, Orlando, FL 32824For SaleMLS ID #O6424349, Joshua Hill, THE AGENCY FL. Stellar MLS
- $505,0005 bd4 ba2.3k sqft2808 Lido Key Ct, Kissimmee, FL 34747For SaleMLS ID #O6406836, Anna Cheng Cheung, FLORIDA TOP REALTY. Stellar MLS
- $415,0003 bd3 ba2.2k sqft3432 Perching Rd, Saint Cloud, FL 34772For SaleMLS ID #S5150716, Eliana Zurewich, EMPIRE NETWORK REALTY. Stellar MLS
- $469,9994 bd2 ba2.4k sqft4612 Huron Bay Cir, Kissimmee, FL 34759For SaleMLS ID #S5149478, Gabe Porfilio, MELENTREE REALTY LLC. Stellar MLS
- $425,0003 bd2 ba1.5k sqft3586 Yellow Bird Ct, Saint Cloud, FL 34772For SaleMLS ID #S5146179, Luis Rivera, LA ROSA REALTY LLC. Stellar MLS
