MOVE-IN READY! PRICE RECENTLY REDUCED! For a full, virtual 3D Matterport Tour of the property, please see the "Virtual Tour" link on StellarMLS! Welcome to 3837 Springlake Village Ct, a 3-bedroom, 2-bath single-family home located in the gated Springlake Village community of Kissimmee. This one-story home offers 1,766 heated square feet, a 2-car attached garage, screened porch, fenced yard, and a comfortable layout with a living/dining area and fireplace that sits on a 0.23-acre lot. The community amenities include 2 pools, playground, dog park, tennis courts and clubhouse! Conveniently located by Boggy Creek Rd, Narcoossee Rd, Lake Nona, Orlando International Airport, shopping, dining, schools, and major Central Florida roadways.
For sale
Price cut: $10K (6/30)
$360,000
3837 Springlake Village Ct, Kissimmee, FL 34744
3beds
1,766sqft
Single Family Residence
Built in 1999
10,149 Square Feet Lot
$351,000 Zestimate®
$204/sqft
$106/mo HOA
What's special
Fenced yardScreened porch
- 61 days |
- 364 |
- 15 |
Zillow last checked:
Listing updated:
Listed by:
Tommy Harris 407-785-9100,
DALTON WADE INC 888-668-8283,
Danielle Sasportas 321-890-8077,
DALTON WADE INC
Source: Stellar MLS,MLS#: S5149674 Originating MLS: Suncoast Tampa
Originating MLS: Suncoast Tampa
Loading...
Facts & features
Interior
Bedrooms & bathrooms
- Bedrooms: 3
- Bathrooms: 2
- Full bathrooms: 2
Rooms
- Room types: Great Room, Utility Room
Primary bedroom
- Features: Ceiling Fan(s), Built-in Closet
- Level: First
Bedroom 2
- Features: Ceiling Fan(s), Built-in Closet
- Level: First
Bedroom 3
- Features: Ceiling Fan(s), Built-in Closet
- Level: First
Primary bathroom
- Features: Built-in Closet
- Level: First
Bathroom 2
- Features: Built-in Closet
- Level: First
Dining room
- Features: No Closet
- Level: First
Kitchen
- Features: Storage Closet
- Level: First
Laundry
- Features: Built-in Closet
- Level: First
Living room
- Features: No Closet
- Level: First
Heating
- Central
Cooling
- Central Air
Appliances
- Included: Dishwasher, Disposal, Microwave, Refrigerator
- Laundry: In Garage, Inside
Features
- Ceiling Fan(s), Living Room/Dining Room Combo, Primary Bedroom Main Floor, Split Bedroom, Walk-In Closet(s)
- Flooring: Carpet, Tile
- Doors: Sliding Doors
- Has fireplace: Yes
- Fireplace features: Living Room
Interior area
- Total structure area: 2,557
- Total interior livable area: 1,766 sqft
Property
Parking
- Total spaces: 2
- Parking features: Driveway, Garage Door Opener, Ground Level
- Attached garage spaces: 2
- Has uncovered spaces: Yes
- Details: Garage Dimensions: 18x20
Features
- Levels: One
- Stories: 1
- Patio & porch: Front Porch, Porch, Screened
- Exterior features: Private Mailbox, Rain Gutters, Sidewalk
- Fencing: Vinyl
Lot
- Size: 10,149 Square Feet
- Dimensions: 82 x 135
- Features: In County, Level, Sidewalk
- Residential vegetation: Trees/Landscaped
Details
- Parcel number: 022530506100010320
- Zoning: OPUD
- Special conditions: None
Construction
Type & style
- Home type: SingleFamily
- Architectural style: Traditional
- Property subtype: Single Family Residence
Materials
- Vinyl Siding
- Foundation: Slab
- Roof: Shingle
Condition
- New construction: No
- Year built: 1999
Utilities & green energy
- Sewer: Public Sewer
- Water: Public
- Utilities for property: BB/HS Internet Available, Cable Available, Electricity Connected, Public, Street Lights, Water Connected
Community & HOA
Community
- Security: Gated Community
- Pet fee: $0 monthly
- Subdivision: SPRINGLAKE VILLAGE PH 1
HOA
- Has HOA: Yes
- HOA fee: $106 monthly
- HOA name: Artemis Lifestyle Services Inc.
- HOA phone: 407-705-2190
Location
- Region: Kissimmee
Financial & listing details
- Price per square foot: $204/sqft
- Tax assessed value: $264,300
- Annual tax amount: $1,232
- Date on market: 5/11/2026
- Cumulative days on market: 62 days
- Listing terms: Cash,Conventional,FHA,Other,VA Loan
- Ownership: Fee Simple
- Total actual rent: 0
- Electric utility on property: Yes
- Road surface type: Paved
Estimated market value
$351,000
$333,000 - $369,000
$2,321/mo
Price history
| Date | Event | Price |
|---|---|---|
| 6/30/2026 | Price change | $360,000-2.7%$204/sqft |
Source:  Stellar MLS #S5149674 Report a problem Stellar MLS #S5149674 Report a problem | ||
| 5/11/2026 | Listed for sale | $370,000$210/sqft |
Source: Stellar MLS #S5149674 Report a problem | ||
Public tax history
| Year | Property taxes | Tax assessment |
|---|---|---|
| 2025 | $1,233 +9.7% | $264,300 +5.4% |
| 2024 | $1,124 +3.1% | $250,700 +1.5% |
| 2023 | $1,090 +3.4% | $247,000 +11.6% |
| 2022 | $1,054 +0.5% | $221,300 +28.6% |
| 2021 | $1,049 +3.4% | $172,100 +3.9% |
| 2020 | $1,014 +2% | $165,700 +8.7% |
| 2019 | $995 | $152,500 +122.7% |
| 2018 | $995 +8.5% | $68,481 +2.1% |
| 2017 | $917 -0.1% | $67,073 +2.1% |
| 2016 | $918 +0.9% | $65,694 +0.7% |
| 2015 | $910 +3.9% | $65,238 +0.8% |
| 2014 | $876 | $64,721 +1.5% |
| 2013 | -- | $63,765 +1.7% |
| 2012 | -- | $62,700 -1.3% |
| 2011 | -- | $63,500 -7.4% |
| 2010 | -- | $68,600 -25% |
| 2009 | -- | $91,500 -44.9% |
| 2008 | -- | $166,000 -5.9% |
| 2007 | -- | $176,400 -4% |
| 2006 | -- | $183,800 +21% |
| 2005 | -- | $151,900 +36.7% |
| 2004 | -- | $111,100 |
| 2003 | -- | $111,100 +0.5% |
| 2002 | $1,395 +2.1% | $110,497 +1.6% |
| 2001 | $1,366 +1.7% | $108,757 +2.6% |
| 2000 | $1,343 | $106,048 |
Find assessor info on the county website
Monthly payment
Est. payment$--/mo
Payment breakdown
Explore the cost of this home by adjusting the details. Changes won't be saved.All calculations are estimates and provided by Zillow, Inc. for informational purposes only. Actual amounts may vary.
HOA fees may include property taxes on listings classified as Co-Ops. Contact the listing agent and/or owner for fee details.
Mortgage interest rates are dependent on a number of factors, including credit score, down payment, and repayment length. Interest rate data provided by Zillow Group Marketplace, Inc. as of 1/1/1970 from various mortgage lenders with which we have lead or other similar arrangements; the Estimated Payment is an average of those rates.
See how much you could borrow to make a competitive offer.
Climate risks
Neighborhood: 34744
Nearby schools
GreatSchools rating
- 4/10East Lake Elementary SchoolGrades: PK-5Distance: 0.2 mi
- 6/10Narcoossee Middle SchoolGrades: 6-8Distance: 3 mi
- 5/10Tohopekaliga High SchoolGrades: PK,9-12Distance: 0.6 mi
Schools provided by the listing agent
- Elementary: East Lake Elem
- Middle: Narcoossee Middle
- High: Tohopekaliga High School
Source: Stellar MLS. This data may not be complete. We recommend contacting the local school district to confirm school assignments for this home.
- $361,2003 bd2 ba1.5k sqft3839 Springlake Village Ct, Kissimmee, FL 34744Off Market
- $369,3003 bd2 ba1.6k sqft3835 Springlake Village Ct, Kissimmee, FL 34744Off Market

- $331,9003 bd2 ba1.3k sqft3833 Springlake Village Ct, Kissimmee, FL 34744Off Market
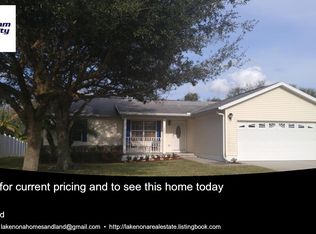
- $350,4003 bd2 ba1.4k sqft3838 Springlake Village Ct, Kissimmee, FL 34744Off Market

- $374,4003 bd2 ba2k sqft3836 Springlake Village Ct, Kissimmee, FL 34744Off Market
- $380,3003 bd2 ba1.7k sqft3831 Springlake Village Ct, Kissimmee, FL 34744Off Market
- $377,3004 bd2 ba2k sqft3832 Springlake Village Ct, Kissimmee, FL 34744Off Market
- $336,5003 bd2 ba1.3k sqft3828 Springlake Village Ct, Kissimmee, FL 34744Off Market
A local agent can set up tours, give advice and negotiate with sellers.
Similar homes
- $344,9003 bd2 ba1.4k sqft4027 Longworth Loop, Kissimmee, FL 34744For Sale

 MLS ID #TB8522361, Rob Jones, OFFERPAD BROKERAGE FL, LLC. Stellar MLS
 - $359,9004 bd2 ba1.5k sqft205 Owenshire Cir, Kissimmee, FL 34744For Sale
 MLS ID #S5151174, Lorena Cabal Ospina, EXP REALTY LLC. Stellar MLS
 - $385,0004 bd3 ba2.1k sqft513 Berry James Ct, Kissimmee, FL 34744For Sale
 MLS ID #C7526253, William Figueroa, SOVEREIGN REAL ESTATE GROUP. Stellar MLS
 - $405,0003 bd2 ba1.5k sqft1422 Patricia St, Kissimmee, FL 34744For Sale
 MLS ID #O6419136, Gregory Buckley, LOKATION. Stellar MLS
 - $424,9004 bd2 ba2.2k sqft237 Strathmore Cir, Kissimmee, FL 34744For SaleMLS ID #O6403214, Jonathan Speagle, DALTON WADE INC. Stellar MLS
- $379,9903 bd2 ba1.8k sqft(Undisclosed Address), Saint Cloud, FL 34771For SaleMLS ID #O6382334, Johanny Saldana, LLC, LA ROSA REALTY KISSIMMEE. Stellar MLS
- $369,9003 bd2 ba1.4k sqft3222 Whooping Crane Run, Kissimmee, FL 34741For SaleMLS ID #O6405406, Patrizia Harrington, KELLER WILLIAMS ADVANTAGE REALTY. Stellar MLS
- $365,0004 bd2 ba1.8k sqft3923 Wind Dancer Cir, Saint Cloud, FL 34772For SaleMLS ID #O6420944, Rafael Narvaez, EXP REALTY LLC. Stellar MLS
- $369,9004 bd2 ba1.8k sqft3773 Moon Dancer Pl, Saint Cloud, FL 34772For SaleMLS ID #S5153031, Bruce Clark, PREFERRED REAL ESTATE. Stellar MLS
- $369,8723 bd2 ba1.6k sqft5274 Mayor Dr, Saint Cloud, FL 34771For SaleMLS ID #S5151370, JP Palinkas, J.P. CAPITAL REALTY INC.. Stellar MLS
- $350,0003 bd3 ba1.5k sqft9425 Chandon Dr, Orlando, FL 32825For SaleMLS ID #O6422652, Shawn McCormick, ERA GRIZZARD REAL ESTATE. Stellar MLS
- $379,4564 bd2 ba2.1k sqft3535 Beau Chene Dr, Kissimmee, FL 34746For SaleMLS ID #O6410541, Gunel Aydamirli, OLYMPUS EXECUTIVE REALTY INC. Stellar MLS
- $349,0003 bd2 ba2k sqft2911 Elbert Way, Kissimmee, FL 34758For SaleMLS ID #O6340133, Dawn Grigsby, EXP REALTY LLC. Stellar MLS
- $464,0004 bd2 ba1.8k sqft2305 Jessica Ln, Kissimmee, FL 34744For SaleMLS ID #O6407917, Lina Torres, BROKER HUB REALTY GROUP LLC. Stellar MLS
- $335,0003 bd2 ba1.6k sqft2782 Andes Way, Saint Cloud, FL 34769For SaleMLS ID #O6396454, Valentina Vakhova, LA ROSA REALTY KISSIMMEE. Stellar MLS
- $425,0003 bd2 ba1.8k sqft4924 Raylene Way, Saint Cloud, FL 34771For SaleMLS ID #S5150238, Tiffany Licata, IRON VALLEY REAL ESTATE OSCEOLA. Stellar MLS
- $354,9903 bd2 ba1.7k sqft4619 Cabalerro Trl, Kissimmee, FL 34758For SaleMLS ID #O6406501, Mohamed Filali, Sr, COLDWELL BANKER REALTY. Stellar MLS
- $375,0003 bd2 ba1.6k sqft11547 Grazeley Ct, Orlando, FL 32837For SaleMLS ID #O6377331, Peter Dang, ALLIANCE REAL ESTATE GROUP. Stellar MLS
- $399,9003 bd2 ba1.8k sqft3145 Stonehurst Cir, Kissimmee, FL 34741For SaleMLS ID #S5151296, Kerriann Sullivan, TOHO REALTY GROUP, LLC. Stellar MLS
- $299,9953 bd3 ba1.7k sqft2900 Clarabelle Ct, Kissimmee, FL 34743For SaleMLS ID #O6418345, Simi Lakhani, KELLER WILLIAMS CLASSIC. Stellar MLS
- Florida
- Osceola County
- Kissimmee
- 34744
- 3837 Springlake Village Ct
Nearby cities
Nearby neighborhoods
Nearby zip codes
Other Kissimmee Topics
