Spacious Two-Story Home with an Oversized Backyard in Whisper Lakes! Welcome to 11842 Atlin Drive, a beautifully updated two-story home in the desirable Whisper Lakes community, offering spacious living areas, stylish updates, and an unbeatable Orlando location just minutes from Hunters Creek, Orlando International Airport, major highways, shopping, dining, and world-famous attractions. Step inside to discover an inviting floor plan featuring soaring ceilings in the main living area that create an open, airy feel filled with natural light. The spacious living and dining areas provide plenty of room for both everyday living and entertaining. The kitchen has been thoughtfully updated with quartz countertops, updated cabinetry, a designer tile backsplash, stainless steel appliances, and abundant cabinet and counter space, making it as functional as it is attractive. The adjacent dining area overlooks the backyard, while sliding glass doors provide easy access to the covered patio. Upstairs, the generous primary suite features vaulted ceilings, dual closets, and a spacious ensuite bathroom with an updated vanity. Two additional bedrooms offer flexibility for family, guests, or a home office. One of this home's standout features is the expansive backyard, offering endless possibilities for outdoor living, entertaining, gardening, play, or even adding a future pool. The covered patio provides the perfect place to relax and enjoy Florida's beautiful weather year-round. Enjoy the benefits of the Whisper Lakes lifestyle with a community pool, clubhouse, and additional neighborhood amenities. Conveniently situated near SR-417, Florida's Turnpike, Orlando International Airport, shopping, dining, and Orlando's world-famous attractions, this home offers the perfect blend of comfort, convenience, and lifestyle. Don't miss your opportunity to own this move-in-ready home with spacious living areas, an oversized backyard, and an exceptional location in the heart of Orlando!
For sale
$395,000
11842 ATLIN DRIVE, ORLANDO, FL 32837
3beds
1,460sqft
:
Get pre-qualified$2,707/mo
Single Family Residence
Built in 1988
6,650 Square Feet Lot
$387,500 Zestimate®
$271/sqft
$38/mo HOA
What's special
Beautifully updatedQuartz countertopsOversized backyardSpacious two-story homeUpdated cabinetryStainless steel appliancesDesigner tile backsplash
- 4 days |
- 399 |
- 18 |
Likely to sell faster than
Zillow last checked:
Listing updated:
Listed by:
Steve Pugh 407-846-0940,
EXP REALTY LLC 407-846-0940,
Klodian Kuci 407-719-5736,
EXP REALTY LLC
Source: Stellar MLS,MLS#: S5154086 Originating MLS: Osceola
Originating MLS: Osceola
Facts & features
Interior
Bedrooms & bathrooms
- Bedrooms: 3
- Bathrooms: 3
- Full bathrooms: 2
- 1/2 bathrooms: 1
Primary bedroom
- Features: Walk-In Closet(s)
- Level: Second
Bedroom 2
- Features: Built-in Closet
- Level: Second
Bedroom 3
- Features: Built-in Closet
- Level: Second
Dining room
- Level: Basement
Kitchen
- Level: First
Living room
- Level: First
Heating
- Central
Cooling
- Central Air
Appliances
- Included: Dishwasher, Range
- Laundry: Inside
Features
- Ceiling Fan(s), Kitchen/Family Room Combo, Living Room/Dining Room Combo, PrimaryBedroom Upstairs
- Flooring: Tile, Vinyl
- Has fireplace: No
Interior area
- Total structure area: 2,111
- Total interior livable area: 1,460 sqft
Property
Parking
- Total spaces: 2
- Parking features: Garage - Attached
- Attached garage spaces: 2
Features
- Levels: Two
- Stories: 2
- Exterior features: Lighting, Sidewalk
Lot
- Size: 6,650 Square Feet
Details
- Parcel number: 152429922900110
- Zoning: P-D
- Special conditions: None
Construction
Type & style
- Home type: SingleFamily
- Property subtype: Single Family Residence
Materials
- Wood Frame
- Foundation: Slab
- Roof: Shingle
Condition
- New construction: No
- Year built: 1988
Utilities & green energy
- Sewer: Public Sewer
- Water: Public
- Utilities for property: Public
Community & HOA
Community
- Pet fee: $0 monthly
- Subdivision: WHISPER LAKES
HOA
- Has HOA: Yes
- HOA fee: $38 monthly
- HOA name: Leland Management
- HOA phone: 407-447-9955
Location
- Region: Orlando
Financial & listing details
- Price per square foot: $271/sqft
- Tax assessed value: $289,665
- Annual tax amount: $4,926
- Date on market: 7/23/2026
- Cumulative days on market: 246 days
- Listing terms: Cash,Conventional,FHA,VA Loan
- Ownership: Fee Simple
- Total actual rent: 0
- Road surface type: Asphalt, Paved
Estimated market value
$387,500
$368,000 - $407,000
$2,329/mo
Price history
| Date | Event | Price |
|---|---|---|
| 7/23/2026 | Listed for sale | $395,000-8.1%$271/sqft |
Source:  Stellar MLS #S5154086 Report a problem Stellar MLS #S5154086 Report a problem | ||
| 7/1/2026 | Listing removed | $430,000$295/sqft |
Source: My State MLS #11599486 Report a problem | ||
| 10/31/2025 | Listed for sale | $430,000+454.1%$295/sqft |
Source: Stellar MLS #O6357023 Report a problem | ||
| 3/17/1989 | Sold | $77,600$53/sqft |
Source: Agent Provided Report a problem | ||
Public tax history
| Year | Property taxes | Tax assessment |
|---|---|---|
| 2024 | $4,549 +14.2% | $226,526 +10% |
| 2023 | $3,983 +10.9% | $205,933 +10% |
| 2022 | $3,590 +7.7% | $187,212 +10% |
| 2021 | $3,334 +10.3% | $170,193 +10% |
| 2020 | $3,023 +5.4% | $154,721 +10% |
| 2019 | $2,867 +8% | $140,655 +10% |
| 2018 | $2,655 | $127,868 -8.5% |
| 2017 | $2,655 +7.6% | $139,746 +6.1% |
| 2016 | $2,467 +5.8% | $131,671 +7.5% |
| 2015 | $2,333 +15.2% | $122,458 +20.9% |
| 2014 | $2,025 +15% | $101,298 +27.6% |
| 2013 | $1,760 +0.3% | $79,395 +1.2% |
| 2012 | $1,755 +2.3% | $78,450 +2.7% |
| 2011 | $1,716 -14.3% | $76,363 -19.6% |
| 2010 | $2,002 | $94,933 -10.4% |
| 2009 | -- | $105,949 -36.9% |
| 2008 | $3,118 -8.5% | $167,910 -11.3% |
| 2007 | $3,408 +6.4% | $189,280 +17.2% |
| 2006 | $3,202 +21.9% | $161,490 +26.6% |
| 2005 | $2,627 +12.8% | $127,560 +12.4% |
| 2004 | $2,330 +9.9% | $113,471 +12.6% |
| 2003 | $2,121 +13.6% | $100,754 +14.8% |
| 2002 | $1,867 | $87,770 |
Find assessor info on the county website
Monthly payment
Est. payment
Payment breakdown
Explore the cost of this home by adjusting the details. Changes won't be saved.Climate risks
Neighborhood: 32837
Nearby schools
GreatSchools rating
- 7/10John Young Elementary SchoolGrades: PK-5Distance: 1.1 mi
- 5/10Freedom Middle SchoolGrades: 6-8Distance: 1.5 mi
- 6/10Freedom High SchoolGrades: 9-12Distance: 1.5 mi
- $283,0002 bd2 ba1k sqft11846 Atlin Dr, Orlando, FL 32837Off Market
- $129,2402 bd2 ba1k sqft11838 Atlin Dr, Orlando, FL 32837Off Market
- $357,000-- bd-- ba-- sqft11838 Atlin Dr, Orlando, FL 32837Off Market
- $334,3003 bd2 ba1.3k sqft11834 Atlin Dr, Orlando, FL 32837Off Market
- $300,0002 bd2 ba1k sqft11850 Atlin Dr, Orlando, FL 32837Off Market
- $422,7004 bd2 ba2k sqft2000 Norfield Ct, Orlando, FL 32837Off Market
- $331,7002 bd2 ba1.3k sqft11830 Atlin Dr, Orlando, FL 32837Off Market
- $373,5003 bd3 ba1.7k sqft11854 Atlin Dr, Orlando, FL 32837Off Market
A local agent can set up tours, give advice and negotiate with sellers.
Similar homes
- $440,0003 bd2 ba1.7k sqft11913 HATCHER CIRCLE, ORLANDO, FL 32824For Sale

 MLS ID #S5150316, Eliana Mastrantuono, LLC, LPT REALTY, LLC. Stellar MLS
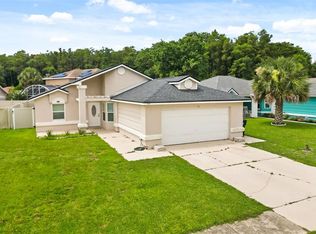
 - $344,9903 bd2 ba1.1k sqft948 OCALA WOODS LANE, ORLANDO, FL 32824For Sale
 MLS ID #S5153520, Brendan Morales, KELLER WILLIAMS LEGACY REALTY. Stellar MLS
 - $359,9993 bd2 ba1.1k sqft2762 MYAKKA DRIVE, ORLANDO, FL 32839For Sale
 MLS ID #O6398906, Raquel Littlejohn, MAINSTAY BROKERAGE LLC. Stellar MLS
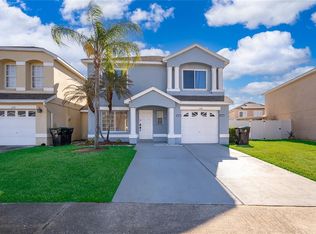
 - $369,9904 bd3 ba1.4k sqft1186 SANDESTIN WAY, ORLANDO, FL 32824For Sale
 MLS ID #O6396110, Danny Mascarenhas, MASCARENHAS REALTY INC. Stellar MLS
 - $475,0003 bd2 ba1.5k sqft5405 WATERVISTA DRIVE, ORLANDO, FL 32821For SaleMLS ID #O6417641, Joseph Newstreet, EXP REALTY LLC. Stellar MLS
- $369,9993 bd2 ba1.4k sqft7853 KENSINGHAM COURT, ORLANDO, FL 32835For SaleMLS ID #O6422289, Marlon Persaud, REAL BROKER, LLC. Stellar MLS
- $440,0003 bd2 ba2.1k sqft12845 SAWGRASS PINE CIRCLE, ORLANDO, FL 32824For SaleMLS ID #O6397445, Antonio Spagnolo, BRIGHT TRUST REALTY LLC. Stellar MLS
- $365,0003 bd2 ba1.5k sqft2511 EASTBROOK BOULEVARD, WINTER PARK, FL 32792For SaleMLS ID #V4950333, Joseph Giardino, PHOENIX REALTY ADVISORS LLC. Stellar MLS
- $425,0003 bd2 ba1.5k sqft1935 WESTPOINTE CIRCLE, ORLANDO, FL 32835For SaleMLS ID #O6418860, Gilles Jones, 407 PROPERTIES. Stellar MLS
- $429,0003 bd2 ba2k sqft2989 WHITE CEDAR CIRCLE, KISSIMMEE, FL 34741For SaleMLS ID #S5148630, Ekramul Chowdhury, PROFILES INTERNATIONAL REALTY. Stellar MLS
- $445,0003 bd2 ba1.8k sqft2600 CLEMENTON PARK COURT, ORLANDO, FL 32835For SaleMLS ID #O6417728, Gilson Rodrigues, KARDOSH REALTY. Stellar MLS
- $440,0003 bd2 ba1.7k sqft3219 HIDALGO DRIVE, ORLANDO, FL 32812For SaleMLS ID #O6423103, Tena Harris, OLDE TOWN BROKERS INC. Stellar MLS
- $419,0003 bd2 ba1.9k sqft14571 WARD ROAD, ORLANDO, FL 32824For SaleMLS ID #O6406184, Fred Jackson, 407 PROPERTIES. Stellar MLS
- $399,9903 bd2 ba1.9k sqft4314 BIEL COURT, KISSIMMEE, FL 34746For SaleMLS ID #O6424298, Damaris Ortiz PA, SHAW SIGNATURE RE. Stellar MLS
- $200,0003 bd2 ba1.4k sqft6214 STEVENSON DRIVE #305, ORLANDO, FL 32835For SaleMLS ID #O6428102, Zulmy Serrano, AGENT TRUST REALTY CORPORATION. Stellar MLS
- $399,0003 bd2 ba1.5k sqft1422 PATRICIA STREET, KISSIMMEE, FL 34744For SaleMLS ID #O6419136, Gregory Buckley, LOKATION. Stellar MLS
- $335,5002 bd2 ba1.8k sqft10823 WILLIAM AND MARY COURT, ORLANDO, FL 32821For SaleMLS ID #O6374871, Amy Chastain, CHASTAIN REAL ESTATE COMPANY LLC. Stellar MLS
- $360,0003 bd2 ba1.7k sqft3837 SPRINGLAKE VILLAGE COURT, KISSIMMEE, FL 34744For SaleMLS ID #S5149674, Tommy Harris, DALTON WADE INC. Stellar MLS
- $410,0004 bd2 ba1.7k sqft427 ELKWOOD LANE, ORLANDO, FL 32825For SaleMLS ID #O6415633, Wayne Mottley, ELEGANT REALTY LLC. Stellar MLS
- $350,0004 bd3 ba2.1k sqft922 ANNA PLACE, DAVENPORT, FL 33837For SaleMLS ID #O6426667, Ken Pozek, REAL BROKER, LLC. Stellar MLS
