Short Sale. 4-bedroom, 2.5-bathroom two-story home located in Orlando. The first floor features ceramic tile flooring throughout the main living areas, providing durability and low maintenance. The kitchen is equipped with granite countertops, stainless steel appliances, and ample cabinet and counter space, with a layout that opens to the living and dining areas. All bedrooms are located on the second floor and feature vinyl flooring and natural light. The primary suite includes an en-suite bathroom and walk-in closet. Additional bedrooms offer flexible space for family, guests, or home office use. The home also includes a half bathroom on the first floor for convenience. Exterior features include a screened and enclosed private pool with covered patio space, suitable for outdoor use and entertaining. Roof updated in 2022. HOA includes front lawn maintenance, water service, access to community pool, and community security cameras. Located with convenient access to Lake Nona, Orlando International Airport, major roadways including 417 and Florida’s Turnpike, as well as shopping, dining, and area attractions.
For sale
$369,990
1186 SANDESTIN WAY, ORLANDO, FL 32824
4beds
1,440sqft
Single Family Residence
Built in 1999
4,573 Square Feet Lot
$364,100 Zestimate®
$257/sqft
$250/mo HOA
What's special
Granite countertopsStainless steel appliances
- 158 days
- 5,336
- 517
Zillow last checked:
Listing updated:
Listed by:
Danny Mascarenhas 321-662-4737,
MASCARENHAS REALTY INC 321-662-4737
Source: Stellar MLS,MLS#: O6396110 Originating MLS: Orlando Regional
Originating MLS: Orlando Regional
Facts & features
Interior
Bedrooms & bathrooms
- Bedrooms: 4
- Bathrooms: 3
- Full bathrooms: 2
- 1/2 bathrooms: 1
Primary bedroom
- Features: Dual Sinks, En Suite Bathroom, Exhaust Fan, Shower No Tub, Walk-In Closet(s)
- Level: Second
- Area: 169 Square Feet
- Dimensions: 13x13
Bedroom 2
- Features: Walk-In Closet(s)
- Level: Second
- Area: 100 Square Feet
- Dimensions: 10x10
Bedroom 3
- Features: Walk-In Closet(s)
- Level: Second
- Area: 100 Square Feet
- Dimensions: 10x10
Bedroom 4
- Features: Walk-In Closet(s)
- Level: Second
Dining room
- Level: First
- Area: 143 Square Feet
- Dimensions: 13x11
Kitchen
- Features: Breakfast Bar, Granite Counters
- Level: First
- Area: 100 Square Feet
- Dimensions: 10x10
Living room
- Features: Built-In Shelving
- Level: First
- Area: 195 Square Feet
- Dimensions: 15x13
Heating
- Central, Electric
Cooling
- Central Air
Appliances
- Included: Dishwasher, Disposal, Electric Water Heater, Microwave, Refrigerator
- Laundry: Electric Dryer Hookup, Laundry Room, Washer Hookup
Features
- Built-in Features, Ceiling Fan(s), PrimaryBedroom Upstairs
- Flooring: Ceramic Tile, Laminate
- Doors: Sliding Doors
- Has fireplace: No
Interior area
- Total structure area: 1,792
- Total interior livable area: 1,440 sqft
Video & virtual tour
Property
Parking
- Total spaces: 1
- Parking features: Driveway, Garage Door Opener
- Attached garage spaces: 1
- Has uncovered spaces: Yes
Features
- Levels: Two
- Stories: 2
- Exterior features: None
- Has private pool: Yes
- Pool features: Deck, In Ground, Screen Enclosure
Lot
- Size: 4,573 Square Feet
Details
- Parcel number: 362429390600690
- Zoning: P-D
- Special conditions: Short Sale
Construction
Type & style
- Home type: SingleFamily
- Property subtype: Single Family Residence
Materials
- Block, Stucco
- Foundation: Block, Slab
- Roof: Shingle
Condition
- New construction: No
- Year built: 1999
Utilities & green energy
- Sewer: Public Sewer
- Water: Public
- Utilities for property: Cable Available, Electricity Connected, Water Connected
Community & HOA
Community
- Features: Community Mailbox, Deed Restrictions, Pool
- Pet fee: $0 monthly
- Subdivision: SANDPOINT AT MEADOW WOODS
HOA
- Has HOA: Yes
- Amenities included: Pool
- HOA fee: $250 monthly
- HOA name: Tiffany Marshall
- HOA phone: 407-256-5273
Location
- Region: Orlando
Financial & listing details
- Price per square foot: $257/sqft
- Tax assessed value: $286,620
- Annual tax amount: $4,525
- Date on market: 4/3/2026
- Cumulative days on market: 127 days
- Listing terms: Cash,Conventional,FHA,VA Loan
- Ownership: Fee Simple
- Total actual rent: 0
- Electric utility on property: Yes
- Road surface type: Paved
Estimated market value
$364,100
$346,000 - $382,000
$2,516/mo
Price history
| Date | Event | Price |
|---|---|---|
| 4/3/2026 | Listed for sale | $369,990-2.6%$257/sqft |
Source:  Stellar MLS #O6396110 Report a problem Stellar MLS #O6396110 Report a problem | ||
| 7/28/2023 | Sold | $380,000$264/sqft |
Source: eXp Realty #111776345 Report a problem | ||
| 6/15/2023 | Pending sale | $380,000$264/sqft |
Source: Stellar MLS #S5085656 Report a problem | ||
| 5/27/2023 | Listed for sale | $380,000+153.3%$264/sqft |
Source: Stellar MLS #S5085656 Report a problem | ||
| 8/7/2013 | Sold | $150,000+0.3%$104/sqft |
Source: Public Record Report a problem | ||
| 4/4/2013 | Listed for sale | $149,500+71.8%$104/sqft |
Source: Coldwell Banker Residential Real Estate - Southwest Orlando #O5151963 Report a problem | ||
| 7/15/2009 | Sold | $87,000-47.3%$60/sqft |
Source: Public Record Report a problem | ||
| 9/16/2004 | Sold | $165,000+24.6%$115/sqft |
Source: Public Record Report a problem | ||
| 8/10/1999 | Sold | $132,400$92/sqft |
Source: Public Record Report a problem | ||
Public tax history
| Year | Property taxes | Tax assessment |
|---|---|---|
| 2024 | $4,302 +140.1% | $286,620 +111.4% |
| 2023 | $1,792 +5.2% | $135,556 +3% |
| 2022 | $1,702 +2.4% | $131,608 +3% |
| 2021 | $1,663 +1.3% | $127,775 +1.4% |
| 2020 | $1,643 +2.2% | $126,011 +2.3% |
| 2019 | $1,608 +1.1% | $123,178 +1.9% |
| 2018 | $1,591 +0% | $120,881 -21.3% |
| 2017 | $1,591 +2.3% | $153,563 +8.2% |
| 2016 | $1,555 +1.8% | $141,974 +3.3% |
| 2015 | $1,528 -4.3% | $137,423 +20.3% |
| 2014 | $1,597 -16.3% | $114,240 +21.5% |
| 2013 | $1,907 +3.6% | $94,055 +4.9% |
| 2012 | $1,841 -6.3% | $89,652 -6.8% |
| 2011 | $1,965 -0.6% | $96,184 -3.4% |
| 2010 | $1,977 | $99,553 -13.4% |
| 2009 | -- | $114,891 -36.7% |
| 2008 | $3,256 -11.4% | $181,454 -13.8% |
| 2007 | $3,675 +11.2% | $210,513 +22.4% |
| 2006 | $3,306 +21.9% | $171,960 +26.6% |
| 2005 | $2,712 +16% | $135,786 +15.5% |
| 2004 | $2,338 +0.2% | $117,603 +2% |
| 2003 | $2,334 +1.5% | $115,332 +1.5% |
| 2002 | $2,300 | $113,596 |
Find assessor info on the county website
Monthly payment
Est. payment
Payment breakdown
Explore the cost of this home by adjusting the details. Changes won't be saved.Climate risks
Neighborhood: Meadow Woods
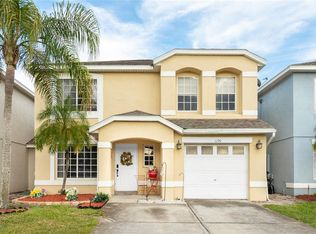
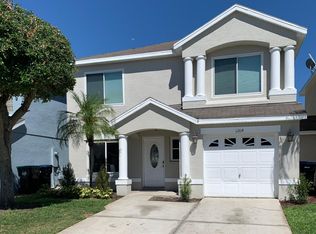
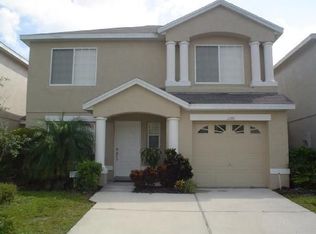
Similar homes
- $399,9003 bd2 ba1.2k sqft11429 KENLEY CIRCLE, ORLANDO, FL 32824For Sale

 MLS ID #O6429664, Mark D'Italia, PROPERTY LOGIC RE. Stellar MLS
 - $412,0003 bd2 ba1.6k sqft10256 LAXTON STREET, ORLANDO, FL 32824For Sale
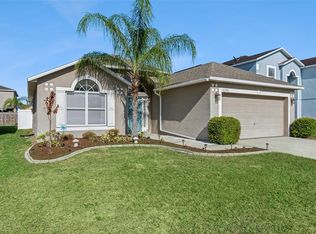 MLS ID #O6397488, Mike Borah, COLDWELL BANKER REALTY. Stellar MLS
 - $450,0004 bd4 ba2k sqft12908 DETROIT WOODS COURT, ORLANDO, FL 32824For Sale
 MLS ID #O6415694, Mihai Echim, EXP REALTY LLC. Stellar MLS
 - $289,9993 bd2 ba1.1k sqft14431 ISLAND COVE DRIVE, ORLANDO, FL 32824For Sale
 MLS ID #O6427053, Linda Guzman, LIV REALTY II INC.. Stellar MLS
 - $385,0005 bd3 ba2k sqft1355 HONEY BLOSSOM DRIVE, ORLANDO, FL 32824For SaleMLS ID #O6405087, Linda Guzman, LIV REALTY II INC.. Stellar MLS
- $380,0003 bd3 ba1.4k sqft11842 ATLIN DRIVE, ORLANDO, FL 32837For SaleMLS ID #S5154086, Steve Pugh, EXP REALTY LLC. Stellar MLS
- $354,9994 bd2 ba1.9k sqft1982 LOCUST BERRY DRIVE, KISSIMMEE, FL 34743For SaleMLS ID #S5150591, Gabe Porfilio, MELENTREE REALTY LLC. Stellar MLS
- $359,9903 bd2 ba1.4k sqft2822 MOULTRIE CREEK DRIVE, KISSIMMEE, FL 34743For SaleMLS ID #O6387450, Brigida Lopez, LA ROSA REALTY ORLANDO LLC. Stellar MLS
- $350,0004 bd2 ba1.1k sqft6206 WILLOW OAK LANE, ORLANDO, FL 32809For SaleMLS ID #O6436454, Gissel Ortega, LPT REALTY, LLC. Stellar MLS
- $410,0003 bd2 ba1.5k sqft2218 NEWT STREET, ORLANDO, FL 32837For SaleMLS ID #O6404940, Luiz Silva, MS LAND & BUILDING LLC. Stellar MLS
- $349,0003 bd2 ba1.1k sqft2346 CORDOVA COURT, KISSIMMEE, FL 34743For SaleMLS ID #O6431242, Brad Young, HOMEVEST REALTY. Stellar MLS
- $377,0002 bd2 ba1.2k sqft12141 CAPER STREET, ORLANDO, FL 32837For SaleMLS ID #S5147663, Mabel Vega Negron, LA ROSA REALTY CW PROPERTIES L. Stellar MLS
- $499,9004 bd2 ba1.9k sqft1732 NESTLEWOOD TRAIL, ORLANDO, FL 32837For SaleMLS ID #O6433362, Juan Castro, REDFIN CORPORATION. Stellar MLS
- $379,9994 bd2 ba1.6k sqft1019 CHAMBERLIN TRAIL, ST CLOUD, FL 34772For SaleMLS ID #O6411019, Dawn Grigsby, EXP REALTY LLC. Stellar MLS
- $350,0003 bd2 ba1.3k sqft4805 KINGSTON CIR, KISSIMMEE, FL 34746For SaleMLS ID #TB8502258, Priscila Silva, LPT REALTY, LLC. Stellar MLS
- $425,0004 bd3 ba1.6k sqft2705 WILLOW GLEN CIRCLE, KISSIMMEE, FL 34744For SaleMLS ID #G5113160, Yindy Reyes, EMPIRE NETWORK REALTY. Stellar MLS
- $400,0004 bd2 ba1.9k sqft2600 SHORTLEAF, KISSIMMEE, FL 34746For SaleMLS ID #L4961677, David Small, KELLER WILLIAMS REALTY SMART 1. Stellar MLS
- $399,0004 bd2 ba1.8k sqft1933 BELLKNOLL LANE, KISSIMMEE, FL 34744For SaleMLS ID #O6411567, Sabah Rab, APEX INTERNATIONAL BROKERAGE. Stellar MLS
- $355,0003 bd2 ba1.5k sqft5816 BEEFMASTER ROAD, ST CLOUD, FL 34771For SaleMLS ID #S5156813, Carolina Flores, LLC, LPT REALTY, LLC. Stellar MLS
- $415,0003 bd3 ba1.3k sqft1415 SHERBOURNE STREET, WINTER GARDEN, FL 34787For SaleMLS ID #O6439948, Lindsey Hahn, ALL REAL ESTATE & INVESTMENTS. Stellar MLS
