For Sale: beautifully remodeled 3-bedroom, 2-bathroom home located in Kissimmee, FL, with a Low HOA and no CDD. This move-in-ready property offers a comfortable layout with tile flooring throughout the entire home, providing durability, easy maintenance, and a clean, modern look. The updated kitchen features granite countertops and stainless-steel appliances, creating a stylish and functional space for cooking and entertaining. The open living and dining areas offer plenty of natural light and room for gatherings. Step outside to a fully upgraded backyard designed for outdoor living and entertaining. The entire backyard has been enhanced with pavers throughout, creating a spacious and low-maintenance outdoor area. Enjoy relaxing under two pergolas and take advantage of the barbecue and bar area, perfect for hosting family and friends. The yard is completely fenced, offering privacy and a secure space for pets or outdoor activities. The home also includes leased solar panels, helping improve energy efficiency and potentially reduce monthly electricity costs. The Solar Panels lease contract must be transferred to the buyers before closing. Conveniently located near major highways, shopping centers, restaurants, schools, and Central Florida attractions, this property offers both comfort and convenience. A great opportunity for homeowners or investors looking for a well-maintained home with excellent indoor and outdoor living spaces.
For sale
Price cut: $5K (6/30)
$359,990
2822 MOULTRIE CREEK DRIVE, KISSIMMEE, FL 34743
3beds
1,450sqft
Single Family Residence
Built in 2003
5,532 Square Feet Lot
$-- Zestimate®
$248/sqft
$30/mo HOA
What's special
Granite countertopsTwo pergolasBarbecue and bar areaPlenty of natural lightUpdated kitchenStainless-steel appliancesFully upgraded backyard
- 174 days |
- 1,116 |
- 94 |
Zillow last checked:
Listing updated:
Listed by:
Brigida Lopez 321-945-3989,
LA ROSA REALTY ORLANDO LLC 407-288-8201
Source: Stellar MLS,MLS#: O6387450 Originating MLS: Osceola
Originating MLS: Osceola
Facts & features
Interior
Bedrooms & bathrooms
- Bedrooms: 3
- Bathrooms: 2
- Full bathrooms: 2
Primary bedroom
- Features: Walk-In Closet(s)
- Level: First
- Area: 168 Square Feet
- Dimensions: 14x12
Bedroom 1
- Features: Dual Closets
- Level: First
- Area: 132 Square Feet
- Dimensions: 12x11
Bedroom 2
- Features: Dual Closets
- Level: First
Great room
- Level: First
- Area: 195 Square Feet
- Dimensions: 15x13
Kitchen
- Level: First
- Area: 130 Square Feet
- Dimensions: 10x13
Heating
- Electric
Cooling
- Central Air
Appliances
- Included: Convection Oven, Dishwasher, Dryer, Microwave, Range, Refrigerator, Washer
- Laundry: Laundry Room
Features
- Ceiling Fan(s), High Ceilings, Split Bedroom, Thermostat, Walk-In Closet(s)
- Flooring: Ceramic Tile, Laminate
- Windows: Hurricane Shutters
- Has fireplace: No
Interior area
- Total structure area: 5,532
- Total interior livable area: 1,450 sqft
Video & virtual tour
Property
Parking
- Total spaces: 2
- Parking features: Garage - Attached
- Attached garage spaces: 2
Features
- Levels: One
- Stories: 1
- Exterior features: Irrigation System
Lot
- Size: 5,532 Square Feet
Details
- Parcel number: 052530331800010460
- Zoning: OPUD
- Special conditions: None
Construction
Type & style
- Home type: SingleFamily
- Property subtype: Single Family Residence
Materials
- Block, Stucco
- Foundation: Slab
- Roof: Shingle
Condition
- New construction: No
- Year built: 2003
Utilities & green energy
- Electric: Photovoltaics Third-Party Owned
- Sewer: Public Sewer
- Water: Public
- Utilities for property: Cable Connected, Electricity Connected, Public, Sewer Connected, Sprinkler Meter
Green energy
- Energy generation: Solar
Community & HOA
Community
- Features: Gated Community - No Guard
- Pet fee: $0 monthly
- Subdivision: HERITAGE LAKES
HOA
- Has HOA: Yes
- HOA fee: $30 monthly
- HOA name: HERITAGE LAKES COMMUNITY
Location
- Region: Kissimmee
Financial & listing details
- Price per square foot: $248/sqft
- Tax assessed value: $291,800
- Annual tax amount: $4,581
- Date on market: 3/4/2026
- Cumulative days on market: 133 days
- Listing terms: Cash,Conventional,FHA,VA Loan
- Ownership: Fee Simple
- Total actual rent: 0
- Electric utility on property: Yes
- Road surface type: Asphalt
Estimated market value
Not available
Estimated sales range
Not available
Not available
Price history
| Date | Event | Price |
|---|---|---|
| 6/30/2026 | Price change | $359,990-1.4%$248/sqft |
Source:  Stellar MLS #O6387450 Report a problem Stellar MLS #O6387450 Report a problem | ||
| 3/4/2026 | Listed for sale | $365,000$252/sqft |
Source: Stellar MLS #O6387450 Report a problem | ||
| 10/20/2025 | Listing removed | $365,000$252/sqft |
Source: Stellar MLS #S5122378 Report a problem | ||
| 9/22/2025 | Price change | $365,000-3.9%$252/sqft |
Source: Stellar MLS #S5122378 Report a problem | ||
| 9/4/2025 | Listed for sale | $379,900$262/sqft |
Source: Stellar MLS #S5122378 Report a problem | ||
| 8/28/2025 | Pending sale | $379,900$262/sqft |
Source: Stellar MLS #S5122378 Report a problem | ||
| 8/25/2025 | Listed for sale | $379,900$262/sqft |
Source: Stellar MLS #S5133370 Report a problem | ||
| 8/18/2025 | Listing removed | $379,900$262/sqft |
Source: Stellar MLS #S5122378 Report a problem | ||
| 5/24/2025 | Price change | $379,900-1.3%$262/sqft |
Source: Stellar MLS #S5122378 Report a problem | ||
| 4/10/2025 | Listed for sale | $385,000$266/sqft |
Source: Stellar MLS #S5122378 Report a problem | ||
| 4/8/2025 | Pending sale | $385,000$266/sqft |
Source: Stellar MLS #S5122378 Report a problem | ||
| 4/3/2025 | Price change | $385,000+1.3%$266/sqft |
Source: Stellar MLS #S5122378 Report a problem | ||
| 3/11/2025 | Listed for sale | $380,000+84.5%$262/sqft |
Source: Stellar MLS #S5122378 Report a problem | ||
| 6/29/2018 | Sold | $206,000+45.1%$142/sqft |
Source: Public Record Report a problem | ||
| 9/8/2003 | Sold | $142,000$98/sqft |
Source: Public Record Report a problem | ||
Public tax history
| Year | Property taxes | Tax assessment |
|---|---|---|
| 2025 | $4,582 +10% | $291,800 +7.8% |
| 2024 | $4,166 +4.4% | $270,800 +1.3% |
| 2023 | $3,992 +13.2% | $267,400 +20.3% |
| 2022 | $3,527 +9.2% | $222,200 +19.8% |
| 2021 | $3,231 +6.7% | $185,400 +7.7% |
| 2020 | $3,029 +2.4% | $172,100 +3.9% |
| 2019 | $2,957 | $165,700 +73% |
| 2018 | $2,957 +131.6% | $95,788 +2.1% |
| 2017 | $1,277 +0.7% | $93,818 +2.1% |
| 2016 | $1,267 +1.9% | $91,889 +0.7% |
| 2015 | $1,244 +2.9% | $91,251 +0.8% |
| 2014 | $1,208 | $90,527 +1.5% |
| 2013 | -- | $89,190 +1.7% |
| 2012 | -- | $87,700 +2.3% |
| 2011 | -- | $85,700 -10.6% |
| 2010 | -- | $95,900 -17.8% |
| 2009 | -- | $116,700 -34.2% |
| 2008 | -- | $177,400 -8.2% |
| 2007 | -- | $193,300 +11% |
| 2006 | -- | $174,100 +26.7% |
| 2005 | -- | $137,400 +460.8% |
| 2004 | -- | $24,500 |
Find assessor info on the county website
Monthly payment
Est. payment
Payment breakdown
Explore the cost of this home by adjusting the details. Changes won't be saved.Climate risks
Neighborhood: Buena Ventura Lakes
Nearby schools
GreatSchools rating
- 4/10East Lake Elementary SchoolGrades: PK-5Distance: 3 mi
- 6/10Narcoossee Middle SchoolGrades: 6-8Distance: 5.8 mi
- 5/10Tohopekaliga High SchoolGrades: PK,9-12Distance: 2.2 mi
Schools provided by the listing agent
- Elementary: East Lake Elem
- Middle: Narcoossee Middle
- High: Tohopekaliga High School
Source: Stellar MLS. This data may not be complete. We recommend contacting the local school district to confirm school assignments for this home.
- $366,0004 bd2 ba1.9k sqft2820 Moultrie Creek Dr, Kissimmee, FL 34743Off Market
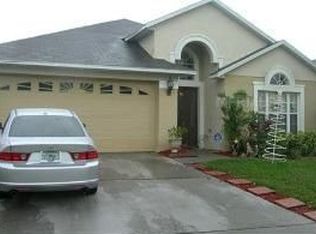
- $382,4004 bd2 ba2.3k sqft2824 Moultrie Creek Dr, Kissimmee, FL 34743Off Market
- $351,6003 bd2 ba2.2k sqft2818 Moultrie Creek Dr, Kissimmee, FL 34743Off Market

- $354,4003 bd2 ba1.7k sqft2826 Moultrie Creek Dr, Kissimmee, FL 34743Off Market
- $350,6003 bd2 ba1.6k sqft2878 Paynes Prairie Cir, Kissimmee, FL 34743Off Market
- $381,0003 bd2 ba2.4k sqft2876 Paynes Prairie Cir, Kissimmee, FL 34743Off Market
- $336,1003 bd2 ba1.6k sqft2880 Paynes Prairie Cir, Kissimmee, FL 34743Off Market
- $346,0003 bd2 ba1.6k sqft2816 Moultrie Creek Dr, Kissimmee, FL 34743Off Market
A local agent can set up tours, give advice and negotiate with sellers.
Similar homes
- $349,9003 bd2 ba1.5k sqft2912 BELLE LANE, KISSIMMEE, FL 34743For Sale
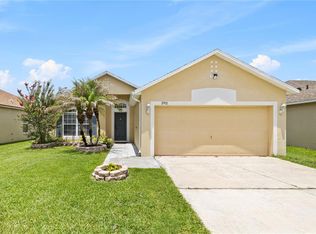
 MLS ID #S5152568, Sandra Santiago, FLORIDA REALTY INVESTMENTS. Stellar MLS
 - $399,9003 bd2 ba1.7k sqft2803 MIDDLETON CIRCLE, KISSIMMEE, FL 34743For Sale
 MLS ID #S5154705, Mara Lopez, LPT REALTY, LLC. Stellar MLS
 - $359,9994 bd2 ba1.9k sqft1982 LOCUST BERRY DRIVE, KISSIMMEE, FL 34743For Sale
 MLS ID #S5150591, Gabe Porfilio, MELENTREE REALTY LLC. Stellar MLS
 - $429,9903 bd2 ba1.6k sqft14617 KEELFORD WAY, ORLANDO, FL 32824For Sale
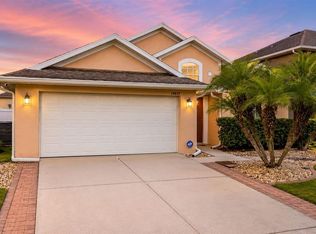 MLS ID #O6435902, Kerlin Torre Wesson, MY REALTY GROUP, LLC.. Stellar MLS
 - $424,9004 bd2 ba2k sqft3012 VILLA PRECIOSA DRIVE, KISSIMMEE, FL 34744For SaleMLS ID #O6310848, Yadira Bello, COLDWELL BANKER REALTY. Stellar MLS
- $370,0003 bd2 ba1.4k sqft2424 PEWTER COURT, ORLANDO, FL 32837For SaleMLS ID #O6430176, Jenny Owen, SIM REI. Stellar MLS
- $365,0004 bd2 ba1.4k sqft2472 PINE CHASE CIRCLE, ST CLOUD, FL 34769For SaleMLS ID #S5155222, Coach Will Fonseca, EXP REALTY LLC. Stellar MLS
- $325,0003 bd2 ba1.9k sqft4647 CAVERNS DRIVE, KISSIMMEE, FL 34758For SaleMLS ID #S5137432, Jose Serrano, PA, VS INTERNATIONAL PROPERTIES. Stellar MLS
- $400,0004 bd2 ba1.4k sqft2713 WORTHAM LANE, KISSIMMEE, FL 34744For SaleMLS ID #S5152871, Mila Rojas Paz, KELLER WILLIAMS ADVANTAGE III. Stellar MLS
- $419,9903 bd2 ba1.7k sqft2524 RAPOLLO DRIVE, KISSIMMEE, FL 34741For SaleMLS ID #S5155969, Jason Hunchuck, FLORIDA REALTY INVESTMENTS. Stellar MLS
- $389,0004 bd2 ba1.7k sqft1795 PARTIN TERRACE ROAD S, KISSIMMEE, FL 34744For SaleMLS ID #O6430319, Ana Rodriguez, IVRE ORLANDO. Stellar MLS
- $384,9003 bd2 ba1.4k sqft4321 BAYSIDE DRIVE, KISSIMMEE, FL 34746For SaleMLS ID #O6424710, Fazl Aljahmee, REALTY OF AMERICA. Stellar MLS
- $375,0003 bd3 ba1.6k sqft2569 FOLIO WAY, KISSIMMEE, FL 34741For SaleMLS ID #O6430480, Alexandra Orelus, CENTRIC REALTY SERVICES LLC. Stellar MLS
- $375,0003 bd2 ba1.7k sqft1831 CENTENNIAL AVENUE, ST CLOUD, FL 34769For SaleMLS ID #S5154212, Arlin De Leon, PA, LA ROSA REALTY KISSIMMEE. Stellar MLS
- $399,0004 bd2 ba1.8k sqft1933 BELLKNOLL LANE, KISSIMMEE, FL 34744For SaleMLS ID #O6411567, Sabah Rab, APEX INTERNATIONAL BROKERAGE. Stellar MLS
- $359,0004 bd3 ba2.1k sqft4039 NAVIGATOR WAY, KISSIMMEE, FL 34746For SaleMLS ID #P4936335, Janice Tyler, FLORIDA REALTY MARKETPLACE. Stellar MLS
- $364,9004 bd2 ba1.7k sqft3200 CASA DEL REY AVENUE, KISSIMMEE, FL 34746For SaleMLS ID #O6416502, Carlos German, EXP REALTY LLC. Stellar MLS
- $379,7003 bd3 ba2k sqft3821 PINEWOOD GARDENS BOULEVARD, ST CLOUD, FL 34769For SaleMLS ID #TB8537436, Roxana Sangiorgi, LA ROSA REALTY LLC. Stellar MLS
- $375,0004 bd3 ba2.1k sqft4089 NAVIGATOR WAY, KISSIMMEE, FL 34746For SaleMLS ID #O6430859, Franklin Mateo, KELLER WILLIAMS LEGACY REALTY. Stellar MLS
- $298,0003 bd2 ba1.1k sqft2406 KAM COURT, KISSIMMEE, FL 34744For SaleMLS ID #O6422076, Carol Ortiz, OLYMPUS EXECUTIVE REALTY INC. Stellar MLS
