One or more photo(s) has been virtually staged. SELLER OFFERING $5,000.00 TOWARDS CLODING COST &/OR RATE BUY-DOWN. Welcome to this beautifully renovated 4-bedroom, 3-bathroom pool home featuring TWO PRIMARY SUITES, a private screened pool, and an exceptional floor plan designed for comfortable living, entertaining, and investment potential. From the moment you arrive, you'll appreciate the charming screened front porch, the perfect place to enjoy your morning coffee, unwind in the evening, or greet guests in comfort year-round. Step inside and discover a home that has been thoughtfully updated with today's buyer in mind. Featuring luxury vinyl plank flooring throughout, freshly painted white kitchen cabinetry, brand-new stainless-steel appliances, designer matte black fixtures, and a modern boho-inspired design, every detail has been carefully selected to create a warm, stylish, and inviting atmosphere. The fully renovated bathrooms showcase stunning floor-to-ceiling ceramic tile, creating a spa-like experience rarely found at this price point. New Water Heater, Roof Replaced in 2022, A/C System (2013), Screened Front Porch, Move-In Ready. Whether hosting family gatherings, pool parties, or simply unwinding after a long day, this outdoor space offers the Florida lifestyle buyers dream about. RESORT-STYLE COMMUNITY AMENITIES • Gated Community • Golf Course Community • Clubhouse • Fitness Center • Community Pool • Tennis Courts • Playgrounds • Scenic Walking Trails • Beautifully Maintained Common Areas INVESTOR FRIENDLY: Short-term rentals are permitted, making this property an excellent opportunity for homeowners, vacation home buyers, or investors seeking strong rental income potential. PRIME CENTRAL FLORIDA LOCATION: Conveniently located nearby: Orlando International Airport, Lake Nona Medical City, Florida Turnpike and Major Highways, Walt Disney World, Universal Studios, and Orlando's World-Famous Attractions, Shopping Centers and Retail Destinations, Restaurants and Entertainment, Schools and Childcare Facilities. One of the standout features of this home is its incredible family-friendly location. Remington Christian Academy and Kidsville Daycare Academy are located approximately a 2-minute walk from the property, providing unmatched convenience for families with children. Whether you're searching for a primary residence, vacation home, or investment property, this home delivers the perfect combination of modern upgrades, resort-style amenities, income-producing potential, and an unbeatable location. This is the move-in-ready Florida lifestyle you've been waiting for. Schedule your private showing today before this incredible opportunity is gone!
For sale
Price cut: $5K (7/18)
$425,000
2705 WILLOW GLEN CIRCLE, KISSIMMEE, FL 34744
4beds
1,679sqft
Single Family Residence
Built in 2001
5,576 Square Feet Lot
$-- Zestimate®
$253/sqft
$23/mo HOA
What's special
Private screened poolModern boho-inspired designTwo primary suitesCharming screened front porchDesigner matte black fixturesBrand-new stainless-steel appliances
- 73 days |
- 363 |
- 23 |
Zillow last checked:
Listing updated:
Listed by:
Yindy Reyes 732-277-2828,
EMPIRE NETWORK REALTY 407-440-3798
Source: Stellar MLS,MLS#: G5113160 Originating MLS: Orlando Regional
Originating MLS: Orlando Regional
Facts & features
Interior
Bedrooms & bathrooms
- Bedrooms: 4
- Bathrooms: 3
- Full bathrooms: 3
Primary bedroom
- Features: Stone Counters, Walk-In Closet(s)
- Level: First
Other
- Features: Ceiling Fan(s), En Suite Bathroom, Rain Shower Head, Shower No Tub, Stone Counters, Walk-In Closet(s)
- Level: First
Bedroom 3
- Features: Jack & Jill Bathroom, Walk-In Closet(s)
- Level: First
Bedroom 4
- Features: Walk-In Closet(s)
- Level: First
Primary bathroom
- Level: First
Kitchen
- Features: Pantry, Walk-In Closet(s)
- Level: First
Laundry
- Level: First
Living room
- Level: First
Heating
- Central
Cooling
- Central Air
Appliances
- Included: Dishwasher, Electric Water Heater, Microwave, Range, Refrigerator
- Laundry: Laundry Room
Features
- Ceiling Fan(s), Eating Space In Kitchen, High Ceilings, Open Floorplan, Primary Bedroom Main Floor, Thermostat, Walk-In Closet(s)
- Flooring: Vinyl
- Has fireplace: No
Interior area
- Total structure area: 2,360
- Total interior livable area: 1,679 sqft
Video & virtual tour
Property
Parking
- Total spaces: 2
- Parking features: Garage - Attached
- Attached garage spaces: 2
Features
- Levels: One
- Stories: 1
- Patio & porch: Enclosed, Front Porch, Porch, Rear Porch, Screened
- Exterior features: Sidewalk
- Has private pool: Yes
- Pool features: In Ground, Lighting
Lot
- Size: 5,576 Square Feet
- Dimensions: 50 x 112
Details
- Parcel number: 292530326100010560
- Zoning: OPUD
- Special conditions: None
Construction
Type & style
- Home type: SingleFamily
- Property subtype: Single Family Residence
Materials
- Block
- Foundation: Slab
- Roof: Shingle
Condition
- New construction: No
- Year built: 2001
Utilities & green energy
- Sewer: Public Sewer
- Water: Public
- Utilities for property: BB/HS Internet Available, Cable Available, Public
Community & HOA
Community
- Features: Fishing, Clubhouse, Fitness Center, Gated Community - Guard, Golf, Park, Playground, Pool, Restaurant, Sidewalks, Tennis Court(s)
- Security: Gated Community, Smoke Detector(s)
- Pet fee: $0 monthly
- Subdivision: GLENEAGLES
HOA
- Has HOA: Yes
- Amenities included: Basketball Court, Clubhouse, Fitness Center, Gated, Golf Course, Playground, Pool, Tennis Court(s), Trail(s)
- Services included: 24-Hour Guard, Pool Maintenance
- HOA fee: $23 monthly
- HOA name: castel group association
- HOA phone: 407-701-9881
Location
- Region: Kissimmee
Financial & listing details
- Price per square foot: $253/sqft
- Tax assessed value: $324,200
- Annual tax amount: $6,109
- Date on market: 6/4/2026
- Cumulative days on market: 50 days
- Listing terms: Cash,Conventional,FHA,Other,VA Loan
- Ownership: Fee Simple
- Total actual rent: 0
- Road surface type: Paved
Estimated market value
Not available
Estimated sales range
Not available
Not available
Price history
| Date | Event | Price |
|---|---|---|
| 7/18/2026 | Price change | $425,000-1.2%$253/sqft |
Source:  Stellar MLS #G5113160 Report a problem Stellar MLS #G5113160 Report a problem | ||
| 6/26/2026 | Price change | $429,999-1.1%$256/sqft |
Source: Stellar MLS #G5113160 Report a problem | ||
| 6/4/2026 | Listed for sale | $434,999+38.1%$259/sqft |
Source: Stellar MLS #G5113160 Report a problem | ||
| 5/1/2026 | Sold | $315,000-19.2%$188/sqft |
Source: Stellar MLS #G5107373 Report a problem | ||
| 4/8/2026 | Pending sale | $390,000$232/sqft |
Source: Stellar MLS #G5107373 Report a problem | ||
| 1/28/2026 | Listed for sale | $390,000+130%$232/sqft |
Source: Stellar MLS #G5107373 Report a problem | ||
| 4/27/2001 | Sold | $169,600$101/sqft |
Source: Public Record Report a problem | ||
Public tax history
| Year | Property taxes | Tax assessment |
|---|---|---|
| 2025 | $6,110 +5.5% | $324,200 -0.5% |
| 2024 | $5,792 +9% | $325,800 +3.9% |
| 2023 | $5,315 +11.2% | $313,600 +21.5% |
| 2022 | $4,778 +9.1% | $258,200 +26.4% |
| 2021 | $4,379 +10.4% | $204,300 +7.6% |
| 2020 | $3,967 +3.5% | $189,900 +6% |
| 2019 | $3,834 | $179,100 +5.7% |
| 2018 | $3,834 -8.4% | $169,400 +8.8% |
| 2017 | $4,187 +3.8% | $155,700 +5.6% |
| 2016 | $4,035 +2.7% | $147,400 +8.1% |
| 2015 | $3,927 +3.3% | $136,400 +2.2% |
| 2014 | $3,803 | $133,400 +17% |
| 2013 | -- | $114,000 +7.8% |
| 2012 | -- | $105,800 -0.8% |
| 2011 | -- | $106,700 -2.4% |
| 2010 | -- | $109,300 -14.9% |
| 2009 | -- | $128,500 -37.8% |
| 2008 | -- | $206,500 |
Find assessor info on the county website
Monthly payment
Est. payment
Payment breakdown
Explore the cost of this home by adjusting the details. Changes won't be saved.Climate risks
Neighborhood: 34744
Nearby schools
GreatSchools rating
- 4/10Partin Settlement Elementary SchoolGrades: PK-5Distance: 0.5 mi
- 7/10Neptune Middle SchoolGrades: 6-8Distance: 1.7 mi
- 5/10Gateway High SchoolGrades: 9-12Distance: 1.6 mi
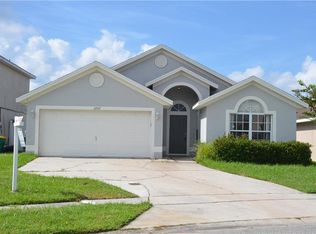
- $379,2004 bd2 ba1.6k sqft2707 Willow Glen Cir, Kissimmee, FL 34744Off Market
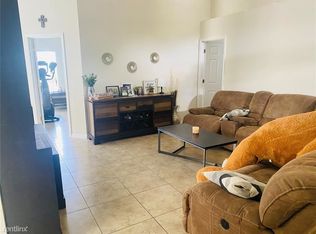
- $392,4004 bd2 ba1.6k sqft2703 Willow Glen Cir, Kissimmee, FL 34744Off Market
- $361,0003 bd2 ba1.5k sqft2505 Weddington Green Ct, Kissimmee, FL 34744Off Market

- $412,3004 bd3 ba2.1k sqft2709 Willow Glen Cir, Kissimmee, FL 34744Off Market

- $383,8003 bd2 ba1.5k sqft2699 Willow Glen Cir, Kissimmee, FL 34744Off Market
- $377,6004 bd2 ba1.6k sqft2507 Weddington Green Ct, Kissimmee, FL 34744Off Market
- $375,9004 bd2 ba1.6k sqft2503 Weddington Green Ct, Kissimmee, FL 34744Off Market
- $390,0004 bd3 ba1.6k sqft2509 Weddington Green Ct, Kissimmee, FL 34744Sold
A local agent can set up tours, give advice and negotiate with sellers.
Similar homes
- $380,0004 bd2 ba1.7k sqft908 MARISA LANE, KISSIMMEE, FL 34744For Sale

 MLS ID #TB8523179, Jocelyne Yanez, HOMESMART. Stellar MLS
 - $462,0004 bd2 ba1.8k sqft2305 JESSICA LANE, KISSIMMEE, FL 34744For Sale
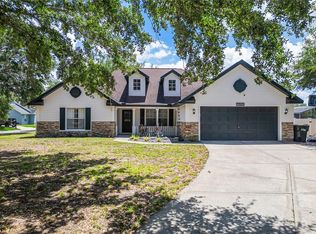 MLS ID #O6407917, Lina Torres, BROKER HUB REALTY GROUP LLC. Stellar MLS
 - $418,0003 bd2 ba1.8k sqft4071 LONGWORTH LOOP, KISSIMMEE, FL 34744For Sale
 MLS ID #O6423960, Gea Gomez, LPT REALTY, LLC. Stellar MLS
 - $499,9904 bd3 ba2.1k sqft2466 RELAXING LANE, KISSIMMEE, FL 34744For Sale
 MLS ID #S5154219, Liliec Velasquez, NAIM REAL ESTATE LLC. Stellar MLS
 - $349,0003 bd2 ba1.1k sqft2346 CORDOVA COURT, KISSIMMEE, FL 34743For SaleMLS ID #O6431242, Brad Young, HOMEVEST REALTY. Stellar MLS
- $449,0004 bd3 ba2.3k sqft2529 JASMINE TRACE DRIVE, KISSIMMEE, FL 34758For SaleMLS ID #S5155165, Marie Colon, LPT REALTY, LLC. Stellar MLS
- $379,9003 bd3 ba1.7k sqft2579 RELAXING LANE, KISSIMMEE, FL 34744For SaleMLS ID #S5149255, Lilliam Yambo, LA ROSA REALTY KISSIMMEE. Stellar MLS
- $410,0004 bd4 ba2.4k sqft410 LAS FUENTES DRIVE, KISSIMMEE, FL 34746For SaleMLS ID #TB8433448, Tony Giglio, REALTY COOPERATIVE. Stellar MLS
- $425,0004 bd3 ba2k sqft5447 PINE LILLY DRIVE, ST CLOUD, FL 34771For SaleMLS ID #S5154082, Steve Pugh, EXP REALTY LLC. Stellar MLS
- $400,0003 bd2 ba1.8k sqft4202 CRACKER COURT, ST CLOUD, FL 34772For SaleMLS ID #S5153969, Edgar Otero, EXP REALTY LLC. Stellar MLS
- $351,9903 bd2 ba1.4k sqft2965 COOL BREEZE CIRCLE, ST CLOUD, FL 34769For SaleMLS ID #O6422525, Jessica Polanco, MAINFRAME REAL ESTATE. Stellar MLS
- $409,9003 bd2 ba1.3k sqft13132 PHOENIX WOODS LANE, ORLANDO, FL 32824For SaleMLS ID #O6429065, Eric Bress, Jr, ERIC BRESS REAL ESTATE LLC. Stellar MLS
- $375,0004 bd2 ba2k sqft3404 GREAT POND DRIVE, KISSIMMEE, FL 34746For SaleMLS ID #O6421796, Dawn Grigsby, EXP REALTY LLC. Stellar MLS
- $420,0004 bd3 ba1.6k sqft7919 NORTHLAKE PARKWAY, ORLANDO, FL 32827For SaleMLS ID #O6427144, Rafael Piacenti, CHARLES RUTENBERG REALTY ORLANDO. Stellar MLS
- $298,0003 bd2 ba1.1k sqft2406 KAM COURT, KISSIMMEE, FL 34744For SaleMLS ID #O6422076, Carol Ortiz, OLYMPUS EXECUTIVE REALTY INC. Stellar MLS
- $369,9904 bd3 ba1.4k sqft1186 SANDESTIN WAY, ORLANDO, FL 32824For SaleMLS ID #O6396110, Danny Mascarenhas, MASCARENHAS REALTY INC. Stellar MLS
- $415,0004 bd3 ba1.9k sqft4781 MARCOS CIRCLE, KISSIMMEE, FL 34758For SaleMLS ID #O6378157, Monica Cuervo, LPT REALTY, LLC. Stellar MLS
- $405,0003 bd2 ba1.9k sqft3335 COUNTRYSIDE VIEW DRIVE, ST CLOUD, FL 34772For SaleMLS ID #O6384691, Val Restrepo, EXP REALTY LLC. Stellar MLS
- $545,0004 bd3 ba1.9k sqft2412 RUNYON CIRCLE, ORLANDO, FL 32837For SaleMLS ID #O6431506, David Bollet, REDFIN CORPORATION. Stellar MLS
- $430,0004 bd3 ba2.3k sqft6699 ALDER ROAD, ST CLOUD, FL 34773For SaleMLS ID #O6425529, Sofia Lovinsky, KELLER WILLIAMS ADVANTAGE III. Stellar MLS
