Welcome to this beautifully upgraded St. Cloud home, where modern finishes and a thoughtfully designed layout come together for comfortable everyday living. The open-concept interior features luxury vinyl flooring throughout, a fully renovated kitchen with modern cabinetry and generous counter space, and a desirable split-bedroom floor plan for added privacy. The spacious primary suite features a beautifully renovated bath with ceramic tile, dual vanities, an oversized walk-in closet, and an impressive walk-in shower with a rain shower and multiple shower heads. Major updates include a newer roof and water heater, both replaced in 2022. Step outside to a large screened-in lanai overlooking an expansive backyard, providing plenty of space for relaxing, entertaining, or creating your ideal outdoor retreat. With extensive interior upgrades and valuable improvements already completed, this move-in-ready home is ready for its next owner. Schedule your private showing today!
For sale
$379,900
3335 COUNTRYSIDE VIEW DRIVE, ST CLOUD, FL 34772
3beds
1,916sqft
Single Family Residence
Built in 2002
8,930 Square Feet Lot
$373,500 Zestimate®
$198/sqft
$41/mo HOA
What's special
Modern finishesFully renovated kitchenBeautifully renovated bathCeramic tileExpansive backyardLarge screened-in lanaiBeautifully upgraded
- 42 days
- 219
- 24
Zillow last checked:
Listing updated:
Listed by:
Fabio Cruz 407-636-0544,
FABIO CRUZ REALTY 407-636-0544
Source: Stellar MLS,MLS#: O6437697 Originating MLS: Orlando Regional
Originating MLS: Orlando Regional
Facts & features
Interior
Bedrooms & bathrooms
- Bedrooms: 3
- Bathrooms: 2
- Full bathrooms: 2
Primary bedroom
- Features: Walk-In Closet(s)
- Level: First
Bedroom 2
- Features: Built-in Closet
- Level: First
Bedroom 3
- Features: Built-in Closet
- Level: First
Primary bathroom
- Features: No Closet
- Level: First
Bathroom 2
- Features: No Closet
- Level: First
Balcony porch lanai
- Level: First
Dining room
- Features: No Closet
- Level: First
Family room
- Features: No Closet
- Level: First
Kitchen
- Features: Storage Closet
- Level: First
Laundry
- Level: First
Living room
- Features: No Closet
- Level: First
Heating
- Central
Cooling
- Central Air
Appliances
- Included: Dishwasher, Dryer, Electric Water Heater, Microwave, Range, Refrigerator, Washer
- Laundry: Inside
Features
- Ceiling Fan(s), Walk-In Closet(s)
- Flooring: Luxury Vinyl
- Doors: Sliding Doors
- Has fireplace: No
Interior area
- Total structure area: 2,644
- Total interior livable area: 1,916 sqft
Video & virtual tour
Property
Parking
- Total spaces: 2
- Parking features: Garage - Attached
- Attached garage spaces: 2
Features
- Levels: One
- Stories: 1
- Exterior features: Private Mailbox, Private Yard, Sidewalk
Lot
- Size: 8,930 Square Feet
Details
- Parcel number: 262630063100012740
- Zoning: SR1B
- Special conditions: None
Construction
Type & style
- Home type: SingleFamily
- Property subtype: Single Family Residence
Materials
- Stucco
- Foundation: Block
- Roof: Shingle
Condition
- New construction: No
- Year built: 2002
Utilities & green energy
- Sewer: Public Sewer
- Water: Public
- Utilities for property: Cable Connected, Electricity Connected, Sewer Connected, Water Connected
Community & HOA
Community
- Pet fee: $0 monthly
- Subdivision: SAWGRASS UNIT 3B
HOA
- Has HOA: Yes
- HOA fee: $41 monthly
- HOA name: Mosaic Services LLC / Cecily Ramey
- HOA phone: 352-255-0935
Location
- Region: Saint Cloud
Financial & listing details
- Price per square foot: $198/sqft
- Tax assessed value: $332,600
- Annual tax amount: $5,186
- Date on market: 8/29/2026
- Cumulative days on market: 222 days
- Listing terms: Cash,Conventional,FHA,VA Loan
- Ownership: Fee Simple
- Total actual rent: 0
- Electric utility on property: Yes
- Road surface type: Asphalt
Estimated market value
$373,500
$355,000 - $392,000
$2,209/mo
Price history
| Date | Event | Price |
|---|---|---|
| 8/30/2026 | Listed for sale | $379,900-4.3%$198/sqft |
Source:  Stellar MLS #O6437697 Report a problem Stellar MLS #O6437697 Report a problem | ||
| 8/21/2026 | Listing removed | $397,000$207/sqft |
Source: Stellar MLS #O6384691 Report a problem | ||
| 8/18/2026 | Price change | $397,000-2%$207/sqft |
Source: Stellar MLS #O6384691 Report a problem | ||
| 8/11/2026 | Price change | $405,000-1.9%$211/sqft |
Source: Stellar MLS #O6384691 Report a problem | ||
| 8/5/2026 | Price change | $413,000-0.2%$216/sqft |
Source: eXp Realty #O6384691 Report a problem | ||
| 7/24/2026 | Price change | $414,000-0.2%$216/sqft |
Source: Stellar MLS #O6384691 Report a problem | ||
| 6/2/2026 | Price change | $415,000-1.2%$217/sqft |
Source: Stellar MLS #O6384691 Report a problem | ||
| 5/1/2026 | Price change | $420,000-1.3%$219/sqft |
Source: eXp Realty #O6384691 Report a problem | ||
| 4/15/2026 | Price change | $425,4000%$222/sqft |
Source: eXp Realty #O6384691 Report a problem | ||
| 4/13/2026 | Price change | $425,500+0.1%$222/sqft |
Source: eXp Realty #O6384691 Report a problem | ||
| 3/19/2026 | Price change | $425,000-1.2%$222/sqft |
Source: eXp Realty #O6384691 Report a problem | ||
| 3/3/2026 | Price change | $430,000-1.1%$224/sqft |
Source: Stellar MLS #O6384691 Report a problem | ||
| 2/23/2026 | Listed for sale | $435,000+113.8%$227/sqft |
Source: eXp Realty #O6384691 Report a problem | ||
| 6/1/2022 | Sold | $203,500-48.5%$106/sqft |
Source: Public Record Report a problem | ||
| 5/4/2022 | Listing removed | -- |
Source: Zillow Rental Network_1 Report a problem | ||
| 4/26/2022 | Pending sale | $395,000$206/sqft |
Source: Stellar MLS #S5066059 Report a problem | ||
| 4/22/2022 | Listed for rent | $2,660$1/sqft |
Source: Zillow Rental Network_1 Report a problem | ||
| 4/19/2022 | Listed for sale | $395,000+133.5%$206/sqft |
Source: Stellar MLS #S5066059 Report a problem | ||
| 11/12/2002 | Sold | $169,200+576.8%$88/sqft |
Source: Public Record Report a problem | ||
| 6/3/2002 | Sold | $25,000$13/sqft |
Source: Public Record Report a problem | ||
Public tax history
| Year | Property taxes | Tax assessment |
|---|---|---|
| 2025 | $5,186 -6.2% | $332,600 -6.7% |
| 2024 | $5,529 +2.4% | $356,500 +4.3% |
| 2023 | $5,397 +19.5% | $341,800 +19.1% |
| 2022 | $4,515 +15% | $286,900 +34.8% |
| 2021 | $3,928 +1.5% | $212,900 +2.3% |
| 2020 | $3,870 +5.3% | $208,200 +6.7% |
| 2019 | $3,675 | $195,100 -0.4% |
| 2018 | $3,675 -1.4% | $195,900 +6.7% |
| 2017 | $3,727 +4.7% | $183,600 +8.3% |
| 2016 | $3,561 +7.4% | $169,500 +2.1% |
| 2015 | $3,316 +12.7% | $166,000 +9.9% |
| 2014 | $2,943 | $151,100 +14% |
| 2013 | -- | $132,500 +11.4% |
| 2012 | -- | $118,900 -0.5% |
| 2011 | -- | $119,500 -6.1% |
| 2010 | -- | $127,200 -14.9% |
| 2009 | -- | $149,500 -33.8% |
| 2008 | -- | $225,700 |
Find assessor info on the county website
Monthly payment
Est. payment
Payment breakdown
Explore the cost of this home by adjusting the details. Changes won't be saved.Climate risks
Neighborhood: 34772
- $412,3004 bd3 ba2.3k sqft3333 Countryside View Dr, Saint Cloud, FL 34772Off Market

- $450,0004 bd3 ba2.4k sqft3337 Countryside View Dr, Saint Cloud, FL 34772Sold

- $423,7003 bd2 ba1.9k sqft3303 Countryside View Dr, Saint Cloud, FL 34772Off Market

- $372,1003 bd2 ba1.9k sqft3305 Countryside View Dr, Saint Cloud, FL 34772Off Market

Similar homes
- $339,0003 bd3 ba1.4k sqft3343 KALEIGH COURT, ST CLOUD, FL 34772For Sale
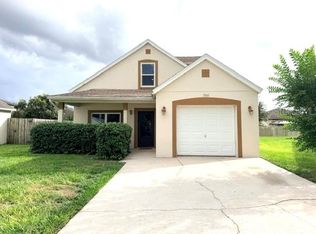
 MLS ID #S5158928, Amanda Baggs, WEICHERT REALTORS HALLMARK PRO. Stellar MLS
 - $399,9003 bd3 ba2k sqft3504 BLITHE COURT, ST CLOUD, FL 34772For Sale
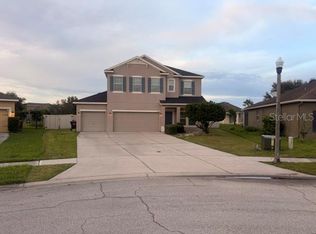 MLS ID #S5156141, Raymond Morales, EMPIRE NETWORK REALTY. Stellar MLS
 - $369,9984 bd2 ba2.7k sqft3514 PINTAIL LANE, ST CLOUD, FL 34772For Sale
 MLS ID #S5149779, Ivania Miolan, HOME BANKERS REALTY, LLC. Stellar MLS
 - $324,9003 bd2 ba1.2k sqft2916 CANOE CIRCLE, ST CLOUD, FL 34772For Sale
 MLS ID #S5152627, Millie Amparo, EMPIRE NETWORK REALTY. Stellar MLS
 - $349,9903 bd2 ba1.5k sqft3166 SWEET ACRES PLACE, ST CLOUD, FL 34772For SaleMLS ID #S5143876, Nidia Reyes, MY REALTY GROUP, LLC.. Stellar MLS
- $365,0003 bd3 ba1.7k sqft2234 JAMES DRIVE, ST CLOUD, FL 34771For SaleMLS ID #S5157866, Myriam Quintero, MY Q REALTY, LLC. Stellar MLS
- $417,0003 bd3 ba1.9k sqft401 CHANCELLOR COURT, ST CLOUD, FL 34769For SaleMLS ID #O6440025, Chelsy Corbella, LPT REALTY, LLC. Stellar MLS
- $394,9004 bd2 ba1.8k sqft5189 BAROMBI BEND, ST CLOUD, FL 34772For SaleMLS ID #S5156098, Jennifer Pena Fermaintt, LPT REALTY, LLC. Stellar MLS
- $382,5004 bd3 ba2.1k sqft3854 KNOTTY PINE STREET, ST CLOUD, FL 34772For SaleMLS ID #S5155506, Alejandro Bastidas, VESTI LLC. Stellar MLS
- $395,0004 bd2 ba1.8k sqft5606 WESTERN SUN DRIVE, ST CLOUD, FL 34771For SaleMLS ID #O6442218, Susan Soto, LPT REALTY, LLC. Stellar MLS
- $420,0004 bd2 ba1.9k sqft2600 WADEVIEW LOOP, ST CLOUD, FL 34769For SaleMLS ID #S5150774, Maria Ochoa Rondon, FLORIDA REALTY INVESTMENTS. Stellar MLS
- $344,9993 bd2 ba1.1k sqft1757 QUAIL RIDGE LOOP, KISSIMMEE, FL 34744For SaleMLS ID #O6391222, Peggy Moore, 407 PROPERTIES. Stellar MLS
- $379,0004 bd3 ba2k sqft1603 CLOUDY COURT, ST CLOUD, FL 34769For SaleMLS ID #S5158821, Gioconda Arevalo, LPT REALTY, LLC. Stellar MLS
- $380,0004 bd2 ba2k sqft5287 SUNSET CANYON DRIVE, KISSIMMEE, FL 34758For SaleMLS ID #S5155677, Jamilette Santos Villanueva, MAGNOLIA REALTY GROUP LLC. Stellar MLS
- $389,9003 bd3 ba1.8k sqft1543 CROSS PRAIRIE PARKWAY, KISSIMMEE, FL 34744For SaleMLS ID #S5156174, Vannessa Santini, NAIM REAL ESTATE LLC. Stellar MLS
- $479,9004 bd2 ba2.2k sqft6120 WATERFIELD WAY, ST CLOUD, FL 34771For SaleMLS ID #O6414528, Karla Robinson, KARLA ROBINSON REALTY, INC.. Stellar MLS
- $379,9003 bd2 ba1.6k sqft3236 KOVAL COURT, ORLANDO, FL 32837For SaleMLS ID #O6436503, Judith Taveras, GENESIS REALTY SERVICES INC.. Stellar MLS
- $359,9003 bd2 ba1.2k sqft1718 MARGIE COURT, KISSIMMEE, FL 34746For SaleMLS ID #O6446903, Maria Garcia Acosta, INVESTOR'S HOME REALTY. Stellar MLS
- $315,0003 bd3 ba1.5k sqft5007 PRAIRIE PRESERVE RUN, ST CLOUD, FL 34772For SaleMLS ID #S5156390, Adriana Vazquez, HOME BANKERS REALTY, LLC. Stellar MLS
- $371,9003 bd3 ba1.9k sqft423 WATERFORD WAY, KISSIMMEE, FL 34746For SaleMLS ID #S5156175, Luis Velez, HOMESMART. Stellar MLS
