Skip main navigation
Sold for $420,000
  • $420,000

    3331 Countryside View Dr, Saint Cloud, FL 34772

    3beds
    2,089sqft
    Single Family Residence
    Built in 2003
    9,278 Square Feet Lot
    $429,900 Zestimate®
    $201/sqft
    $3,036 Estimated rent

    Home value

    $429,900

    $408,000 - $451,000

    $3,036/mo

    Zestimate® history
    Loading
    Loading...

    Owner options

    List your home for rent

    $3,036/mo

    Rent Zestimate®

    Find your next renter with Zillow Rental Manager. Plus, with online applications, you can quickly screen prospective tenants – for free.

    Learn more

    $3,036/mo

    Rent Zestimate®

    Refinance and save

    $2,818/mo

    Est. payment

    Refinancing to a lower rate could help reduce your monthly payments and save thousands over the life of the loan.

    See today's rates

    $2,818/mo

    Est. payment

    Explore your selling options

    Work with a Zillow partner agent

    Leverage their expertise and Zillow's premium Showcase listings to get your home seen by more buyers.

    Get started

    List with your own agent

    Get your home in front of millions of buyers by listing it on Zillow.

    Learn how to do it

    Sell it yourself

    Take full control of how buyers see your home on Zillow by listing For Sale by Owner (FSBO).

    List your home

    What's special

    Soaring high ceilingsFlex spaceCovered lanaiEasy-to-clean ceramic tile flooringSplit bedroom floorplanGourmet kitchenFormal dining
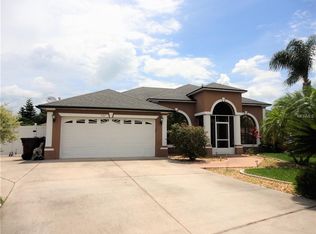
    This gorgeous, 3 bedroom, 2 bathroom home is located in the highly sought after neighborhood of Sawgrass and is nestled in between many shady palm trees, don’t miss out and come see all of the amazing features! As you drive up you will notice the brand new shingle roof(2023), a spacious two car garage and an abundance of large windows allowing in pristine natural lighting throughout the home. Inside you will find an airy open layout in the main living area, easy-to-clean ceramic tile flooring and soaring high ceilings! At the front you will find the formal dining and living rooms and in the heart of the home is the expansive family room. Adjacent to the family room is the second dining area and the gourmet kitchen which is fully equipped to prepare your next meal, it has wooden cabinetry, all matching appliances, a full sized pantry and a built-in breakfast bar where you can drink your morning coffee as you start your days. Tucked away from it all is the beautiful Owner’s suite which has a private lanai entrance, a corner bay window perfect for cozying up and reading in the afternoons, his and her closets leading into the attached en-suite featuring his and her sinks and a massive walk-in custom tile shower where you can relax after long days! A split bedroom floorplan takes you to the remaining 2 bedrooms and shared bathroom allowing ample space for overnight guests during the upcoming holidays! There is a full sized laundry room right off the garage that has a stackable washer and dryer plus added storage for your convenience. Out the rear glass slider doors you will find the covered lanai overlooking the screened-in, sparking private pool, and partially fenced-in backyard, this flex space will be the ideal hangout spot for all of the fall games, grill out on the weekends and unwind with a glass of wine as you watch many picturesque sunsets! The Sawgrass community is centrally located, only a few minutes to the entrance of the Florida Turnpike and just 15 minutes to Lake Nona/Medical City, 45-minutes to the beaches, and 30 minutes to all of the exciting theme parks of Orlando!

    Zillow last checked:

    Listing updated:

    Listing Provided by:

    Cindy Brads 407-625-7443,

    KELLER WILLIAMS CLASSIC 407-292-5400

    Bought with:

    Garrett Elrod, 3572024

    OAKSTRAND REALTY

    Source: Stellar MLS,MLS#: O6147249MLS LogoOriginating MLS: Orlando Regional

    Facts & features

    Interior

    Bedrooms & bathrooms
    • Bedrooms: 3
    • Bathrooms: 2
    • Full bathrooms: 2
    Primary bedroom
    • Features: Walk-In Closet(s)
    • Level: First
    • Dimensions: 16x24
    Bedroom 2
    • Level: First
    • Dimensions: 12x11
    Bedroom 3
    • Level: First
    • Dimensions: 12x11
    Primary bathroom
    • Level: First
    Bathroom 2
    • Level: First
    Dining room
    • Level: First
    • Dimensions: 13x10
    Family room
    • Level: First
    • Dimensions: 16x16
    Kitchen
    • Level: First
    • Dimensions: 12x10
    Laundry
    • Level: First
    Living room
    • Level: First
    • Dimensions: 13x10
    Heating
    • Central
    Cooling
    • Central Air
    Appliances
    • Included: Dishwasher, Dryer, Electric Water Heater, Microwave, Range, Refrigerator, Washer
    • Laundry: Inside, Laundry Room
    Features
    • Ceiling Fan(s), Central Vacuum, Eating Space In Kitchen, Primary Bedroom Main Floor, Open Floorplan, Solid Surface Counters, Split Bedroom, Vaulted Ceiling(s), Walk-In Closet(s)
    • Flooring: Carpet, Ceramic Tile
    • Doors: Sliding Doors
    • Windows: Shades, Window Treatments
    • Has fireplace: No
    Interior area
    • Total structure area: 2,923
    • Total interior livable area: 2,089 sqft

    Property

    Parking
    • Total spaces: 2
    • Parking features: Driveway, Garage Door Opener
    • Attached garage spaces: 2
    • Has uncovered spaces: Yes
    • Details: Garage Dimensions: 22x21
    Features
    • Levels: One
    • Stories: 1
    • Patio & porch: Covered, Rear Porch, Screened
    • Exterior features: Irrigation System, Private Mailbox
    • Has private pool: Yes
    • Pool features: Gunite, In Ground, Screen Enclosure
    • Fencing: Fenced,Vinyl
    Lot
    • Size: 9,278 sqft
    • Features: In County, Landscaped, Level
    • Residential vegetation: Trees/Landscaped
    Details
    • Parcel number: 262630063100012720
    • Zoning: RES
    • Special conditions: None

    Construction

    Type & style
    • Home type: SingleFamily
    • Architectural style: Contemporary
    • Property subtype: Single Family Residence
    Materials
    • Block, Stucco
    • Foundation: Slab
    • Roof: Shingle
    Condition
    • Completed
    • New construction: No
    • Year built: 2003

    Utilities & green energy

    • Sewer: Public Sewer
    • Water: Public
    • Utilities for property: Cable Available, Electricity Connected, Public, Sewer Connected, Water Connected

    Community & neighborhood

    Community
    • Community features: Deed Restrictions
    Location
    • Region: Saint Cloud
    • Subdivision: SAWGRASS

    HOA & financial

    HOA
    • Has HOA: Yes
    • HOA fee: $40 monthly
    • Association name: Elisabeth Jean Louis
    • Association phone: 352-617-7603
    Other fees
    • Pet fee: $0 monthly
    Other financial information
    • Total actual rent: 0

    Other

    Other facts
    • Listing terms: Cash,Conventional,FHA,USDA Loan,VA Loan
    • Ownership: Fee Simple
    • Road surface type: Paved

    Price history

    DateEventPrice
    3/12/2024Sold$420,000-2.3%$201/sqft
    Source: Stellar MLS #O6147249 Report a problem
    2/28/2024Pending sale$429,999$206/sqft
    Source: Stellar MLS #O6147249 Report a problem
    1/23/2024Price change$429,999-1.1%$206/sqft
    Source: Stellar MLS #O6147249 Report a problem
    12/18/2023Pending sale$435,000$208/sqft
    Source: Stellar MLS #O6147249 Report a problem
    11/10/2023Price change$435,000-3.3%$208/sqft
    Source: Stellar MLS #O6147249 Report a problem
    10/6/2023Listed for sale$450,000+15.4%$215/sqft
    Source: Stellar MLS #O6147249 Report a problem
    9/15/2021Sold$390,000+1.3%$187/sqft
    Source: BeachesMLS #R10737845 Report a problem
    8/19/2021Pending sale$385,000$184/sqft
    Source: Stellar MLS #S5054890 Report a problem
    8/12/2021Listed for sale$385,000+87.8%$184/sqft
    Source: BeachesMLS #RX-10737845 Report a problem
    7/1/2014Sold$205,000-10.9%$98/sqft
    Source: Stellar MLS #S4727611 Report a problem
    5/29/2014Listed for sale$230,000-28.1%$110/sqft
    Source: DENIKE REALTY AND PROPERTY MAN #S4727611 Report a problem
    6/18/2012Listing removed$1,475$1/sqft
    Source: DENIKE REALTY AND PROPERTY MAN #S4698473 Report a problem
    5/6/2012Price change$1,475+5.4%$1/sqft
    Source: DeNike Realty and Property Management Report a problem
    4/20/2012Listed for rent$1,400$1/sqft
    Source: DENIKE REALTY AND PROPERTY MAN #S4697514 Report a problem
    8/25/2005Sold$319,900+55.6%$153/sqft
    Source: Public Record Report a problem
    6/16/2003Sold$205,600+690.8%$98/sqft
    Source: Public Record Report a problem
    2/5/2003Sold$26,000$12/sqft
    Source: Public Record Report a problem

    Public tax history

    YearProperty taxesTax assessment
    2025$6,466 +25.4%$361,000 -6.8%
    2024$5,155 +2.5%$387,200 +4.4%
    2023$5,031 +3.4%$370,800 +18.8%
    2022$4,865 +121533.3%$312,100 +35%
    2021$4 $231,100 +1.5%
    2020$4 $227,600 +5.9%
    2019$4 $214,900 +28.8%
    2018$4 $166,896 +2.1%
    2017$4 $163,464 +2.1%
    2016$4 $160,102 +0.7%
    2015$4 -99.9%$158,990 -3.2%
    2014$3,240 $164,200 +13.1%
    2013-- $145,200 +9.6%
    2012-- $132,500 -1%
    2011-- $133,800 -5.8%
    2010-- $142,000 -13.8%
    2009-- $164,800 -31.7%
    2008-- $241,400 +41.1%
    2005-- $171,100 +677.7%
    2004-- $22,000

    Find assessor info on the county website

    Neighborhood: 34772

    Nearby schools

    GreatSchools rating
    Schools provided by the listing agent
    • Elementary: Hickory Tree Elem
    • Middle: St. Cloud Middle (6-8)
    • High: Gateway High School (9 12)

    Source: Stellar MLS. This data may not be complete. We recommend contacting the local school district to confirm school assignments for this home.

    Get a cash offer in 3 minutes
    Find out how much your home could sell for in as little as 3 minutes with a no-obligation cash offer.
    Estimated market value
    $429,900
    Get a cash offer in 3 minutes
    Find out how much your home could sell for in as little as 3 minutes with a no-obligation cash offer.
    Estimated market value
    $429,900