Sawgrass - Stunning 4 Bedroom 3 Bath Home with Attached 2-Car Garage! This Home Features an Open Floorplan with Vaulted Ceilings and New Engineered Hardwood Flooring Throughout. French Door Front Entry Opens to a Beautiful Foyer, Living Room and Spacious Formal Dining Room. Recently Remodeled Kitchen Includes a Large Island with All Counter-Height Granite Tops and Breakfast Bar Overlooking the GreatRoom and Dinette. Large Primary Bedroom with Sitting Area and Private Access to the Sunroom. The EnSuite Bath Features a Private Water Closet, Dual Vanities, Corner Jacuzzi Tub, Walk-In Shower, Walk-In Closet and Linen Closet. Double Split Plan with 2 Guest Bedrooms and Full Bath and a Seperate Hall with 4th Bedroom and Full Bath (Pool-Ready with Outside Access). The Sunroom is a Perfect Entertainment Spot with Entry from the GreatRoom, LivingRoom and Master Suite. Fully Enclosed with (real) Windows and Triple Sliders That Open to the Outdoors. The Yard is Gorgeous - Front and Back! The Backyard Has Vinyl Fencing for Privacy with a Large Brick Paved Patio - and Plenty of Room for a Pool! Add’ll Features Include: NEW ROOF May 2021, Inside Laundry Room, Irrigation System, Central Vac System, Subway Tile Backsplash in Kitchen, 4th Bedroom with Decorative Tray Ceilings & Bay WIndows, and Double Door Front Entry - Perfect for Moving In Large Items. Low HOA, Not in a Floodzone, No CDD Fees! Sawgrass is a Beautiful Family Neighborhood and Convenient to All The Things - Schools, Shopping, Restaurants & More! The Traffic Light at Pine Tree and Canoe Creek Road Makes Getting In & Out of the Neighborhood a Breeze, Even During Rush Hour. Direct Access to the Florida Turnpike Entry 3 Miles Away. If You’re Looking for a Great Home with Plenty of Room to Live, Work & Play - This is It!
Sold for $450,000
Zillow last checked:
Listing updated:
Bought with:
Alexandra Repetto, 3370007
LOTUS DOOR REALTY
Source: Stellar MLS,MLS#: S5103132 Originating MLS: Osceola
Originating MLS: Osceola
Price history
| Date | Event | Price |
|---|---|---|
| 5/23/2024 | Sold | $450,000+2.3%$185/sqft |
Source:  Stellar MLS #S5103132 Report a problem Stellar MLS #S5103132 Report a problem | ||
| 4/23/2024 | Pending sale | $440,000$181/sqft |
Source: Stellar MLS #S5103132 Report a problem | ||
| 4/18/2024 | Listed for sale | $440,000+70.5%$181/sqft |
Source: Stellar MLS #S5103132 Report a problem | ||
| 5/16/2017 | Sold | $258,000-4.3%$106/sqft |
Source: Public Record Report a problem | ||
| 3/6/2017 | Price change | $269,500-1.5%$111/sqft |
Source: ROBINSON FORGES REALTY INT #O5452563 Report a problem | ||
| 2/15/2017 | Listed for sale | $273,500$113/sqft |
Source: ROBINSON FORGES REALTY INT #O5452563 Report a problem | ||
| 11/7/2016 | Listing removed | $273,500$113/sqft |
Source: ROBINSON FORGES REALTY INT #O5452563 Report a problem | ||
| 9/28/2016 | Price change | $273,500-0.5%$113/sqft |
Source: ROBINSON FORGES REALTY INT #O5452563 Report a problem | ||
| 8/9/2016 | Price change | $275,000-3.5%$113/sqft |
Source: ROBINSON FORGES REALTY INT #O5452563 Report a problem | ||
| 7/25/2016 | Price change | $285,000-3.4%$117/sqft |
Source: ROBINSON FORGES REALTY INT #O5452563 Report a problem | ||
| 7/14/2016 | Listed for sale | $295,000+62.5%$121/sqft |
Source: ROBINSON FORGES REALTY INT #O5452563 Report a problem | ||
| 9/26/2002 | Sold | $181,500+598.1%$75/sqft |
Source: Public Record Report a problem | ||
| 5/10/2002 | Sold | $26,000$11/sqft |
Source: Public Record Report a problem | ||
Nearby homes
- $379,9003 bd2 ba1.9k sqft3335 Countryside View Dr, Saint Cloud, FL 34772For Sale
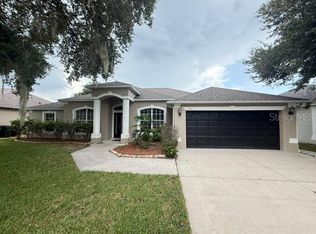
- $374,7003 bd2 ba1.9k sqft3341 Countryside View Dr, Saint Cloud, FL 34772Off Market

- $418,5003 bd2 ba1.8k sqft3301 Countryside View Dr, Saint Cloud, FL 34772Off Market

- $412,3004 bd3 ba2.3k sqft3333 Countryside View Dr, Saint Cloud, FL 34772Off Market

Get a cash offer in 3 minutes
Find out how much your home could sell for in as little as 3 minutes with a no-obligation cash offer.
Estimated market value
$444,800
