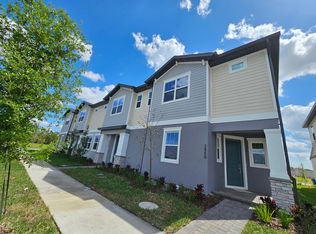
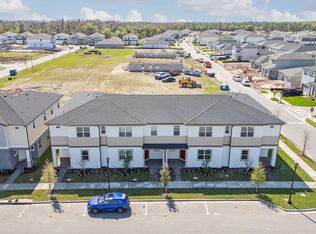
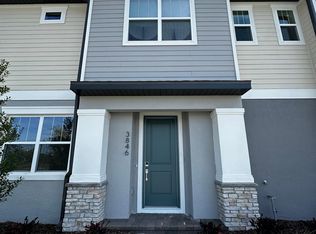
Virtually Staged. WHY WAIT FOR NEW CONSTRUCTION WHEN THIS 2024-BUILT HOME IS READY NOW? Welcome to 3854 Knotty Pine Street, located in Havenfield at Crossprairie in St. Cloud. This spacious two-story townhome offers approximately 2,160 square feet of living space with 4 bedrooms, 2.5 bathrooms, a versatile loft, and an attached 2-car garage. Designed for today’s lifestyle, the main level features an inviting open-concept living, dining, and kitchen area, creating a comfortable space for everyday living and entertaining, along with a convenient half bath. Upstairs, the generous primary suite provides a private retreat, while three additional bedrooms and a loft offer plenty of flexibility for guests, a home office, playroom, media area, or additional living space. Built in 2024, this home gives buyers the opportunity to enjoy the appeal of newer construction without waiting for a home to be built. Enjoy the lifestyle offered by the growing Crossprairie community, including beautiful community amenities and convenient access to shopping, dining, parks, schools, and major Central Florida roadways. Whether you're purchasing your first home, need more space, or are looking for an investment property, this move-in-ready townhome deserves to be on your list. Before you wait on a new build, come see what is already waiting for you at 3854 Knotty Pine Street. Schedule your private showing today!
For sale
Price cut: $6.5K (9/24)
$382,500
3854 KNOTTY PINE STREET, ST CLOUD, FL 34772
4beds
2,160sqft
Townhouse
Built in 2024
3,049 Square Feet Lot
$379,500 Zestimate®
$177/sqft
$332/mo HOA
What's special
Versatile loftSpacious two-story townhomeConvenient half bath
- 98 days
- 40
- 2
Zillow last checked:
Listing updated:
Listed by:
Alejandro Bastidas 407-738-1680,
VESTI LLC 407-749-5489
Source: Stellar MLS,MLS#: S5155506 Originating MLS: Orlando Regional
Facts & features
Interior
Bedrooms & bathrooms
- Bedrooms: 4
- Bathrooms: 3
- Full bathrooms: 2
- 1/2 bathrooms: 1
Primary bedroom
- Features: Walk-In Closet(s)
- Level: Second
Kitchen
- Level: First
Living room
- Level: First
Heating
- Central
Cooling
- Central Air
Appliances
- Included: Dishwasher, Disposal, Dryer, Electric Water Heater, Microwave, Range, Refrigerator, Washer
- Laundry: Laundry Room
Features
- Eating Space In Kitchen, Kitchen/Family Room Combo, Living Room/Dining Room Combo, PrimaryBedroom Upstairs, Solid Wood Cabinets, Stone Counters, Thermostat
- Flooring: Carpet, Ceramic Tile
- Has fireplace: No
Interior area
- Total structure area: 2,712
- Total interior livable area: 2,160 sqft
Video & virtual tour
Property
Parking
- Total spaces: 2
- Parking features: Garage - Attached
- Attached garage spaces: 2
Features
- Levels: Two
- Stories: 2
- Exterior features: None
Lot
- Size: 3,049 Square Feet
Details
- Parcel number: 212630364400013710
- Zoning: RES
- Special conditions: None
Construction
Type & style
- Home type: Townhouse
- Property subtype: Townhouse
Materials
- Block, Concrete, Stucco
- Foundation: Slab
- Roof: Shingle
Condition
- New construction: No
- Year built: 2024
Utilities & green energy
- Sewer: Public Sewer
- Water: Public
- Utilities for property: Public
Community & HOA
Community
- Features: Community Mailbox, Playground, Pool
- Pet fee: $0 monthly
- Subdivision: HAVENFIELD AT CROSS PRAIRIE
HOA
- Has HOA: Yes
- Amenities included: Playground, Pool
- Services included: Community Pool, Maintenance Structure, Maintenance Grounds, Recreational Facilities
- HOA fee: $332 monthly
- HOA name: ASSOCIA
- HOA phone: 407-455-5950
Location
- Region: Saint Cloud
Financial & listing details
- Price per square foot: $177/sqft
- Tax assessed value: $313,700
- Annual tax amount: $6,509
- Date on market: 8/12/2026
- Cumulative days on market: 99 days
- Listing terms: Cash,Conventional,FHA,VA Loan
- Ownership: Fee Simple
- Total actual rent: 30000
- Road surface type: Paved
Estimated market value
$379,500
$361,000 - $398,000
$2,559/mo
Price history
| Date | Event | Price |
|---|---|---|
| 9/24/2026 | Price change | $382,500-1.7%$177/sqft |
Source:  Stellar MLS #S5155506 Report a problem | ||
| 8/12/2026 | Listed for sale | $389,000+8.5%$180/sqft |
Source: Stellar MLS #S5155506 Report a problem | ||
| 3/28/2024 | Sold | $358,500$166/sqft |
Source: Public Record Report a problem | ||
Public tax history
| Year | Property taxes | Tax assessment |
|---|---|---|
| 2025 | $6,780 +311.8% | $313,700 +646.9% |
| 2024 | $1,647 +18.9% | $42,000 +121.1% |
| 2023 | $1,385 | $19,000 |
Find assessor info on the county website
Monthly payment
Est. payment
Payment breakdown
Explore the cost of this home by adjusting the details. Changes won't be saved.Climate risks
Neighborhood: 34772
Similar homes
- $392,0004 bd3 ba2.1k sqft4806 PRAIRIE PRESERVE RUN, ST CLOUD, FL 34772For Sale
 MLS ID #O6456262, Maria Krusch De Souza Kruschewsky Muller, MCO REALTY GROUP LLC. Stellar MLS
- $369,9984 bd2 ba2.7k sqft3514 PINTAIL LANE, ST CLOUD, FL 34772For Sale
 MLS ID #S5149779, Ivania Miolan, HOME BANKERS REALTY, LLC. Stellar MLS
- $387,0003 bd2 ba1.9k sqft3335 COUNTRYSIDE VIEW DRIVE, ST CLOUD, FL 34772For Sale
 MLS ID #O6437697, Fabio Cruz, FABIO CRUZ REALTY. Stellar MLS
- $399,9003 bd3 ba2k sqft3504 BLITHE COURT, ST CLOUD, FL 34772For Sale
 MLS ID #S5156141, Raymond Morales, EMPIRE NETWORK REALTY. Stellar MLS
- $315,0003 bd3 ba1.5k sqft5007 PRAIRIE PRESERVE RUN, ST CLOUD, FL 34772For SaleMLS ID #S5156390, Adriana Vazquez, HOME BANKERS REALTY, LLC. Stellar MLS
- $330,0003 bd3 ba1.4k sqft3343 KALEIGH COURT, ST CLOUD, FL 34772For SaleMLS ID #S5158928, Amanda Baggs, WEICHERT REALTORS HALLMARK PRO. Stellar MLS
- $375,6004 bd3 ba1.8k sqft4371 CREEK COVE LANE, KISSIMMEE, FL 34744For SaleMLS ID #O6451941, Kavita Uttamchandani, CENTURY 21 CARIOTI. Stellar MLS
- $375,0003 bd3 ba1.7k sqft1796 TOHOQUA BOULEVARD, KISSIMMEE, FL 34744For SaleMLS ID #O6415328, Antonio Velazquez, BP REALTY. Stellar MLS
- $415,0005 bd5 ba2.2k sqft7521 OAK SPRING LANE, DAVENPORT, FL 33837For SaleMLS ID #O6458379, Simone Mocelin, WRA BUSINESS & REAL ESTATE. Stellar MLS
- $415,0003 bd3 ba1.9k sqft401 CHANCELLOR COURT, ST CLOUD, FL 34769For SaleMLS ID #O6440025, Chelsy Corbella, LPT REALTY, LLC. Stellar MLS
- $349,9903 bd2 ba1.5k sqft3166 SWEET ACRES PLACE, ST CLOUD, FL 34772For SaleMLS ID #S5143876, Nidia Reyes, MY REALTY GROUP, LLC.. Stellar MLS
- $389,9003 bd3 ba1.5k sqft1301 WYCLIFFE WAY, ST CLOUD, FL 34771For SaleMLS ID #S5142623, Liset Molina Pina, PROELITE REALTY LLC. Stellar MLS
- $374,9004 bd3 ba2k sqft4310 SEVEN CANYONS DRIVE, KISSIMMEE, FL 34746For SaleMLS ID #O6438327, Anass Rahali, LPT REALTY, LLC. Stellar MLS
- $435,0004 bd3 ba1.9k sqft4815 DEDICATION STREET, KISSIMMEE, FL 34746For SaleMLS ID #O6455063, Carla Alvarado Giugni, COLFAX REALTY INTERNATIONAL IN. Stellar MLS
- $369,9903 bd2 ba1.6k sqft5841 BULLOCK PLACE, ST CLOUD, FL 34771For SaleMLS ID #O6433314, Blanca Ruiz Garcia, GOLDEN KEY FLORIDA REALTY LLC. Stellar MLS
- $386,9904 bd2 ba1.9k sqft2860 BOATING BOULEVARD, KISSIMMEE, FL 34746For SaleMLS ID #S5146545, Ana Manzo, AGENT TRUST REALTY CORPORATION. Stellar MLS
- $303,5003 bd3 ba1.7k sqft2510 HASSONITE STREET, KISSIMMEE, FL 34744For SaleMLS ID #S5155371, Alejandro Bastidas, VESTI LLC. Stellar MLS
- $389,5004 bd3 ba1.9k sqft2244 CANYON BREEZE AVENUE, KISSIMMEE, FL 34746For SaleMLS ID #O6385268, Giuseppina Mottolese, VENOSA REALTY LLC. Stellar MLS
- $378,0003 bd3 ba1.7k sqft520 WHISTLING DUCK TRAIL, ST CLOUD, FL 34771For SaleMLS ID #O6395015, Susan Soto, LPT REALTY, LLC. Stellar MLS
- $359,9994 bd4 ba1.6k sqft5145 ADELAIDE DRIVE, KISSIMMEE, FL 34746For SaleMLS ID #O6447808, Jie Liu, FLORIDA REALTY INVESTMENTS. Stellar MLS
