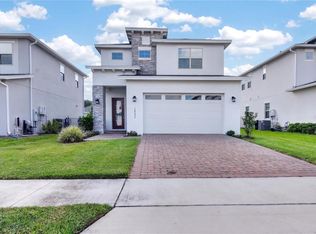
This home has EVERYTHING!!! 5 bedrooms 4 bathrooms 3,786 total sq. This beautiful house, fully furnished and ready to move in, is ideal for families or professionals seeking comfort and space. Master Bedroom with walk in closet and private bathroom. Large garage. Fully furnished, including 6 beds, living room furniture, board games, dining set, appliances, and more. Currently leased with 3 months left. Built in 2024 includes over $50k in upgrades. Located just off the turnpike and connecting to 417. Perfectly located in the sought-after St. Cloud–Orlando area offering convenient access to endless entertainment and close proximity to Orlando International Airport, Walt Disney World Resort, Universal Studios, SeaWorld Orlando, Orlando Magic basketball at the Amway Center, Orlando City Soccer among others.
For sale
$579,999
4911 SHADY PINES DRIVE, ST CLOUD, FL 34772
5beds
2,822sqft
:
Get pre-qualified$3,813/mo
Single Family Residence
Built in 2024
6,534 Square Feet Lot
$571,600 Zestimate®
$206/sqft
$75/mo HOA
What's special
Fully furnishedLarge garage
- 90 days |
- 68 |
- 6 |
Zillow last checked:
Listing updated:
Listed by:
Millie Aguirre 813-453-8686,
PREFERRED REAL ESTATE BROKERS 407-440-4900
Source: Stellar MLS,MLS#: S5149374 Originating MLS: Orlando Regional
Originating MLS: Orlando Regional
Facts & features
Interior
Bedrooms & bathrooms
- Bedrooms: 5
- Bathrooms: 4
- Full bathrooms: 4
Primary bedroom
- Features: En Suite Bathroom, Walk-In Closet(s)
- Level: First
- Area: 224 Square Feet
- Dimensions: 16x14
Bedroom 2
- Features: En Suite Bathroom, Walk-In Closet(s)
- Level: First
- Area: 143 Square Feet
- Dimensions: 13x11
Bedroom 5
- Features: Built-in Closet
- Level: Second
- Area: 168.36 Square Feet
- Dimensions: 13.8x12.2
Bathroom 3
- Features: Built-in Closet
- Level: Second
- Area: 147.4 Square Feet
- Dimensions: 13.4x11
Bathroom 4
- Features: Built-in Closet
- Level: Second
- Area: 147.4 Square Feet
- Dimensions: 13.4x11
Kitchen
- Features: Built-in Closet
- Level: First
- Area: 176.4 Square Feet
- Dimensions: 14x12.6
Living room
- Features: No Closet
- Level: First
- Area: 435.6 Square Feet
- Dimensions: 24.2x18
Heating
- Central
Cooling
- Central Air
Appliances
- Included: Dryer, Electric Water Heater, Microwave, Range, Range Hood, Refrigerator
- Laundry: Inside
Features
- Open Floorplan, Primary Bedroom Main Floor, Stone Counters, Thermostat, Walk-In Closet(s)
- Flooring: Carpet, Ceramic Tile
- Has fireplace: No
- Furnished: Yes
Interior area
- Total structure area: 3,632
- Total interior livable area: 2,822 sqft
Video & virtual tour
Property
Parking
- Total spaces: 2
- Parking features: Garage - Attached
- Attached garage spaces: 2
Accessibility
- Accessibility features: Accessible Bedroom, Accessible Closets, Accessible Common Area, Accessible Full Bath, Visitor Bathroom, Accessible Hallway(s), Accessible Kitchen, Accessible Central Living Area, Accessible Washer/Dryer
Features
- Levels: Two
- Stories: 2
- Exterior features: Other
Lot
- Size: 6,534 Square Feet
Details
- Parcel number: 212630364400013660
- Zoning: 000
- Special conditions: None
Construction
Type & style
- Home type: SingleFamily
- Property subtype: Single Family Residence
Materials
- Block
- Foundation: Slab
- Roof: Shingle
Condition
- Completed
- New construction: No
- Year built: 2024
Utilities & green energy
- Sewer: Public Sewer
- Water: Public
- Utilities for property: Other
Community & HOA
Community
- Pet fee: $0 monthly
- Subdivision: HAVENFIELD AT CROSS PRAIRIE
HOA
- Has HOA: Yes
- HOA fee: $75 monthly
- HOA name: PENDING
Location
- Region: Saint Cloud
Financial & listing details
- Price per square foot: $206/sqft
- Tax assessed value: $494,400
- Annual tax amount: $10,098
- Date on market: 5/6/2026
- Cumulative days on market: 91 days
- Ownership: Fee Simple
- Total actual rent: 0
- Road surface type: Asphalt
Estimated market value
$571,600
$543,000 - $600,000
$2,768/mo
Price history
| Date | Event | Price |
|---|---|---|
| 5/6/2026 | Listed for sale | $579,999-10.6%$206/sqft |
Source:  Stellar MLS #S5149374 Report a problem Stellar MLS #S5149374 Report a problem | ||
| 8/31/2025 | Listing removed | $2,900$1/sqft |
Source: Stellar MLS #O6305803 Report a problem | ||
| 8/18/2025 | Listing removed | $649,000$230/sqft |
Source: Stellar MLS #O6291964 Report a problem | ||
| 8/13/2025 | Price change | $2,900-17.1%$1/sqft |
Source: Stellar MLS #O6305803 Report a problem | ||
| 8/9/2025 | Listed for sale | $649,000$230/sqft |
Source: Stellar MLS #O6291964 Report a problem | ||
| 6/25/2025 | Listing removed | $649,000$230/sqft |
Source: Stellar MLS #O6291964 Report a problem | ||
| 6/25/2025 | Price change | $3,500-10.3%$1/sqft |
Source: Stellar MLS #O6305803 Report a problem | ||
| 5/28/2025 | Listed for rent | $3,900$1/sqft |
Source: Stellar MLS #O6305803 Report a problem | ||
| 5/27/2025 | Listed for sale | $649,000+6.9%$230/sqft |
Source: Stellar MLS #O6291964 Report a problem | ||
| 12/10/2024 | Sold | $607,300$215/sqft |
Source: Public Record Report a problem | ||
Public tax history
| Year | Property taxes | Tax assessment |
|---|---|---|
| 2025 | $10,520 +303.7% | $494,400 +724% |
| 2024 | $2,606 +10.5% | $60,000 +33.3% |
| 2023 | $2,359 | $45,000 |
Find assessor info on the county website
Monthly payment
Est. payment
Payment breakdown
Explore the cost of this home by adjusting the details. Changes won't be saved.Climate risks
Neighborhood: 34772
Nearby schools
GreatSchools rating
- 4/10Neptune Elementary SchoolGrades: PK-5Distance: 2.7 mi
- 7/10Neptune Middle SchoolGrades: 6-8Distance: 3.6 mi
- 4/10St. Cloud High SchoolGrades: PK,9-12Distance: 2.8 mi
- $465,0004 bd3 ba2.1k sqft4917 Shady Pines Dr, Saint Cloud, FL 34772Sold
- $375,5004 bd2 ba2.1k sqft3866 Knotty Pine St, Saint Cloud, FL 34772Sold
- $358,5004 bd2 ba2.1k sqft3854 Knotty Pine St, Saint Cloud, FL 34772Sold
- $532,0004 bd3 ba2.8k sqft4923 Shady Pines Dr, Saint Cloud, FL 34772Off Market
- $589,9905 bd4 ba3.1k sqft3828 Knotty Pine St, Saint Cloud, FL 34772Sold
- $360,5004 bd3 ba1.8k sqft3850 Knotty Pine St, Saint Cloud, FL 34772Sold
- $324,0003 bd3 ba1.8k sqft3858 Knotty Pine St, Saint Cloud, FL 34772Sold
- $587,9355 bd3 ba3.1k sqft3822 Knotty Pine St, Saint Cloud, FL 34772Sold
A local agent can set up tours, give advice and negotiate with sellers.
Similar homes
- $574,9005 bd4 ba2.8k sqft5234 BUTTONSAGE DRIVE, ST CLOUD, FL 34772For Sale

 MLS ID #O6402925, Karia Ortiz, FORTEZA REALTY LLC. Stellar MLS
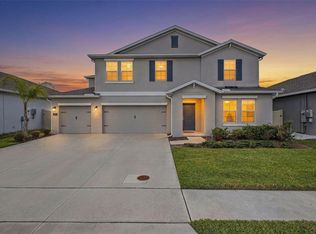
 - $598,0004 bd4 ba2.7k sqft2845 WILLOWSEED LANE, ST CLOUD, FL 34772For Sale
 MLS ID #S5153174, Maria Figueroa Rivas, LA ROSA REALTY ORLANDO LLC. Stellar MLS
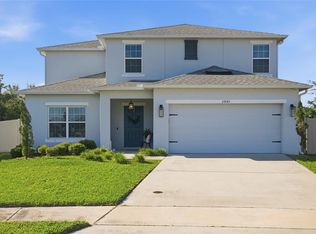
 - $495,0005 bd3 ba3.1k sqft800 HITCH LOOP, ST CLOUD, FL 34772For Sale
 MLS ID #TB8496384, Precious Plemons, AGILE GROUP REALTY. Stellar MLS
 - $429,9905 bd3 ba2.2k sqft2843 PARKFIELD ROAD, ST CLOUD, FL 34772For Sale
 MLS ID #S5148561, Robert Kenon, II, HONEST EXPERTS REAL ESTATE LLC. Stellar MLS
 - $519,9004 bd3 ba1.9k sqft2905 TUPELO LOOP, ST CLOUD, FL 34772For SaleMLS ID #O6402805, Junzhi Liu, VALSTAR REALTY LLC. Stellar MLS
- $665,0005 bd3 ba3.1k sqft5026 DOWN COURT, ST CLOUD, FL 34772For SaleMLS ID #P4939138, Tisha Talbot, CENTURY 21 MYERS REALTY. Stellar MLS
- $369,9004 bd2 ba1.9k sqft5121 FOUR STRAND COURT, ST CLOUD, FL 34772For SaleMLS ID #O6427146, Marilyn Santo, KELLER WILLIAMS ADVANTAGE III. Stellar MLS
- $820,0005 bd4 ba3.4k sqft5170 BUTTONSAGE, ST CLOUD, FL 34772For SaleMLS ID #O6429606, Jenny Nguyen, LOKATION. Stellar MLS
- $585,0004 bd3 ba2.2k sqft5352 COSTA DEL SOL DRIVE, ST CLOUD, FL 34771For SaleMLS ID #O6417756, Prescilla Vazquez Cosme, COMPASS FLORIDA LLC. Stellar MLS
- $529,9904 bd4 ba2.5k sqft5268 KILDARE PLACE, ST CLOUD, FL 34771For SaleMLS ID #O6429025, Mikoh Tan, LPT REALTY, LLC. Stellar MLS
- $499,9904 bd3 ba2.1k sqft2466 RELAXING LANE, KISSIMMEE, FL 34744For SaleMLS ID #S5154219, Liliec Velasquez, NAIM REAL ESTATE LLC. Stellar MLS
- $490,0004 bd4 ba2.9k sqft2091 BRILLANTE DRIVE, ST CLOUD, FL 34771For SaleMLS ID #O6406232, Susan Young, REALTY HUB. Stellar MLS
- $650,0004 bd3 ba2.6k sqft3020 ELLA WAY, ST CLOUD, FL 34771For SaleMLS ID #O6423425, Toya Baruso, 920 REAL INC.. Stellar MLS
- $635,0005 bd5 ba3.6k sqft5668 ARBORVISTA STREET, ST CLOUD, FL 34771For SaleMLS ID #O6423382, Alex Vastardis, COLDWELL BANKER REALTY. Stellar MLS
- $530,0004 bd4 ba2.7k sqft3874 BOWFIN TRAIL, KISSIMMEE, FL 34746For SaleMLS ID #O6417193, Christopher Colagiacomo, CREEGAN GROUP. Stellar MLS
- $430,0004 bd3 ba2.3k sqft6699 ALDER ROAD, ST CLOUD, FL 34773For SaleMLS ID #O6425529, Sofia Lovinsky, KELLER WILLIAMS ADVANTAGE III. Stellar MLS
- $535,0004 bd4 ba3k sqft1210 LONE PALM WAY, ST CLOUD, FL 34771For SaleMLS ID #O6306624, Roy Heredia, LA ROSA REALTY LLC. Stellar MLS
- $459,9995 bd3 ba2.6k sqft2533 HARMONIA HAMMOCK ROAD, HARMONY, FL 34773For SaleMLS ID #S5153108, Kimberly Gamble, CORCORAN CONNECT LLC. Stellar MLS
- $639,9005 bd4 ba4.2k sqft2901 AGOSTINO TERRACE, KISSIMMEE, FL 34746For SaleMLS ID #O6415623, Kasey Hilyard, PLLC, PALM CIRCLE REALTY. Stellar MLS
- $470,0004 bd4 ba2.7k sqft1839 GOOD NEIGHBOR LOOP, KISSIMMEE, FL 34744For SaleMLS ID #O6328214, Kerlin Torre Wesson, MY REALTY GROUP, LLC.. Stellar MLS
