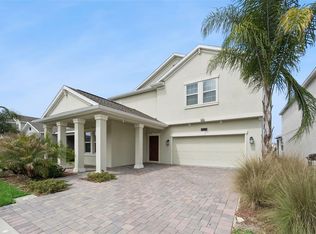
Seller says sell - Price reduced and OFFERING $5,000 in closing cost assistance!! Welcome to this stunning 5-bedroom, 3-bath home built in 2023 by LandSea Homes, featuring the desirable Wilshire floor plan with almost 3,200 SQFT of living space. If you are looking for a BOATING LIFESTYLE with RESORT STYLE amenities, this is for YOU! Perfectly positioned on a canal with DOCK RIGHTS and access to the Alligator Chain of Lakes, this home blends modern comfort, flexible living, and the Florida lifestyle buyers are looking for. From the moment you arrive, the inviting front porch sets the tone. It's the perfect spot to enjoy your morning coffee while watching the neighborhood come to life with walkers, runners, and bike riders. Inside, you'll find a spacious and thoughtful layout designed for both everyday living and entertaining. The main level features a downstairs bedroom and full bath, ideal for guests, multigenerational living, or added privacy, along with a DEDICATED OFFICE for working from home or managing daily life. The open kitchen boasts stainless steel appliances, a LARGE ISLAND, BACKSPLASH, and a dining area just off to the side, creating an easy flow for hosting, gathering, and staying connected. The downstairs is also already tiled for you! Upstairs, you'll find four additional bedrooms, including a spacious primary suite with a large walk-in shower and generous walk-in closet. A loft and separate flex space provide even more room to spread out, whether you need a media area, playroom, home gym, study space, or second living area. Step outside to your screened back lanai and enjoy peaceful canal views overlooking the water. The newly finished SOUTH FACING (getting the most sun all day) HEATED SALT WATER POOL, completed in 2024, creates the ultimate backyard retreat for relaxing, entertaining, and enjoy the Florida days. The canal offers the potential for a private dock, giving you the opportunity to further embrace waterfront living and access to the Alligator Chain of Lakes. The community adds even more to love, with a BOAT LIFT that provides access from the canal system out to the lake, plus a community pool with a SPLASH AREA and a PLAYGROUND. There's no shortage of fun for anyone in HANOVER LAKES. Whether you're enjoying time at home, relaxing by your own pool, or taking advantage of the neighborhood resort style amenities, this home offers a lifestyle that feels connected, convenient, and full of opportunity. With nearly new construction, a flexible floor plan, a new pool, canal frontage, lake chain access, and wonderful community amenities, this home offers space, lifestyle, and location all in one beautiful package. WHY WAIT TO BUILD? Everything is already done for you! Ask about currently available financing options featuring competitive interest rates, low-down-payment programs, and potential no-closing-cost options for qualified buyers. Program availability, rates, terms, and buyer eligibility are subject to lender approval and may change without notice.
For sale
Price cut: $15K (8/28)
$650,000
5026 DOWN COURT, ST CLOUD, FL 34772
5beds
3,198sqft
Single Family Residence
Built in 2023
5,663 Square Feet Lot
$-- Zestimate®
$203/sqft
$112/mo HOA
What's special
Large islandDedicated officeScreened back lanaiInviting front porchSpacious primary suiteSpacious and thoughtful layoutStainless steel appliances
- 73 days
- 274
- 25
Zillow last checked:
Listing updated:
Listed by:
Tisha Talbot 863-236-7610,
CENTURY 21 MYERS REALTY 863-875-5656
Source: Stellar MLS,MLS#: P4939138 Originating MLS: East Polk
Originating MLS: East Polk
Facts & features
Interior
Bedrooms & bathrooms
- Bedrooms: 5
- Bathrooms: 3
- Full bathrooms: 3
Rooms
- Room types: Family Room, Great Room, Utility Room, Loft
Primary bedroom
- Features: En Suite Bathroom, Walk-In Closet(s)
- Level: Second
- Area: 235.6 Square Feet
- Dimensions: 12.4x19
Bedroom 2
- Features: Built-in Closet
- Level: First
- Area: 134.52 Square Feet
- Dimensions: 11.8x11.4
Bedroom 3
- Features: Built-in Closet
- Level: Second
- Area: 151.2 Square Feet
- Dimensions: 12x12.6
Bedroom 4
- Features: Built-in Closet
- Level: Second
- Area: 136.4 Square Feet
- Dimensions: 12.4x11
Bedroom 5
- Features: Built-in Closet
- Level: Second
- Area: 151.2 Square Feet
- Dimensions: 12x12.6
Dining room
- Level: First
- Area: 198.4 Square Feet
- Dimensions: 16x12.4
Game room
- Features: No Closet
- Level: Second
- Area: 151.2 Square Feet
- Dimensions: 12x12.6
Great room
- Features: No Closet
- Level: First
- Area: 370.64 Square Feet
- Dimensions: 16.4x22.6
Kitchen
- Features: Kitchen Island, Built-in Closet
- Level: First
- Area: 150 Square Feet
- Dimensions: 10x15
Office
- Features: No Closet
- Level: First
- Area: 168 Square Feet
- Dimensions: 12x14
Heating
- Central
Cooling
- Central Air
Appliances
- Included: Dishwasher, Disposal, Electric Water Heater, Ice Maker, Microwave, Range, Refrigerator
- Laundry: Inside, Laundry Room, Upper Level
Features
- Ceiling Fan(s), Eating Space In Kitchen, High Ceilings, Open Floorplan, PrimaryBedroom Upstairs, Solid Surface Counters, Stone Counters, Thermostat, Walk-In Closet(s)
- Flooring: Carpet, Tile
- Doors: Sliding Doors
- Windows: Window Treatments
- Has fireplace: No
Interior area
- Total structure area: 3,830
- Total interior livable area: 3,198 sqft
Video & virtual tour
Property
Parking
- Total spaces: 2
- Parking features: Driveway, Garage Door Opener, Workshop in Garage
- Attached garage spaces: 2
- Has uncovered spaces: Yes
- Details: Garage Dimensions: 19X20
Features
- Levels: One
- Stories: 1
- Patio & porch: Covered, Front Porch, Rear Porch, Screened
- Exterior features: Irrigation System, Lighting, Rain Gutters, Sidewalk
- Has private pool: Yes
- Pool features: Gunite, Heated, In Ground, Lighting, Salt Water, Screen Enclosure
- Has view: Yes
- View description: Pool, Water, Canal
- Has water view: Yes
- Water view: Water,Canal
- Waterfront features: Canal Front, Canal - Freshwater, Freshwater Canal Access, Lake Privileges
- Body of water: CANAL
Lot
- Size: 5,663 Square Feet
- Dimensions: 50 x 115
- Features: Landscaped, Sidewalk, Street Dead-End
- Residential vegetation: Mature Landscaping
Details
- Parcel number: 202631013800014890
- Zoning: RESI
- Special conditions: None
Construction
Type & style
- Home type: SingleFamily
- Property subtype: Single Family Residence
Materials
- Block, Stucco
- Foundation: Slab
- Roof: Shingle
Condition
- New construction: No
- Year built: 2023
Details
- Builder model: WILSHIRE
- Builder name: LANDSEA
Utilities & green energy
- Sewer: Public Sewer
- Water: Public
- Utilities for property: Electricity Connected, Sewer Connected, Water Connected
Community & HOA
Community
- Features: Canal Front, Community Boat Ramp, Dock, Private Boat Ramp, Water Access, Community Mailbox, Deed Restrictions, Gated Community - No Guard, Playground, Pool, Sidewalks
- Pet fee: $0 monthly
- Subdivision: HANOVER LAKES PH 5
HOA
- Has HOA: Yes
- Services included: Community Pool, Maintenance Grounds, Pool Maintenance
- HOA fee: $112 monthly
- HOA name: HANOVER LAKES HOA/ARTEMIS
Location
- Region: Saint Cloud
Financial & listing details
- Price per square foot: $203/sqft
- Tax assessed value: $494,500
- Annual tax amount: $9,145
- Date on market: 6/25/2026
- Cumulative days on market: 72 days
- Listing terms: Cash,Conventional,FHA,VA Loan
- Ownership: Fee Simple
- Total actual rent: 0
- Electric utility on property: Yes
- Road surface type: Paved
Estimated market value
Not available
Estimated sales range
Not available
Not available
Price history
| Date | Event | Price |
|---|---|---|
| 8/28/2026 | Price change | $650,000-2.3%$203/sqft |
Source:  Stellar MLS #P4939138 Report a problem Stellar MLS #P4939138 Report a problem | ||
| 7/27/2026 | Price change | $665,000-1.5%$208/sqft |
Source: Stellar MLS #P4939138 Report a problem | ||
| 6/25/2026 | Listed for sale | $675,000+18.4%$211/sqft |
Source: Stellar MLS #P4939138 Report a problem | ||
| 10/16/2023 | Sold | $569,990$178/sqft |
Source: Stellar MLS #J967719 Report a problem | ||
| 9/19/2023 | Listed for sale | $569,990$178/sqft |
Source:  Landsea Holdings Corp. Report a problem Landsea Holdings Corp. Report a problem | ||
Public tax history
| Year | Property taxes | Tax assessment |
|---|---|---|
| 2025 | $9,145 +2.7% | $494,500 -4.3% |
| 2024 | $8,903 +170.9% | $516,900 +444.1% |
| 2023 | $3,287 +32.7% | $95,000 +90% |
| 2022 | $2,477 | $50,000 |
Find assessor info on the county website
Monthly payment
Est. payment
Payment breakdown
Explore the cost of this home by adjusting the details. Changes won't be saved.Climate risks
Neighborhood: 34772
Nearby schools
Schools provided by the listing agent
- Elementary: Hickory Tree Elem
- Middle: Harmony Middle
- High: Harmony High
Source: Stellar MLS. This data may not be complete. We recommend contacting the local school district to confirm school assignments for this home.

Similar homes
- $559,9005 bd3 ba3.2k sqft3373 WAUSEON DRIVE, ST CLOUD, FL 34772For Sale
 MLS ID #S5146148, Justin Shrouder, AVANTI WAY REALTY LLC. Stellar MLS
 - $499,9995 bd3 ba2.6k sqft3385 WAUSEON DRIVE, ST CLOUD, FL 34772For Sale
 MLS ID #O6417200, Adaniel Zoga, THE AGENCY FL. Stellar MLS
 - $574,9005 bd4 ba2.8k sqft5234 BUTTONSAGE DRIVE, ST CLOUD, FL 34772For Sale
 MLS ID #O6402925, Karia Ortiz, FORTEZA REALTY LLC. Stellar MLS
 - $485,0005 bd3 ba2.8k sqft4980 FOUR STRAND COURT, ST CLOUD, FL 34772For Sale
 MLS ID #O6410168, Maoline Herrera, EXP REALTY LLC. Stellar MLS
 - $645,0004 bd3 ba2.6k sqft3020 ELLA WAY, ST CLOUD, FL 34771For SaleMLS ID #O6423425, Toya Baruso, 920 REAL INC.. Stellar MLS
- $579,9995 bd4 ba2.8k sqft4911 SHADY PINES DRIVE, ST CLOUD, FL 34772For SaleMLS ID #S5149374, Millie Aguirre, PREFERRED REAL ESTATE BROKERS. Stellar MLS
- $499,9994 bd4 ba2.5k sqft1461 CLEAR BROOK PLACE, ST CLOUD, FL 34772For SaleMLS ID #O6374682, Rick Cazeau, EXP REALTY LLC. Stellar MLS
- $460,0004 bd3 ba2.7k sqft4791 RIVERWALK DRIVE, ST CLOUD, FL 34771For SaleMLS ID #O6430911, Mayra Pinero, PA, KELLER WILLIAMS ADVANTAGE III. Stellar MLS
- $599,9004 bd4 ba2.9k sqft2712 TIMBERGROVE STREET, ST CLOUD, FL 34771For SaleMLS ID #S5151027, Yuderka Rodriguez, LPT REALTY, LLC. Stellar MLS
- $385,0004 bd2 ba1.9k sqft4230 HOLSTEIN STREET, ST CLOUD, FL 34772For SaleMLS ID #S5150466, Javier Pena, ROYAL REALTY REAL ESTATE, LLC. Stellar MLS
- $649,9004 bd4 ba2.6k sqft2470 DAMMAR STREET, ORLANDO, FL 32824For SaleMLS ID #S5156320, Linda Urena, LARIMAR REALTY. Stellar MLS
- $532,5005 bd3 ba2.8k sqft1458 FLATWOOD STREET, ST CLOUD, FL 34771For SaleMLS ID #S5142857, Kelly Foster, FLORIDA LUX LISTINGS, LLC. Stellar MLS
- $364,0003 bd2 ba1.8k sqft4566 ORCHARD GROVE ROAD, ST CLOUD, FL 34772For SaleMLS ID #S5147168, Javier Pena, ROYAL REALTY REAL ESTATE, LLC. Stellar MLS
- $430,0004 bd3 ba2.3k sqft6699 ALDER ROAD, ST CLOUD, FL 34773For SaleMLS ID #O6425529, Sofia Lovinsky, KELLER WILLIAMS ADVANTAGE III. Stellar MLS
- $639,9005 bd4 ba4.2k sqft2901 AGOSTINO TERRACE, KISSIMMEE, FL 34746For SaleMLS ID #O6415623, Kasey Hilyard, PLLC, PALM CIRCLE REALTY. Stellar MLS
- $639,9005 bd4 ba2.8k sqft2555 SAND ARBOR CIRCLE, ORLANDO, FL 32824For SaleMLS ID #O6417887, Christina Crayton, KELLER WILLIAMS ADVANTAGE III. Stellar MLS
- $449,9995 bd3 ba2.6k sqft2533 HARMONIA HAMMOCK ROAD, ST CLOUD, FL 34773For SaleMLS ID #S5153108, Kimberly Gamble, CORCORAN CONNECT LLC. Stellar MLS
- $417,5003 bd2 ba1.6k sqft2950 SUNSTAR DRIVE, ST CLOUD, FL 34772For SaleMLS ID #S5150310, Eliseo Rodriguez, EXCLUSIVE REAL ESTATE SOLUTION. Stellar MLS
- $699,9004 bd4 ba2.8k sqft18887 RAWSON STREET, ORLANDO, FL 32827For SaleMLS ID #O6437414, Michael Blank, FL PRO BROKERS LLC. Stellar MLS
- $675,0004 bd5 ba3.1k sqft6236 TRAILBLAZE BEND, ST CLOUD, FL 34771For SaleMLS ID #O6431794, Alex Vastardis, COLDWELL BANKER REALTY. Stellar MLS
