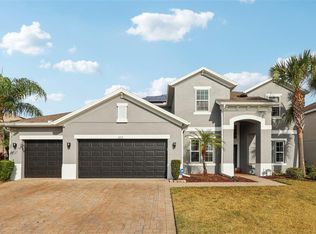
RENOVATED HEATED POOL & SPA ESTATE | GATED SANDHILL PRESERVE | CONSERVATION LOT | NO REAR NEIGHBORS | PARTIAL POND VIEW | 5 BEDROOMS | 4 BATHS | DOUBLE PRIMARY SUITES | BRAND-NEW ROOF (JUNE 2026) | $5,000 BUYER CONCESSION | NO CDD | LOW HOA Seller Financing Available to a qualified buyer with acceptable terms! $5,000 buyer concession offered at closing! Contact the listing agent for details and be sure to view the video and virtual tour in the Facts & Features section. Welcome to this beautifully renovated 5-bedroom, 4-bathroom estate in the gated community of Sandhill Preserve, situated on a peaceful conservation lot with no rear neighbors and a partial pond view. Extensively updated in 2025–2026, major improvements include a brand-new roof (June 2026), dual high-efficiency Trane and Carrier HVAC systems with Wi-Fi controls, brand-new luxury flooring (no carpet) throughout, fresh interior/exterior paint, and all-new plumbing fixtures. Inside, soaring 24-foot ceilings, dramatic architectural windows, and a rebuilt solid-wood staircase create a light-filled grand entry. The gourmet kitchen boasts 42-inch real-wood cabinetry, brand-new stainless-steel appliances, a center island, breakfast bar, and new deep sink with premium faucet, with triple sliding glass doors leading to the pool. A standout feature is the Double Primary Suites—one on the main floor with a spa-inspired ensuite and walk-in closet, and a second private suite upstairs—offering perfect flexibility for multigenerational living or guests. Upstairs, a spacious loft opens to a private balcony overlooking the pool and conservation area, while additional bedrooms share a Jack-and-Jill bath, all refreshed with new toilets, faucets, and lighting. Step outside into your private screened oasis featuring a fully resurfaced heated pool and 6-person jetted spa with new tile, updated lighting, a freshly painted deck, and a brand-new screen enclosure, plus an additional ~20 feet of irrigated green space for pets or gardening. Completing the home is an oversized garage with 12+ foot ceilings, epoxy flooring, a brand-new garage door opener, smart keypad entry (code, fingerprint, key), and a massive walk-up attic. Located just steps from the community playground, with quick access to SR-417, Lake Nona Medical City, and Orlando International Airport.
For sale
Price cut: $5K (10/20)
$620,000
2555 SAND ARBOR CIRCLE, ORLANDO, FL 32824
5beds
2,897sqft
Single Family Residence
Built in 2006
6,644 Square Feet Lot
$-- Zestimate®
$214/sqft
$74/mo HOA
What's special
Center islandAll-new plumbing fixturesSpacious loftBreakfast barPartial pond viewFully resurfaced heated poolRebuilt solid-wood staircase
- 123 days
- 575
- 67
Zillow last checked:
Listing updated:
Listed by:
Christina Crayton 407-692-2177,
KELLER WILLIAMS ADVANTAGE III 407-207-0825
Source: Stellar MLS,MLS#: O6417887 Originating MLS: Orlando Regional
Originating MLS: Orlando Regional
Facts & features
Interior
Bedrooms & bathrooms
- Bedrooms: 5
- Bathrooms: 4
- Full bathrooms: 3
- 1/2 bathrooms: 1
Rooms
- Room types: Loft
Other
- Features: Built-in Closet
- Level: Second
- Area: 154 Square Feet
- Dimensions: 14x11
Primary bedroom
- Features: Built-in Closet
- Level: First
- Area: 221 Square Feet
- Dimensions: 17x13
Bedroom 3
- Features: Built-in Closet
- Level: Second
- Area: 156 Square Feet
- Dimensions: 13x12
Bedroom 4
- Features: Built-in Closet
- Level: Second
- Area: 130 Square Feet
- Dimensions: 13x10
Bedroom 5
- Features: Built-in Closet
- Level: Second
- Area: 132 Square Feet
- Dimensions: 12x11
Dinette
- Level: First
Dining room
- Level: First
- Area: 144 Square Feet
- Dimensions: 12x12
Kitchen
- Level: First
- Area: 234 Square Feet
- Dimensions: 18x13
Living room
- Level: First
- Area: 338 Square Feet
- Dimensions: 26x13
Heating
- Central, Electric
Cooling
- Central Air
Appliances
- Included: Dishwasher, Disposal, Electric Water Heater, Microwave, Range
- Laundry: Inside
Features
- Built-in Features, Ceiling Fan(s), Eating Space In Kitchen, High Ceilings, Open Floorplan, Solid Surface Counters, Solid Wood Cabinets, Thermostat
- Flooring: Luxury Vinyl, Tile
- Doors: Sliding Doors
- Has fireplace: No
Interior area
- Total structure area: 3,479
- Total interior livable area: 2,897 sqft
Video & virtual tour
Property
Parking
- Total spaces: 2
- Parking features: Driveway, Garage Door Opener
- Attached garage spaces: 2
- Has uncovered spaces: Yes
Features
- Levels: Two
- Stories: 2
- Patio & porch: Enclosed, Rear Porch, Screened
- Exterior features: Lighting, Other, Sidewalk
- Has private pool: Yes
- Pool features: In Ground, Lighting, Other
- Has spa: Yes
- Spa features: In Ground, Other
- Fencing: Other
Lot
- Size: 6,644 Square Feet
- Features: Conservation Area, Cul-De-Sac, Landscaped, Sidewalk
- Residential vegetation: Mature Landscaping, Trees/Landscaped
Details
- Parcel number: 302430742900610
- Zoning: P-D
- Special conditions: None
Construction
Type & style
- Home type: SingleFamily
- Architectural style: Florida
- Property subtype: Single Family Residence
Materials
- Stucco
- Foundation: Slab
- Roof: Shingle
Condition
- Completed
- New construction: No
- Year built: 2006
Utilities & green energy
- Sewer: Public Sewer
- Water: Public
- Utilities for property: Cable Available, Electricity Available, Phone Available, Public, Sewer Connected, Street Lights, Underground Utilities, Water Available
Green energy
- Indoor air quality: Ventilation
- Water conservation: Fl. Friendly/Native Landscape
Community & HOA
Community
- Security: Smoke Detector(s)
- Pet fee: $0 monthly
- Subdivision: SANDHILL PRESERVE
HOA
- Has HOA: Yes
- HOA fee: $74 monthly
- HOA name: SANDHILL PRESERVE
- HOA phone: 407-847-2280
Location
- Region: Orlando
Financial & listing details
- Price per square foot: $214/sqft
- Tax assessed value: $328,178
- Annual tax amount: $5,088
- Date on market: 6/19/2026
- Cumulative days on market: 124 days
- Listing terms: Cash,Conventional,FHA,Other,VA Loan
- Ownership: Fee Simple
- Total actual rent: 0
- Electric utility on property: Yes
- Road surface type: Paved, Asphalt
Estimated market value
Not available
Estimated sales range
Not available
Not available
Price history
| Date | Event | Price |
|---|---|---|
| 10/20/2026 | Price change | $620,000-0.8%$214/sqft |
Source:  Stellar MLS #O6417887 Report a problem Stellar MLS #O6417887 Report a problem | ||
| 9/16/2026 | Price change | $625,000-2.3%$216/sqft |
Source: Stellar MLS #O6417887 Report a problem | ||
| 8/28/2026 | Price change | $639,900-1.6%$221/sqft |
Source: Stellar MLS #O6417887 Report a problem | ||
| 7/21/2026 | Price change | $650,000-1.5%$224/sqft |
Source: Stellar MLS #O6417887 Report a problem | ||
| 6/30/2026 | Price change | $660,000-1.5%$228/sqft |
Source: Stellar MLS #O6417887 Report a problem | ||
| 6/19/2026 | Listed for sale | $670,000+7.2%$231/sqft |
Source: Stellar MLS #O6417887 Report a problem | ||
| 4/7/2026 | Listing removed | $625,000$216/sqft |
Source: Stellar MLS #O6357322 Report a problem | ||
| 3/6/2026 | Price change | $625,000-2%$216/sqft |
Source: Stellar MLS #O6357322 Report a problem | ||
| 1/10/2026 | Price change | $638,000-1.8%$220/sqft |
Source: Stellar MLS #O6357322 Report a problem | ||
| 11/26/2025 | Price change | $650,000-3%$224/sqft |
Source: Stellar MLS #O6357322 Report a problem | ||
| 11/5/2025 | Listed for sale | $670,000-1.5%$231/sqft |
Source: Stellar MLS #O6357322 Report a problem | ||
| 10/14/2025 | Listing removed | $679,900$235/sqft |
Source: Stellar MLS #O6326718 Report a problem | ||
| 9/12/2025 | Price change | $679,900-2.8%$235/sqft |
Source: Stellar MLS #O6326718 Report a problem | ||
| 8/22/2025 | Price change | $699,761-4.8%$242/sqft |
Source: Stellar MLS #O6326718 Report a problem | ||
| 7/24/2025 | Listed for sale | $735,000-10.4%$254/sqft |
Source: Stellar MLS #O6326718 Report a problem | ||
| 3/12/2025 | Listing removed | $820,000$283/sqft |
Source: Stellar MLS #O6270371 Report a problem | ||
| 2/28/2025 | Listed for sale | $820,000+194.7%$283/sqft |
Source: Stellar MLS #O6270371 Report a problem | ||
| 12/3/2022 | Listing removed | -- |
Source: Zillow Rental Manager Report a problem | ||
| 11/15/2022 | Listed for rent | $4,500+87.9%$2/sqft |
Source: Zillow Rental Manager Report a problem | ||
| 2/27/2021 | Listing removed | -- |
Source: Owner Report a problem | ||
| 3/2/2020 | Listing removed | $2,395$1/sqft |
Source: Owner Report a problem | ||
| 2/12/2020 | Listed for rent | $2,395$1/sqft |
Source: Owner Report a problem | ||
| 9/11/2019 | Sold | $278,250-7.2%$96/sqft |
Source: Public Record Report a problem | ||
| 7/25/2019 | Listed for sale | $299,900+9.9%$104/sqft |
Source: JMP REALTY, INC. #S5021189 Report a problem | ||
| 7/3/2019 | Sold | $272,883-38.2%$94/sqft |
Source: Public Record Report a problem | ||
| 2/1/2006 | Sold | $441,600$152/sqft |
Source: Public Record Report a problem | ||
Public tax history
| Year | Property taxes | Tax assessment |
|---|---|---|
| 2024 | $4,850 +7.4% | $320,520 +3% |
| 2023 | $4,515 -0.6% | $311,184 -1% |
| 2022 | $4,542 +1.5% | $314,199 +3% |
| 2021 | $4,473 +0.3% | $305,048 +0.9% |
| 2020 | $4,461 -14% | $302,333 -0.7% |
| 2019 | $5,189 +4.7% | $304,513 +10% |
| 2018 | $4,958 0% | $276,830 +2.8% |
| 2017 | $4,958 +9% | $269,400 +10.2% |
| 2016 | $4,550 +7.7% | $244,501 -3.1% |
| 2015 | $4,223 +9.5% | $252,407 +14.9% |
| 2014 | $3,857 +17.6% | $219,761 +27.9% |
| 2013 | $3,279 +0.4% | $171,889 +1.2% |
| 2012 | $3,265 -2.9% | $169,790 -2.7% |
| 2011 | $3,363 -1.2% | $174,584 -3.9% |
| 2010 | $3,403 | $181,659 -15.6% |
| 2009 | -- | $215,144 -46.9% |
| 2008 | $6,975 -0.2% | $405,032 -1.2% |
| 2007 | $6,987 +191.4% | $409,980 +236% |
| 2006 | $2,398 +508.5% | $122,000 +481% |
| 2005 | $394 | $21,000 |
Find assessor info on the county website
Monthly payment
Est. payment
Payment breakdown
Explore the cost of this home by adjusting the details. Changes won't be saved.Climate risks
Neighborhood: Meadow Woods
Nearby schools
Schools provided by the listing agent
- Elementary: Wyndham Lakes Elementary
- Middle: Meadow Wood Middle
- High: Cypress Creek High
Source: Stellar MLS. This data may not be complete. We recommend contacting the local school district to confirm school assignments for this home.
Similar homes
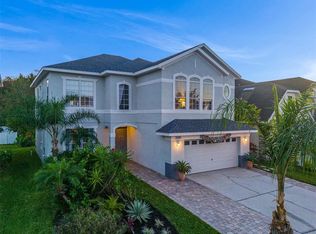
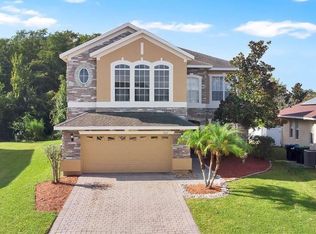
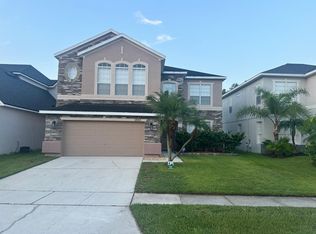
- $559,0005 bd4 ba2.8k sqft1518 Sun Meadow Dr, Orlando, FL 32824For Sale

 MLS ID #1228647, Ashlee Selman, Adams, Cameron & Co., Realtors. DBAMLS
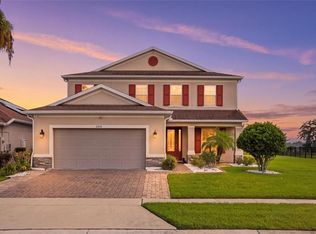
 - $649,9004 bd4 ba2.6k sqft2470 DAMMAR STREET, ORLANDO, FL 32824For Sale
 MLS ID #S5156320, Linda Urena, LARIMAR REALTY. Stellar MLS
 - $700,0004 bd4 ba3.8k sqft2132 PLANTATION OAK DRIVE, ORLANDO, FL 32824For Sale
 MLS ID #O6366017, Kaylian Ocasio, REALTY OF AMERICA. Stellar MLS
 - $549,9004 bd3 ba2.5k sqft13821 AMBERLEIGH ROAD, ORLANDO, FL 32837For Sale
 MLS ID #S5154308, Louisa Ghali, GHALI REALTY, INC. Stellar MLS
 - $669,9005 bd5 ba2.8k sqft14108 BUDWORTH CIRCLE, ORLANDO, FL 32832For SaleMLS ID #O6429854, Jeffrey Fleming, LLC, PREFERRED REAL ESTATE BROKERS. Stellar MLS
- $624,9005 bd5 ba3.6k sqft3018 BOATING BOULEVARD, KISSIMMEE, FL 34746For SaleMLS ID #O6421095, Ninive Quintero, TOP FLORIDA HOMES. Stellar MLS
- $615,0005 bd3 ba4k sqft4317 HICKORY STONE CIRCLE, ORLANDO, FL 32829For SaleMLS ID #O6430981, Michael Mcgee, MAINSTAY BROKERAGE LLC. Stellar MLS
- $499,9994 bd2 ba2.2k sqft13805 EAGLES GLEN COURT, ORLANDO, FL 32837For SaleMLS ID #S5150153, Amanda Nappier, LLC, DOWNTOWN REALTY. Stellar MLS
- $675,0005 bd3 ba3.2k sqft1630 MORGANS MILL CIRCLE, ORLANDO, FL 32825For SaleMLS ID #O6435209, Kelly Zannini, HOMEVEST REALTY. Stellar MLS
- $574,9005 bd4 ba2.7k sqft9117 OAK COMMONS WAY, ORLANDO, FL 32832For SaleMLS ID #O6447283, Angel Oregon, KELLER WILLIAMS WINTER PARK. Stellar MLS
- $625,0004 bd4 ba3.1k sqft13356 PHOENIX DRIVE, ORLANDO, FL 32828For SaleMLS ID #O6438269, Virginia Bellhorn, WATSON REALTY CORP. Stellar MLS
- $869,0005 bd5 ba3.3k sqft7805 NEMOURS PARKWAY, ORLANDO, FL 32827For SaleMLS ID #S5149572, Purvi Parikh, CHARLES RUTENBERG REALTY ORLANDO. Stellar MLS
- $579,9004 bd3 ba2.5k sqft9966 HIDDEN DUNES LANE, ORLANDO, FL 32832For SaleMLS ID #O6428875, Vannessa Leboss, COLDWELL BANKER REALTY. Stellar MLS
- $555,0003 bd2 ba1.9k sqft8518 NEMOURS PARKWAY, ORLANDO, FL 32827For SaleMLS ID #O6446919, Richard Aybar, KELLER WILLIAMS ADVANTAGE III. Stellar MLS
- $799,9005 bd5 ba3.6k sqft4552 LAKE CALABAY DRIVE, ORLANDO, FL 32837For SaleMLS ID #O6413744, Candace Garber, TRUDEALS REALTY CORP. Stellar MLS
- $550,0006 bd5 ba2.8k sqft2641 TRANQUILITY WAY, KISSIMMEE, FL 34746For SaleMLS ID #O6446767, Lindsay Crum, HAVEN PROPERTY GROUP LLC. Stellar MLS
- $560,0004 bd3 ba2.7k sqft2200 TOURNAMENT COURT, KISSIMMEE, FL 34746For SaleMLS ID #O6446785, Matt Kester, THE REAL ESTATE COLLECTION LLC. Stellar MLS
- $629,9008 bd7 ba3.5k sqft4416 SHIVA LOOP, KISSIMMEE, FL 34746For SaleMLS ID #O6427419, Johanna Chandler, LPT REALTY, LLC. Stellar MLS
- $659,0004 bd4 ba2.7k sqft16002 OAK SPRING DRIVE, ORLANDO, FL 32828For SaleMLS ID #O6436080, Lindsey Lipschutz, LPT REALTY, LLC. Stellar MLS
- $539,0004 bd3 ba2.3k sqft9552 PICCADILLY SKY WAY, ORLANDO, FL 32827For SaleMLS ID #O6403379, Joao Vasconcelos, KELLER WILLIAMS ADVANTAGE III. Stellar MLS
