STUNNINGLY REMODELED WATERFRONT HOME IN GATED HARBOR LAKES! Welcome to this breathtaking 5-bedroom, 3.5-bathroom residence tucked away on a quiet, premium cul-de-sac featuring a serene waterfront pond view. Inside, you will be captivated by the brand-new wood-look ceramic tile flooring, dramatic high ceilings, and a magnificent, completely remodeled gourmet kitchen boasting premium quartz countertops and sleek modern finishes. The spacious layout flows effortlessly out to your private, fully screened-in patio but the outdoor features don't stop there! This home is perfectly situated directly behind the community recreational center, giving your family instant backyard-access to a playground park, volleyball and basketball courts, walking trails, and a dedicated dog park. Unbeatable commuter location: right off the 417, 5 minutes to the SunRail station, 10 minutes to Lake Nona, 15 minutes to MCO Airport, and 20 minutes to Disney. The perfect family home schedule your private tour today!
Active
$569,000
1518 Sun Meadow Dr, Orlando, FL 32824
5beds
2,813sqft
Single Family Residence, Residential
Built in 2002
6,534 Square Feet Lot
$553,700 Zestimate®
$202/sqft
$91/mo HOA
What's special
Serene waterfront pond viewPrivate fully screened-in patioPremium quartz countertopsSleek modern finishesDedicated dog parkSpacious layoutVolleyball and basketball courts
- 32 days |
- 591 |
- 35 |
Zillow last checked:
Listing updated:
Listed by:
Ashlee Selman 386-214-1466,
Adams, Cameron & Co., Realtors
Source: DBAMLS,MLS#: 1228647
Facts & features
Interior
Bedrooms & bathrooms
- Bedrooms: 5
- Bathrooms: 4
- Full bathrooms: 3
- 1/2 bathrooms: 1
Bedroom 1
- Level: Main
- Area: 288 Square Feet
- Dimensions: 16.00 x 18.00
Bedroom 2
- Level: Upper
- Area: 168 Square Feet
- Dimensions: 12.00 x 14.00
Bedroom 3
- Level: Upper
- Area: 168 Square Feet
- Dimensions: 14.00 x 12.00
Bedroom 4
- Level: Upper
- Area: 120 Square Feet
- Dimensions: 12.00 x 10.00
Family room
- Level: Main
- Area: 294 Square Feet
- Dimensions: 14.00 x 21.00
Kitchen
- Level: Main
- Area: 270 Square Feet
- Dimensions: 15.00 x 18.00
Living room
- Level: Main
- Area: 252 Square Feet
- Dimensions: 14.00 x 18.00
Heating
- Central
Cooling
- Central Air
Appliances
- Included: Washer, Refrigerator, Ice Maker, Electric Cooktop, Dryer, Disposal, Dishwasher
Features
- Ceiling Fan(s), Primary Downstairs
- Flooring: Carpet, Laminate, Tile
Interior area
- Total structure area: 3,240
- Total interior livable area: 2,813 sqft
Video & virtual tour
Property
Parking
- Total spaces: 2
- Parking features: Attached, Garage
- Attached garage spaces: 2
Features
- Levels: One
- Stories: 2
- Patio & porch: Rear Porch, Screened
Lot
- Size: 6,534 Square Feet
- Features: Cul-De-Sac
Details
- Parcel number: 302430342000940
Construction
Type & style
- Home type: SingleFamily
- Architectural style: Other
- Property subtype: Single Family Residence, Residential
Materials
- Stucco
- Foundation: Slab
- Roof: Shingle
Condition
- New construction: No
- Year built: 2002
Utilities & green energy
- Sewer: Public Sewer
- Water: Public
- Utilities for property: Cable Available, Electricity Available, Sewer Available, Water Available
Community & HOA
Community
- Security: Security Gate
- Subdivision: Not on the List
HOA
- Has HOA: Yes
- Amenities included: Gated, Pool
- Services included: Other
- HOA fee: $91 monthly
- HOA name: Harbor Lakes at Meadow Woods
- HOA phone: 407-890-9025
Location
- Region: Orlando
Financial & listing details
- Price per square foot: $202/sqft
- Tax assessed value: $413,937
- Annual tax amount: $5,314
- Date on market: 7/15/2026
- Listing terms: Cash,Conventional,FHA,VA Loan
- Electric utility on property: Yes
- Road surface type: Paved
Estimated market value
$553,700
$526,000 - $581,000
$3,360/mo
Price history
| Date | Event | Price |
|---|---|---|
| 6/10/2026 | Listed for sale | $569,000+217.9%$202/sqft |
Source:  Stellar MLS #V4949580 Report a problem Stellar MLS #V4949580 Report a problem | ||
| 11/22/2021 | Sold | $179,000-11.7%$64/sqft |
Source: Public Record Report a problem | ||
| 6/12/2003 | Sold | $202,700$72/sqft |
Source: Public Record Report a problem | ||
Public tax history
| Year | Property taxes | Tax assessment |
|---|---|---|
| 2024 | $5,477 +7.4% | $359,346 +3% |
| 2023 | $5,100 +3.6% | $348,880 +3% |
| 2022 | $4,923 +2.5% | $338,718 +18.3% |
| 2021 | $4,801 +0.4% | $286,366 +1.1% |
| 2020 | $4,783 +5.5% | $283,207 +7.2% |
| 2019 | $4,534 +0.8% | $264,240 +2.2% |
| 2018 | $4,497 +0% | $258,667 +3.5% |
| 2017 | $4,497 +3.2% | $249,955 +11.5% |
| 2016 | $4,357 +8.4% | $224,104 +5.8% |
| 2015 | $4,021 +92.7% | $211,900 +16.1% |
| 2014 | $2,087 +2.2% | $182,481 +18.9% |
| 2013 | $2,041 +1.3% | $153,465 +11.6% |
| 2012 | $2,014 -3.2% | $137,457 -2.3% |
| 2011 | $2,080 +0.8% | $140,681 -1.7% |
| 2010 | $2,063 | $143,182 -19.3% |
| 2009 | -- | $177,399 -33.6% |
| 2008 | $3,096 -2.2% | $267,107 -18.3% |
| 2007 | $3,167 -5.7% | $327,131 +4.8% |
| 2006 | $3,360 +0.7% | $312,091 +58.8% |
| 2005 | $3,337 +7.4% | $196,543 +6.8% |
| 2004 | $3,108 -13.4% | $184,099 +1.3% |
| 2003 | $3,590 +3294.3% | $181,822 +3146.8% |
| 2002 | $106 | $5,600 |
Find assessor info on the county website
Monthly payment
Est. payment
Payment breakdown
Explore the cost of this home by adjusting the details. Changes won't be saved.Climate risks
Neighborhood: Meadow Woods
Nearby schools
GreatSchools rating
- 4/10Meadow Woods Elementary SchoolGrades: PK-5Distance: 1 mi
- 6/10Meadow Woods Middle SchoolGrades: 6-8Distance: 0.2 mi
- 5/10Cypress Creek High SchoolGrades: 9-12Distance: 2.1 mi
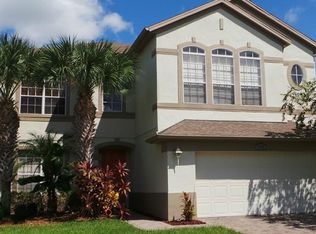
- $520,4004 bd3 ba2.9k sqft1512 Sun Meadow Dr, Orlando, FL 32824Off Market
- $412,7003 bd2 ba1.9k sqft1524 Sun Meadow Dr, Orlando, FL 32824Off Market
- $487,4004 bd2 ba2.8k sqft1530 Sun Meadow Dr, Orlando, FL 32824Off Market
- $433,1004 bd2 ba1.9k sqft1506 Sun Meadow Dr, Orlando, FL 32824Off Market
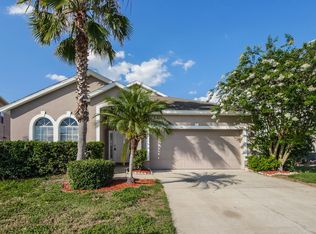
- $528,1005 bd3 ba2.5k sqft1507 Sun Meadow Dr, Orlando, FL 32824Off Market
- $556,9004 bd2 ba2.8k sqft1462 Sun Meadow Dr, Orlando, FL 32824Off Market
- $512,4005 bd3 ba2.5k sqft1536 Sun Meadow Dr, Orlando, FL 32824Off Market
- $368,4003 bd2 ba1.5k sqft1700 Rhode Island Woods Cir, Unincorporated, FL 32824Off Market
A local agent can set up tours, give advice and negotiate with sellers.
Similar homes
- $539,9005 bd4 ba2.7k sqft1860 WHITE HERON BAY CIRCLE, ORLANDO, FL 32824For Sale

 MLS ID #O6429594, Shanti Stewart, TRIPLE S REALTY. Stellar MLS
 - $579,0004 bd2 ba2.9k sqft14620 CABLESHIRE WAY, ORLANDO, FL 32824For Sale
 MLS ID #O6417401, Jason Chen, SMART 1 REALTY LLC. Stellar MLS
 - $600,0004 bd3 ba2.5k sqft12249 NORTHOVER LOOP, ORLANDO, FL 32824For Sale
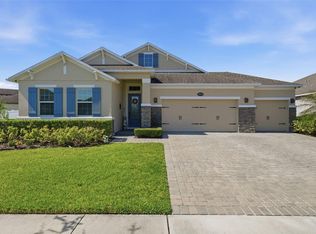 MLS ID #S5150162, Vanessa Medina Conde, KELLER WILLIAMS ADVANTAGE III. Stellar MLS
 - $650,0005 bd4 ba2.8k sqft2555 SAND ARBOR CIRCLE, ORLANDO, FL 32824For Sale
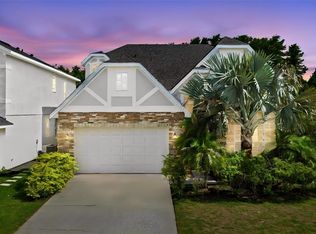 MLS ID #O6417887, Christina Crayton, KELLER WILLIAMS ADVANTAGE III. Stellar MLS
 - $615,0004 bd4 ba2.5k sqft2385 DAMMAR STREET, ORLANDO, FL 32824For SaleMLS ID #S5147357, Shirley Portugal Rivera, MAGIC HOMES REALTY LLC. Stellar MLS
- $700,0004 bd4 ba3.8k sqft2132 PLANTATION OAK DRIVE, ORLANDO, FL 32824For SaleMLS ID #O6366017, Kaylian Ocasio, REALTY OF AMERICA. Stellar MLS
- $650,0005 bd3 ba3.2k sqft12202 ACCIPITER DRIVE, ORLANDO, FL 32837For SaleMLS ID #O6431932, Miguel Diaz, REALTY OF AMERICA. Stellar MLS
- $450,0004 bd4 ba2k sqft12908 DETROIT WOODS COURT, ORLANDO, FL 32824For SaleMLS ID #O6415694, Mihai Echim, EXP REALTY LLC. Stellar MLS
- $584,0004 bd3 ba2.3k sqft9552 PICCADILLY SKY WAY, ORLANDO, FL 32827For SaleMLS ID #O6403379, Joao Vasconcelos, KELLER WILLIAMS ADVANTAGE III. Stellar MLS
- $550,0004 bd3 ba2.5k sqft9310 MUSTARD LEAF DRIVE, ORLANDO, FL 32827For SaleMLS ID #O6402762, Kevin Kendrick, EXP REALTY LLC. Stellar MLS
- $699,9994 bd3 ba2.6k sqft13494 FALCON POINTE DRIVE, ORLANDO, FL 32837For SaleMLS ID #O6423991, DeAnna Sechrest, DEANNA MARIE SECHREST. Stellar MLS
- $499,9994 bd2 ba2.2k sqft13805 EAGLES GLEN COURT, ORLANDO, FL 32837For SaleMLS ID #S5150153, Amanda Nappier, LLC, DOWNTOWN REALTY. Stellar MLS
- $585,0004 bd3 ba2.9k sqft10484 EASTPARK LAKE DRIVE, ORLANDO, FL 32832For SaleMLS ID #O6391114, Kevin Kendrick, EXP REALTY LLC. Stellar MLS
- $575,0005 bd4 ba2.8k sqft1501 PRAIRIE OAKS DRIVE, ST CLOUD, FL 34771For SaleMLS ID #O6383273, Justin Core, EXP REALTY LLC. Stellar MLS
- $540,0006 bd5 ba2.8k sqft2501 DHARMA CIRCLE, KISSIMMEE, FL 34746For SaleMLS ID #O6428666, Gayle Stanley, FLORIDA REALTY INVESTMENTS. Stellar MLS
- $565,0005 bd3 ba3k sqft10507 CABBAGE TREE LOOP, ORLANDO, FL 32825For SaleMLS ID #O6394918, Thomas Nickley, Jr, KELLER WILLIAMS REALTY AT THE PARKS. Stellar MLS
- $669,9985 bd3 ba2.9k sqft6113 WATERFIELD WAY, ST CLOUD, FL 34771For SaleMLS ID #O6432531, Joshua Miller, ZEFF REALTY LLC,. Stellar MLS
- $590,0004 bd3 ba2.9k sqft10555 ARBOR VIEW BOULEVARD, ORLANDO, FL 32825For SaleMLS ID #O6414161, Nancy Tanago, KELLER WILLIAMS ADVANTAGE REALTY. Stellar MLS
- $539,0003 bd2 ba2k sqft13711 DORNOCH DRIVE, ORLANDO, FL 32828For SaleMLS ID #G5115628, Samuel Cruz, PA, LA ROSA RTY WINTER GARDEN LLC. Stellar MLS
- $580,0005 bd5 ba3k sqft4454 MONADO DRIVE, KISSIMMEE, FL 34746For SaleMLS ID #O6424454, Eve Xia, BLUE CHIP INTERNATIONAL REALTY LLC. Stellar MLS
