Seller is highly motivated! This meticulously maintained property delivers exceptional value and true turn-key living in a sought-after location, Do not miss this opportunity! Discover this turn-key, beautifully updated home in the highly desirable Plantation Oaks community—Fully Furnished move-in ready with extensive modern upgrades throughout. The home has been professionally painted inside (2024) and outside (2025), creating a fresh, contemporary feel from the moment you arrive. The backyard is designed for both relaxation and entertaining, featuring pavers, a built-in bench, upgraded fencing (2022), and a newly added outdoor spa (2025). Inside, you’ll find major system upgrades including brand-new dual AC units (2023), upgraded interior window shades (2024), a custom TV/fireplace feature wall (2024), and smart LG kitchen appliances installed in 2024. The lanai is enhanced with power shades (2023/2024), while solar panels and a solar bank (installed in 2024) provide energy efficiency and long-term savings. Upstairs highlights include newer carpet (2022), upgraded flooring and staircase (2022), and custom-built closets in both the primary suite and an additional bedroom (2023). Additional improvements include gutter upgrades (2022), roof sealant treatment (2024), a 2022 washer and dryer, an EV charger in the garage, and a backyard built for easy entertaining.
For sale
$700,000
2132 PLANTATION OAK DRIVE, ORLANDO, FL 32824
4beds
3,805sqft
Single Family Residence
Built in 2014
8,400 Square Feet Lot
$-- Zestimate®
$184/sqft
$114/mo HOA
What's special
- 242 days |
- 401 |
- 31 |
Zillow last checked:
Listing updated:
Listed by:
Kaylian Ocasio 689-269-4658,
REALTY OF AMERICA 321-732-5369
Source: Stellar MLS,MLS#: O6366017 Originating MLS: Suncoast Tampa
Originating MLS: Suncoast Tampa
Facts & features
Interior
Bedrooms & bathrooms
- Bedrooms: 4
- Bathrooms: 4
- Full bathrooms: 3
- 1/2 bathrooms: 1
Rooms
- Room types: Breakfast Room Separate, Den/Library/Office, Family Room, Media Room
Primary bedroom
- Features: Bidet, Walk-In Closet(s)
- Level: First
- Area: 270 Square Feet
- Dimensions: 15x18
Game room
- Level: Second
- Area: 342 Square Feet
- Dimensions: 19x18
Kitchen
- Features: Kitchen Island
- Level: First
- Area: 204 Square Feet
- Dimensions: 17x12
Living room
- Features: Built-In Shelving
- Level: First
- Area: 323 Square Feet
- Dimensions: 19x17
Media room
- Level: Second
- Area: 210 Square Feet
- Dimensions: 21x10
Office
- Level: First
- Area: 165 Square Feet
- Dimensions: 15x11
Heating
- Central, Electric, Heat Pump
Cooling
- Central Air
Appliances
- Included: Dishwasher, Dryer, Freezer, Ice Maker, Microwave, Range, Refrigerator, Washer
- Laundry: Inside
Features
- Ceiling Fan(s), Eating Space In Kitchen, High Ceilings, L Dining, Open Floorplan, Primary Bedroom Main Floor, Smart Home, Thermostat, Tray Ceiling(s), Walk-In Closet(s)
- Flooring: Carpet, Tile, Vinyl
- Doors: Sliding Doors
- Windows: Window Treatments
- Has fireplace: No
- Furnished: Yes
Interior area
- Total structure area: 4,807
- Total interior livable area: 3,805 sqft
Video & virtual tour
Property
Parking
- Total spaces: 3
- Parking features: Driveway, Electric Vehicle Charging Station(s), Garage Door Opener, Off Street, On Street
- Attached garage spaces: 3
- Has uncovered spaces: Yes
Features
- Levels: Two
- Stories: 2
- Patio & porch: Enclosed, Front Porch, Rear Porch, Screened
- Exterior features: Fire Pit, Lighting, Rain Gutters
- Fencing: Fenced
Lot
- Size: 8,400 Square Feet
Details
- Parcel number: 192430760100690
- Zoning: P-D
- Special conditions: None
Construction
Type & style
- Home type: SingleFamily
- Property subtype: Single Family Residence
Materials
- Block, Concrete, Stucco
- Foundation: Block, Slab
- Roof: Shingle
Condition
- New construction: No
- Year built: 2014
Details
- Warranty included: Yes
Utilities & green energy
- Electric: Photovoltaics Seller Owned
- Sewer: Public Sewer
- Water: Public
- Utilities for property: Cable Available, Electricity Available, Sewer Available, Street Lights, Water Available
Green energy
- Energy efficient items: HVAC
- Energy generation: Solar
Community & HOA
Community
- Features: Clubhouse, Park, Pool, Sidewalks, Tennis Court(s)
- Security: Fire Alarm
- Pet fee: $0 monthly
- Subdivision: SAWGRASS PLANTATION PH 01A
HOA
- Has HOA: Yes
- Amenities included: Basketball Court, Clubhouse, Park, Pool, Tennis Court(s), Trail(s)
- Services included: Community Pool, Maintenance Structure, Pool Maintenance
- HOA fee: $114 monthly
- HOA name: Evan Holden
Location
- Region: Orlando
Financial & listing details
- Price per square foot: $184/sqft
- Tax assessed value: $567,304
- Annual tax amount: $6,279
- Date on market: 12/15/2025
- Cumulative days on market: 189 days
- Listing terms: Cash,Conventional,FHA,VA Loan
- Ownership: Fee Simple
- Total actual rent: 0
- Electric utility on property: Yes
- Road surface type: Asphalt
Estimated market value
Not available
Estimated sales range
Not available
Not available
Price history
| Date | Event | Price |
|---|---|---|
| 4/7/2026 | Listed for rent | $4,250$1/sqft |
Source: Stellar MLS #O6397172 Report a problem | ||
| 12/15/2025 | Listed for sale | $700,000+1.5%$184/sqft |
Source:  Stellar MLS #O6366017 Report a problem Stellar MLS #O6366017 Report a problem | ||
| 4/20/2022 | Sold | $689,500$181/sqft |
Source: Public Record Report a problem | ||
| 3/16/2022 | Pending sale | $689,500$181/sqft |
Source: Stellar MLS #O6006555 Report a problem | ||
| 2/26/2022 | Listed for sale | $689,500+93%$181/sqft |
Source: Stellar MLS #O6006555 Report a problem | ||
| 6/17/2014 | Sold | $357,300$94/sqft |
Source: Public Record Report a problem | ||
Public tax history
| Year | Property taxes | Tax assessment |
|---|---|---|
| 2024 | $6,279 +1606.4% | $567,304 -1.1% |
| 2023 | $368 -93% | $573,760 +61.2% |
| 2022 | $5,257 +1.4% | $355,971 +3% |
| 2021 | $5,182 +0.8% | $345,603 +1.4% |
| 2020 | $5,142 +1.1% | $340,831 +2.3% |
| 2019 | $5,086 +0.8% | $333,168 +1.9% |
| 2018 | $5,046 | $326,956 -2.8% |
| 2017 | $5,046 -2.9% | $336,430 +2.8% |
| 2016 | $5,198 +0.5% | $327,124 +0.9% |
| 2015 | $5,171 +456.2% | $324,153 +826.2% |
| 2014 | $930 +54.6% | $35,000 +16.7% |
| 2013 | $601 -5.8% | $30,000 -6.3% |
| 2012 | $639 +5.9% | $32,000 +6.7% |
| 2011 | $603 -31% | $30,000 -35.3% |
| 2010 | $874 | $46,374 -10.8% |
| 2009 | -- | $52,000 -25.7% |
| 2008 | $1,227 -13% | $70,000 -17.6% |
| 2007 | $1,411 | $85,000 |
Find assessor info on the county website
Monthly payment
Est. payment
Payment breakdown
Explore the cost of this home by adjusting the details. Changes won't be saved.Climate risks
Neighborhood: Meadow Woods
Nearby schools
GreatSchools rating
- 8/10Wetherbee ElementaryGrades: PK-5Distance: 1.3 mi
- 6/10South Creek Middle SchoolGrades: 6-8Distance: 1.1 mi
- 5/10Cypress Creek High SchoolGrades: 9-12Distance: 1.9 mi
Schools provided by the listing agent
- Elementary: Wetherbee Elementary School
- Middle: South Creek Middle
- High: Cypress Creek High
Source: Stellar MLS. This data may not be complete. We recommend contacting the local school district to confirm school assignments for this home.
- $592,7004 bd3 ba3.7k sqft2126 Plantation Oak Dr, Orlando, FL 32824Off Market

- $501,2004 bd3 ba2.5k sqft2138 Plantation Oak Dr, Orlando, FL 32824Off Market
- $628,6004 bd3 ba3.6k sqft1834 Citrus Blossom Dr, Orlando, FL 32824Off Market
- $492,9004 bd3 ba2.4k sqft1840 Citrus Blossom Dr, Orlando, FL 32824Off Market
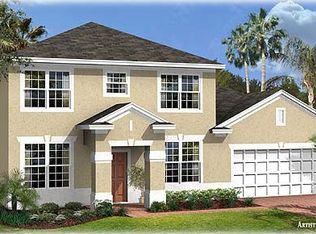
- $527,8004 bd3 ba2.7k sqft1828 Citrus Blossom Dr, Orlando, FL 32824Off Market
- $563,9004 bd2 ba3.2k sqft2144 Plantation Oak Dr, Orlando, FL 32824Off Market
- $631,9004 bd3 ba3.8k sqft2060 Plantation Oak Dr, Orlando, FL 32824Off Market
- $721,6004 bd4 ba3.9k sqft2133 Plantation Oak Dr, Orlando, FL 32824Off Market
A local agent can set up tours, give advice and negotiate with sellers.
Similar homes
- $569,0005 bd4 ba2.8k sqft1518 Sun Meadow Dr, Orlando, FL 32824For Sale

 MLS ID #1228647, Ashlee Selman, Adams, Cameron & Co., Realtors. DBAMLS
 - $600,0004 bd3 ba2.5k sqft12249 NORTHOVER LOOP, ORLANDO, FL 32824For Sale
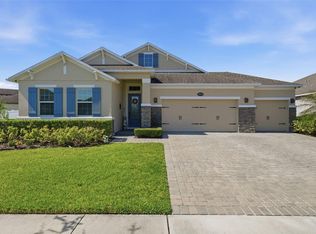
 MLS ID #S5150162, Vanessa Medina Conde, KELLER WILLIAMS ADVANTAGE III. Stellar MLS
 - $649,9995 bd4 ba3.4k sqft3243 PALATKA STREET, ORLANDO, FL 32824For Sale
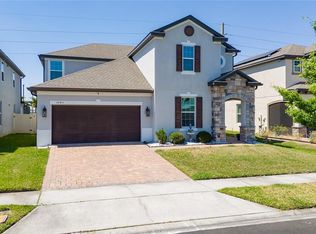 MLS ID #O6398300, Carlos Lopez Sotomayor, RESOURCE ONE REALTY. Stellar MLS
 - $615,0004 bd4 ba2.5k sqft2385 DAMMAR STREET, ORLANDO, FL 32824For Sale
 MLS ID #S5147357, Shirley Portugal Rivera, MAGIC HOMES REALTY LLC. Stellar MLS
 - $539,9005 bd4 ba2.7k sqft1860 WHITE HERON BAY CIRCLE, ORLANDO, FL 32824For SaleMLS ID #O6429594, Shanti Stewart, TRIPLE S REALTY. Stellar MLS
- $650,0005 bd3 ba3.2k sqft12202 ACCIPITER DRIVE, ORLANDO, FL 32837For SaleMLS ID #O6431932, Miguel Diaz, REALTY OF AMERICA. Stellar MLS
- $454,9003 bd2 ba2k sqft12637 OLD PLANTATION LANE, ORLANDO, FL 32824For SaleMLS ID #O6427236, Devon Sobers, KELLER WILLIAMS ADVANTAGE III. Stellar MLS
- $675,0004 bd3 ba2.7k sqft3661 CRESCENT PARK BOULEVARD, ORLANDO, FL 32812For SaleMLS ID #O6425218, Martha Coronel, IAD REAL ESTATE. Stellar MLS
- $625,0004 bd3 ba2.9k sqft3018 JARDIN STREET, KISSIMMEE, FL 34741For SaleMLS ID #O6289904, Bruno Dasilva, LLC, MS LAND & BUILDING LLC. Stellar MLS
- $685,0005 bd5 ba4.2k sqft648 CORTONA DRIVE, ORLANDO, FL 32828For SaleMLS ID #O6430163, Edouard Sarkissian, COLDWELL BANKER REALTY. Stellar MLS
- $775,0004 bd4 ba3.4k sqft14156 ALAFAYA OAK BEND, ORLANDO, FL 32828For SaleMLS ID #O6430135, Brad Merrell, COLDWELL BANKER REALTY. Stellar MLS
- $520,0005 bd3 ba2.8k sqft1404 SWAINSON COURT, ORLANDO, FL 32837For SaleMLS ID #S5154579, Deborah Charron, LPT REALTY, LLC. Stellar MLS
- $600,0004 bd3 ba2.6k sqft2708 PEPPER LANE, ORLANDO, FL 32812For SaleMLS ID #O6409854, David Fraser, KELLER WILLIAMS ADVANTAGE III. Stellar MLS
- $745,0004 bd3 ba2.9k sqft8986 FULLERWOOD AVENUE, ORLANDO, FL 32832For SaleMLS ID #O6389247, Robert Christiano, COLDWELL BANKER REALTY. Stellar MLS
- $650,0005 bd5 ba3.6k sqft3018 BOATING BOULEVARD, KISSIMMEE, FL 34746For SaleMLS ID #O6421095, Ninive Quintero, TOP FLORIDA HOMES. Stellar MLS
- $590,0004 bd3 ba2.5k sqft9966 HIDDEN DUNES LANE, ORLANDO, FL 32832For SaleMLS ID #O6428875, Vannessa Leboss, COLDWELL BANKER REALTY. Stellar MLS
- $875,0005 bd5 ba3.6k sqft4552 LAKE CALABAY DRIVE, ORLANDO, FL 32837For SaleMLS ID #O6413744, Candace Garber, TRUDEALS REALTY CORP. Stellar MLS
- $584,0004 bd3 ba2.3k sqft9552 PICCADILLY SKY WAY, ORLANDO, FL 32827For SaleMLS ID #O6403379, Joao Vasconcelos, KELLER WILLIAMS ADVANTAGE III. Stellar MLS
- $985,0005 bd4 ba4.2k sqft19385 PUMMELO DRIVE, ORLANDO, FL 32827For SaleMLS ID #O6430498, Maria Villagran, ALIGN REAL ESTATE LLC. Stellar MLS
- $585,0004 bd3 ba2.9k sqft10484 EASTPARK LAKE DRIVE, ORLANDO, FL 32832For SaleMLS ID #O6391114, Kevin Kendrick, EXP REALTY LLC. Stellar MLS
