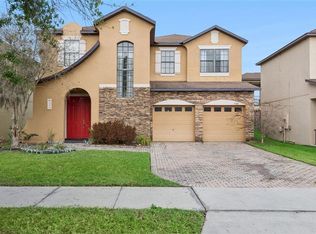
Welcome to this former builder model home located in the Randal Park community in the heart of Lake Nona, where style, comfort, & resort-inspired living come together. This beautifully appointed 4-bedroom, 2.5-bath pool home showcases thoughtful design, elegant finishes, & exceptional indoor-outdoor living. A paver driveway & charming covered front porch create an inviting first impression. Step inside to discover a light-filled interior highlighted by soaring ceilings, rich wood flooring, crown molding, & architectural rounded corners that elevate the home’s refined character. The formal living & dining room combination, accented by a tray ceiling in the dining area, provides a sophisticated space ideal for hosting dinner parties & family gatherings. At the heart of the home, the chef-inspired kitchen features an impressive array of upgrades, including a butler’s pantry, ceiling-height cabinetry w/ glass display doors, granite countertops, stainless steel appliances, interior cabinet lighting, & a large center island with bar seating & additional storage—perfect for casual dining or entertaining. The kitchen flows seamlessly into the spacious family room, creating an open & welcoming environment for everyday living & memorable moments w/ friends & family. A convenient powder bath completes the first level. Upstairs, a versatile loft area offers the perfect space for a media room, game room, or flexible family retreat. Through double doors, the luxurious primary suite awaits, featuring tray ceilings, crown molding, & a spacious walk-in closet. The spa-inspired primary bathroom includes dual granite vanities, a relaxing soaking tub, & a beautifully tiled glass-enclosed walk-in shower. Three additional bedrooms provide generous space & comfort—two featuring walk-in closets and ceiling fans. The secondary bathroom offers dual granite vanities & a tiled tub/shower combination, ideal for family or guests. Completing the second floor is an oversized laundry room with abundant cabinetry, counter space, & a large storage closet for added convenience. Step through sliding glass doors to your private outdoor oasis. The expansive screened-in lanai w/ paver flooring surrounds a sparkling resort-style pool featuring elegant water fountains & a built-in seating area, creating the perfect setting for relaxing or entertaining year-round. The fully fenced backyard, framed by lush palm trees, offers privacy and generous green space, while soffit lighting enhances the home’s curb appeal in the evening. Residents of Randal Park enjoy an exceptional lifestyle w/ 8 neighborhood parks, miles of scenic walking & biking trails, boardwalks, a community center, resort-style pool, splash park, playgrounds, fitness center, & open-air pavilion, along w/ top-rated schools within walking distance. Living in Lake Nona means access to one of Central Florida’s most dynamic & innovative communities. Enjoy world-class amenities including the renowned USTA National Campus, championship golf, & the cutting-edge healthcare & research hub of Lake Nona Medical City. Residents also enjoy vibrant dining, shopping, & entertainment at Lake Nona Town Center, as well as year-round community events such as farmers' markets, art festivals, yoga on the lawn, & seasonal celebrations. This exceptional home offers the perfect blend of luxury, lifestyle, & location in one of Orlando’s most desirable communities. Come experience the Lake Nona lifestyle & make this remarkable home your own.
For sale
Price cut: $5K (6/14)
$745,000
8986 FULLERWOOD AVENUE, ORLANDO, FL 32832
4beds
2,980sqft
Single Family Residence
Built in 2014
6,598 Square Feet Lot
$-- Zestimate®
$250/sqft
$7/mo HOA
What's special
Sparkling resort-style poolVersatile loft areaGranite countertopsDual granite vanitiesSpacious family roomElegant water fountainsCharming covered front porch
- 163 days |
- 497 |
- 45 |
Zillow last checked:
Listing updated:
Listed by:
Robert Christiano 407-353-5714,
COLDWELL BANKER REALTY 407-647-1211
Source: Stellar MLS,MLS#: O6389247 Originating MLS: Orlando Regional
Originating MLS: Orlando Regional
Facts & features
Interior
Bedrooms & bathrooms
- Bedrooms: 4
- Bathrooms: 3
- Full bathrooms: 2
- 1/2 bathrooms: 1
Primary bedroom
- Features: Walk-In Closet(s)
- Level: Second
- Area: 240 Square Feet
- Dimensions: 16x15
Bedroom 2
- Features: Built-in Closet
- Level: Second
- Area: 144 Square Feet
- Dimensions: 12x12
Bedroom 3
- Features: Built-in Closet
- Level: Second
- Area: 143 Square Feet
- Dimensions: 13x11
Bedroom 4
- Features: Built-in Closet
- Level: Second
- Area: 132 Square Feet
- Dimensions: 12x11
Dining room
- Level: First
- Area: 168 Square Feet
- Dimensions: 14x12
Family room
- Level: First
- Area: 270 Square Feet
- Dimensions: 18x15
Kitchen
- Level: First
- Area: 135 Square Feet
- Dimensions: 15x9
Living room
- Level: First
- Area: 132 Square Feet
- Dimensions: 12x11
Loft
- Level: Second
- Area: 180 Square Feet
- Dimensions: 15x12
Heating
- Central
Cooling
- Central Air
Appliances
- Included: Dishwasher, Microwave, Range, Refrigerator
- Laundry: Inside
Features
- Ceiling Fan(s), Walk-In Closet(s)
- Flooring: Carpet, Hardwood
- Doors: Sliding Doors
- Has fireplace: No
Interior area
- Total structure area: 3,800
- Total interior livable area: 2,980 sqft
Video & virtual tour
Property
Parking
- Total spaces: 2
- Parking features: Garage - Attached
- Attached garage spaces: 2
Features
- Levels: Two
- Stories: 2
- Exterior features: Sidewalk
- Has private pool: Yes
- Pool features: In Ground
Lot
- Size: 6,598 Square Feet
Details
- Parcel number: 052431801800120
- Zoning: PD
- Special conditions: None
Construction
Type & style
- Home type: SingleFamily
- Property subtype: Single Family Residence
Materials
- Block, Stucco
- Foundation: Slab
- Roof: Shingle
Condition
- New construction: No
- Year built: 2014
Utilities & green energy
- Sewer: Public Sewer
- Water: Public
- Utilities for property: BB/HS Internet Available, Cable Connected, Electricity Connected, Sewer Connected, Water Connected
Community & HOA
Community
- Features: Clubhouse, Deed Restrictions, Fitness Center, Park, Playground, Pool, Sidewalks
- Pet fee: $0 monthly
- Subdivision: RANDAL PARK PH 3C
HOA
- Has HOA: Yes
- Services included: Community Pool, Maintenance Grounds, Pool Maintenance
- HOA fee: $7 monthly
- HOA name: Randal Park Homeowners Association
- HOA phone: 407-841-5524
Location
- Region: Orlando
Financial & listing details
- Price per square foot: $250/sqft
- Tax assessed value: $577,740
- Annual tax amount: $2,926
- Date on market: 3/13/2026
- Cumulative days on market: 104 days
- Listing terms: Cash,Conventional,VA Loan
- Ownership: Fee Simple
- Total actual rent: 0
- Electric utility on property: Yes
- Road surface type: Paved
Estimated market value
Not available
Estimated sales range
Not available
Not available
Price history
| Date | Event | Price |
|---|---|---|
| 6/14/2026 | Price change | $745,000-0.7%$250/sqft |
Source:  Stellar MLS #O6389247 Report a problem Stellar MLS #O6389247 Report a problem | ||
| 4/15/2026 | Price change | $750,000-3.2%$252/sqft |
Source: Stellar MLS #O6389247 Report a problem | ||
| 3/13/2026 | Listed for sale | $775,000$260/sqft |
Source: Stellar MLS #O6389247 Report a problem | ||
| 9/2/2025 | Listing removed | $775,000$260/sqft |
Source: Stellar MLS #S5129139 Report a problem | ||
| 6/16/2025 | Listed for sale | $775,000-1.3%$260/sqft |
Source: Stellar MLS #S5129139 Report a problem | ||
| 4/26/2024 | Sold | $785,000$263/sqft |
Source: Stellar MLS #O6188651 Report a problem | ||
| 4/4/2024 | Pending sale | $785,000$263/sqft |
Source: Stellar MLS #O6188651 Report a problem | ||
| 3/20/2024 | Listed for sale | $785,000+59.9%$263/sqft |
Source: Stellar MLS #O6188651 Report a problem | ||
| 4/19/2019 | Sold | $490,990$165/sqft |
Source: Public Record Report a problem | ||
| 12/11/2018 | Listing removed | $490,990$165/sqft |
Source: MATTAMY REAL ESTATE SERVICES #O5750970 Report a problem | ||
| 12/7/2018 | Listed for sale | $490,990+10%$165/sqft |
Source: MATTAMY REAL ESTATE SERVICES #O5750970 Report a problem | ||
| 5/26/2017 | Sold | $446,400$150/sqft |
Source: Public Record Report a problem | ||
Public tax history
| Year | Property taxes | Tax assessment |
|---|---|---|
| 2024 | $2,926 +1.3% | $420,077 +3% |
| 2023 | $2,889 +9.1% | $407,842 +3% |
| 2022 | $2,649 | $395,963 +3% |
| 2021 | $2,649 | $384,430 -0.7% |
| 2020 | $2,649 -73.5% | $387,176 -0.7% |
| 2019 | $9,998 +2% | $389,923 +2.1% |
| 2018 | $9,799 | $382,049 +2.1% |
| 2017 | $9,799 +0.8% | $374,352 +2.4% |
| 2016 | $9,723 +1.6% | $365,727 +4.2% |
| 2015 | $9,566 +2590.2% | $351,125 +1906.4% |
| 2014 | $356 | $17,500 |
Find assessor info on the county website
Monthly payment
Est. payment
Payment breakdown
Explore the cost of this home by adjusting the details. Changes won't be saved.Climate risks
Neighborhood: Randal Park
Nearby schools
GreatSchools rating
- 7/10Sun Blaze Elementary SchoolGrades: K-5Distance: 0.1 mi
- 9/10Innovation MiddleGrades: 6-8Distance: 1.7 mi
- 6/10Innovation High SchoolGrades: 9-12Distance: 1.4 mi
Schools provided by the listing agent
- Elementary: Sun Blaze Elementary
- Middle: Innovation Middle School
- High: Lake Nona High
Source: Stellar MLS. This data may not be complete. We recommend contacting the local school district to confirm school assignments for this home.
- $492,4003 bd2 ba1.7k sqft8998 Fullerwood Ave, Orlando, FL 32832Off Market
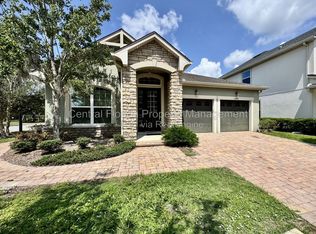
- $708,3005 bd4 ba2.9k sqft8974 Fullerwood Ave, Orlando, FL 32832Off Market

- $755,5004 bd4 ba3.2k sqft8962 Fullerwood Ave, Orlando, FL 32832Off Market
- $576,2004 bd3 ba2.2k sqft8991 Randal Park Blvd, Orlando, FL 32832Off Market
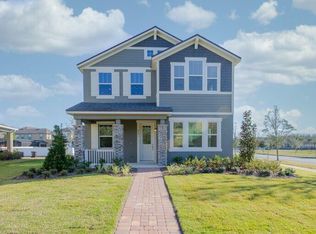
- $535,5004 bd3 ba2.3k sqft8985 Randal Park Blvd, Orlando, FL 32832Off Market
- $419,4003 bd3 ba1.8k sqft8979 Randal Park Blvd, Orlando, FL 32832Off Market
- $384,9003 bd2 ba1.5k sqft8973 Randal Park Blvd, Orlando, FL 32832Off Market
- $405,5003 bd3 ba1.6k sqft8985 Fullerwood Ave, Orlando, FL 32832Off Market
A local agent can set up tours, give advice and negotiate with sellers.
A local lender can help you make sure your offer is ready when you are.
Similar homes
- $800,0004 bd4 ba3.3k sqft7921 CORKFIELD AVENUE, ORLANDO, FL 32832For Sale
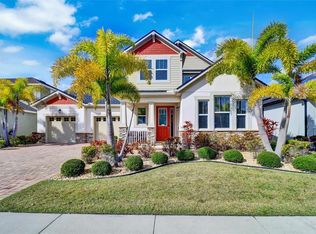
 MLS ID #S5144043, Genice Benitez, LPT REALTY, LLC. Stellar MLS
 - $585,0004 bd3 ba2.9k sqft10484 EASTPARK LAKE DRIVE, ORLANDO, FL 32832For Sale
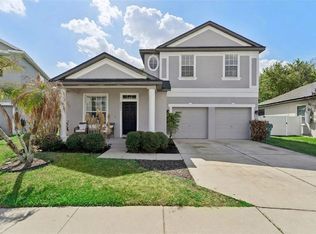 MLS ID #O6391114, Kevin Kendrick, EXP REALTY LLC. Stellar MLS
 - $589,0003 bd3 ba2.7k sqft9708 OLD PATINA WAY, ORLANDO, FL 32832For Sale
 MLS ID #O6391022, Millie Hernandez Cambrelen, FAMILY HERITAGE REALTY. Stellar MLS
 - $614,9004 bd3 ba3.1k sqft10125 SANDY MARSH LANE, ORLANDO, FL 32832For Sale
 MLS ID #S5149542, Justin Shrouder, AVANTI WAY REALTY LLC. Stellar MLS
 - $568,0004 bd3 ba2.3k sqft11492 SUNSAIL AVENUE, ORLANDO, FL 32832For SaleMLS ID #O6415909, Natalie Casanova, KELLER WILLIAMS ADVANTAGE III. Stellar MLS
- $679,9003 bd3 ba2k sqft13890 SATO AVENUE, ORLANDO, FL 32827For SaleMLS ID #O6433187, Veronica Figueroa, EXP REALTY LLC. Stellar MLS
- $775,0004 bd4 ba3.4k sqft14156 ALAFAYA OAK BEND, ORLANDO, FL 32828For SaleMLS ID #O6430135, Brad Merrell, COLDWELL BANKER REALTY. Stellar MLS
- $760,0004 bd3 ba2.9k sqft19053 BLUELEAF STREET, ORLANDO, FL 32827For SaleMLS ID #O6420749, Giovanni Sanginesi, REAL BROKER, LLC. Stellar MLS
- $575,0004 bd3 ba2.4k sqft14624 KITLANSELT WAY, ORLANDO, FL 32828For SaleMLS ID #O6434290, Ken Pozek, REAL BROKER, LLC. Stellar MLS
- $584,0004 bd3 ba2.3k sqft9552 PICCADILLY SKY WAY, ORLANDO, FL 32827For SaleMLS ID #O6403379, Joao Vasconcelos, KELLER WILLIAMS ADVANTAGE III. Stellar MLS
- $750,0004 bd4 ba3k sqft1287 VERDANT GLADE PLACE, WINTER PARK, FL 32792For SaleMLS ID #O6434086, Renee Funk, EXP REALTY LLC. Stellar MLS
- $675,0004 bd3 ba2.7k sqft3661 CRESCENT PARK BOULEVARD, ORLANDO, FL 32812For SaleMLS ID #O6425218, Martha Coronel, IAD REAL ESTATE. Stellar MLS
- $550,0004 bd3 ba2.5k sqft9310 MUSTARD LEAF DRIVE, ORLANDO, FL 32827For SaleMLS ID #O6402762, Kevin Kendrick, EXP REALTY LLC. Stellar MLS
- $789,0004 bd3 ba3k sqft2848 ALOMA LAKE RUN, OVIEDO, FL 32765For SaleMLS ID #O6432190, Teresa Jones, KELLY PRICE & COMPANY LLC. Stellar MLS
- $839,0004 bd3 ba3k sqft7746 DEBEAUBIEN DRIVE, ORLANDO, FL 32835For SaleMLS ID #O6432920, Jessie Nemeh, RE/MAX DOWNTOWN. Stellar MLS
- $590,0004 bd3 ba2.9k sqft10555 ARBOR VIEW BOULEVARD, ORLANDO, FL 32825For SaleMLS ID #O6414161, Nancy Tanago, KELLER WILLIAMS ADVANTAGE REALTY. Stellar MLS
- $690,0004 bd4 ba3.2k sqft16108 BRISTOL LAKE CIRCLE, ORLANDO, FL 32828For SaleMLS ID #O6425981, Shakyra Cortes Mendez, PA, LA ROSA REALTY CW PROPERTIES L. Stellar MLS
- $899,0004 bd4 ba3.2k sqft8539 MARTINSON STREET, ORLANDO, FL 32827For SaleMLS ID #O6391675, Peter Luu, REAL BROKER, LLC. Stellar MLS
- $700,0004 bd4 ba3.8k sqft2132 PLANTATION OAK DRIVE, ORLANDO, FL 32824For SaleMLS ID #O6366017, Kaylian Ocasio, REALTY OF AMERICA. Stellar MLS
- $775,0003 bd3 ba2.5k sqft10926 WOODCHASE CIRCLE, ORLANDO, FL 32836For SaleMLS ID #O6392567, Justin Pekarek, ORLANDO PROPERTY ADVISORS. Stellar MLS
