Spacious Waterfront Home for Sale in Bristol Lakes, Orlando, Florida Welcome to this beautifully maintained two-story home in the highly desirable gated community of Bristol Lakes in Orlando, Florida. Offering 3,272 square feet of thoughtfully designed living space, this spacious residence combines comfort, functionality, and scenic waterfront views. The primary suite is conveniently located on the first floor, providing privacy and ease of living. The open-concept floor plan is ideal for both everyday living and entertaining, while the kitchen features a generous walk-in pantry and overlooks the main living areas, creating the perfect gathering space for family and guests. Upstairs, you'll find a versatile bonus room that can easily serve as a home office, media room, game room, fitness area, or additional flex space to suit your lifestyle. Step outside to the covered lanai, where you can relax and enjoy peaceful water views overlooking the lake and pond. The paved driveway leads to a spacious two-car garage, adding both curb appeal and convenience. Built in 2005, this home has been thoughtfully maintained and offers numerous upgrades that enhance its value and appeal. Located within a quiet gated community without a guard, residents enjoy added privacy while remaining just minutes from major highways, shopping, dining, entertainment, Orlando International Airport, Lake Nona, Downtown Orlando, and Central Florida's world-famous attractions. If you're searching for a waterfront home in Orlando with a first-floor primary suite, bonus room, covered lanai, and gated community amenities, this property deserves a place at the top of your list. Schedule your private showing today and experience everything this exceptional Bristol Lakes home has to offer. NEW ROOF BEING INSTALLED BEFORE CLOSING.
For sale
$690,000
16108 BRISTOL LAKE CIRCLE, ORLANDO, FL 32828
4beds
3,272sqft
Single Family Residence
Built in 2005
8,767 Square Feet Lot
$668,000 Zestimate®
$211/sqft
$119/mo HOA
What's special
Beautifully maintained two-story homeCovered lanaiSpacious two-car garageSpacious residenceVersatile bonus roomOpen-concept floor planScenic waterfront views
- 31 days |
- 1,924 |
- 104 |
Likely to sell faster than
Zillow last checked:
Listing updated:
Listed by:
Shakyra Cortes Mendez, PA 321-262-6299,
LA ROSA REALTY CW PROPERTIES L 407-910-2168
Source: Stellar MLS,MLS#: O6425981 Originating MLS: Osceola
Originating MLS: Osceola
Facts & features
Interior
Bedrooms & bathrooms
- Bedrooms: 4
- Bathrooms: 4
- Full bathrooms: 3
- 1/2 bathrooms: 1
Rooms
- Room types: Attic, Bonus Room, Breakfast Room Separate, Den/Library/Office, Family Room, Dining Room, Living Room, Utility Room
Primary bedroom
- Features: Dual Sinks, En Suite Bathroom, Garden Bath, Walk-In Closet(s)
- Level: First
- Area: 357 Square Feet
- Dimensions: 17x21
Bedroom 2
- Features: Built-in Closet
- Level: First
- Area: 182 Square Feet
- Dimensions: 13x14
Bedroom 3
- Features: Walk-In Closet(s)
- Level: First
- Area: 156 Square Feet
- Dimensions: 12x13
Bedroom 4
- Features: Walk-In Closet(s)
- Level: Second
- Area: 176 Square Feet
- Dimensions: 11x16
Balcony porch lanai
- Level: First
- Area: 204 Square Feet
- Dimensions: 12x17
Bonus room
- Features: No Closet
- Level: Second
- Area: 504 Square Feet
- Dimensions: 18x28
Dinette
- Level: First
- Area: 130 Square Feet
- Dimensions: 10x13
Dining room
- Level: First
- Area: 168 Square Feet
- Dimensions: 12x14
Family room
- Level: First
- Area: 288 Square Feet
- Dimensions: 16x18
Kitchen
- Features: Kitchen Island, Pantry
- Level: First
- Area: 209 Square Feet
- Dimensions: 11x19
Living room
- Level: First
- Area: 308 Square Feet
- Dimensions: 14x22
Heating
- Central
Cooling
- Central Air
Appliances
- Included: Dishwasher, Electric Water Heater, Microwave, Range, Refrigerator
- Laundry: Inside, Laundry Room
Features
- Ceiling Fan(s), Eating Space In Kitchen, Kitchen/Family Room Combo, Open Floorplan, Primary Bedroom Main Floor, Solid Wood Cabinets, Split Bedroom, Thermostat, Walk-In Closet(s)
- Flooring: Carpet, Tile
- Doors: Sliding Doors
- Windows: Window Treatments
- Has fireplace: No
Interior area
- Total structure area: 4,026
- Total interior livable area: 3,272 sqft
Video & virtual tour
Property
Parking
- Total spaces: 2
- Parking features: Garage Door Opener
- Attached garage spaces: 2
- Details: Garage Dimensions: 20x27
Features
- Levels: Two
- Stories: 2
- Patio & porch: Covered, Patio
- Exterior features: Irrigation System, Rain Gutters, Sidewalk
- Has view: Yes
- View description: Water, Pond
- Has water view: Yes
- Water view: Water,Pond
- Waterfront features: Pond, Pond Access
Lot
- Size: 8,767 Square Feet
- Features: In County, Landscaped, Sidewalk
- Residential vegetation: Mature Landscaping, Oak Trees
Details
- Parcel number: 322232072000790
- Zoning: P-D
- Special conditions: None
Construction
Type & style
- Home type: SingleFamily
- Architectural style: Tudor
- Property subtype: Single Family Residence
Materials
- Block, Stucco
- Foundation: Slab
- Roof: Shingle
Condition
- Completed
- New construction: No
- Year built: 2005
Utilities & green energy
- Sewer: Public Sewer
- Water: Public
- Utilities for property: BB/HS Internet Available, Cable Available, Sewer Connected, Street Lights, Underground Utilities
Community & HOA
Community
- Features: Gated Community - No Guard, Playground, Sidewalks
- Pet fee: $0 monthly
- Subdivision: BRISTOL ESTATES
HOA
- Has HOA: Yes
- Amenities included: Gated, Playground
- Services included: Private Road
- HOA fee: $119 monthly
- HOA name: Community Management Professionals
- HOA phone: 407-455-5950
- Second HOA name: Leland Management
- Second HOA phone: 407-781-1836
Location
- Region: Orlando
Financial & listing details
- Price per square foot: $211/sqft
- Tax assessed value: $549,496
- Annual tax amount: $8,763
- Date on market: 8/1/2026
- Cumulative days on market: 15 days
- Listing terms: Cash,Conventional,FHA,VA Loan
- Ownership: Fee Simple
- Total actual rent: 0
- Road surface type: Paved, Asphalt
Estimated market value
$668,000
$635,000 - $701,000
$3,662/mo
Price history
| Date | Event | Price |
|---|---|---|
| 8/1/2026 | Listed for sale | $690,000-11.5%$211/sqft |
Source:  Stellar MLS #O6425981 Report a problem Stellar MLS #O6425981 Report a problem | ||
| 9/6/2025 | Listing removed | $780,000$238/sqft |
Source: Stellar MLS #O6313568 Report a problem | ||
| 7/24/2025 | Price change | $780,000-1.1%$238/sqft |
Source: Stellar MLS #O6313568 Report a problem | ||
| 5/30/2025 | Listed for sale | $789,000+97.3%$241/sqft |
Source: Stellar MLS #O6313568 Report a problem | ||
| 9/26/2018 | Sold | $400,000-4.8%$122/sqft |
Source: Public Record Report a problem | ||
| 6/12/2018 | Listing removed | $420,000$128/sqft |
Source: FLORIDA REALTY INVESTMENTS #O5711029 Report a problem | ||
| 5/31/2018 | Listed for sale | $420,000+78.7%$128/sqft |
Source: FLORIDA REALTY INVESTMENTS #O5711029 Report a problem | ||
| 9/6/2014 | Listing removed | $1,850$1/sqft |
Source: Z House Realty Group Report a problem | ||
| 7/24/2014 | Listed for rent | $1,850$1/sqft |
Source: Z House Realty Group Report a problem | ||
| 8/17/2013 | Listing removed | $1,850$1/sqft |
Source: Z House Realty Group Report a problem | ||
| 7/9/2013 | Listed for rent | $1,850+5.7%$1/sqft |
Source: Z House Realty Group Report a problem | ||
| 7/9/2011 | Listing removed | $1,750$1/sqft |
Source: The Ziesig Team #O4990427 Report a problem | ||
| 2/15/2011 | Listed for rent | $1,750$1/sqft |
Source: The Ziesig Team #O4990427 Report a problem | ||
| 4/23/2009 | Sold | $235,000-6%$72/sqft |
Source: Public Record Report a problem | ||
| 3/13/2009 | Price change | $249,900-4.9%$76/sqft |
Source: Postlets #V4617434 Report a problem | ||
| 12/21/2008 | Price change | $262,900-4.7%$80/sqft |
Source: Postlets #V4617434 Report a problem | ||
| 12/4/2008 | Price change | $275,900-4.8%$84/sqft |
Source: Postlets #V4617434 Report a problem | ||
| 11/14/2008 | Listed for sale | $289,900-33.4%$89/sqft |
Source: Postlets #V4617434 Report a problem | ||
| 11/22/2005 | Sold | $435,000$133/sqft |
Source: Public Record Report a problem | ||
Public tax history
| Year | Property taxes | Tax assessment |
|---|---|---|
| 2024 | $8,099 +12.3% | $436,391 +10% |
| 2023 | $7,212 +15.7% | $396,719 +10% |
| 2022 | $6,235 +14% | $360,654 +10% |
| 2021 | $5,472 -1.3% | $327,867 -0.7% |
| 2020 | $5,546 -1.6% | $330,071 -0.4% |
| 2019 | $5,638 +8.3% | $331,276 +10.1% |
| 2018 | $5,207 | $300,879 +2.3% |
| 2017 | $5,207 +1.4% | $294,167 +3% |
| 2016 | $5,137 +1.5% | $285,705 +2.6% |
| 2015 | $5,062 +14.1% | $278,333 +16.8% |
| 2014 | $4,438 +2.3% | $238,305 -5.5% |
| 2013 | $4,338 +17.3% | $252,253 +30.1% |
| 2012 | $3,699 -3.8% | $193,840 -3.7% |
| 2011 | $3,844 -0.6% | $201,349 -3.9% |
| 2010 | $3,866 | $209,535 -14.9% |
| 2009 | -- | $246,115 -38.6% |
| 2008 | $6,848 -3.2% | $401,011 -4.2% |
| 2007 | $7,075 +0.2% | $418,670 +9.8% |
| 2006 | $7,061 +1714.7% | $381,404 +1716.2% |
| 2005 | $389 | $21,000 |
Find assessor info on the county website
Monthly payment
Est. payment
Payment breakdown
Explore the cost of this home by adjusting the details. Changes won't be saved.Climate risks
Neighborhood: Alafaya
Nearby schools
GreatSchools rating
- 9/10Timber Lakes Elementary SchoolGrades: K-5Distance: 1.1 mi
- 8/10Timber Springs MiddleGrades: 6-8Distance: 0.5 mi
- 7/10Timber Creek High SchoolGrades: 9-12Distance: 0.9 mi
Schools provided by the listing agent
- Elementary: Timber Lakes Elementary
- Middle: Avalon Middle
- High: Timber Creek High
Source: Stellar MLS. This data may not be complete. We recommend contacting the local school district to confirm school assignments for this home.
- $711,8004 bd4 ba3.6k sqft16114 Bristol Lake Cir, Orlando, FL 32828Off Market

- $758,8005 bd3 ba3.9k sqft16060 Bristol Lake Cir, Orlando, FL 32828Off Market

- $620,0004 bd4 ba3.2k sqft16120 Bristol Lake Cir, Orlando, FL 32828Sold

- $787,7004 bd4 ba3.7k sqft16054 Bristol Lake Cir, Orlando, FL 32828Off Market
- $697,5004 bd4 ba2.4k sqft16109 Bristol Lake Cir, Orlando, FL 32828Off Market
- $687,0004 bd4 ba3.3k sqft16061 Bristol Lake Cir, Orlando, FL 32828Off Market
- $554,7003 bd3 ba2.3k sqft16115 Bristol Lake Cir, Orlando, FL 32828Off Market
- $760,0004 bd4 ba3.3k sqft16126 Bristol Lake Cir, Orlando, FL 32828Sold
A local agent can set up tours, give advice and negotiate with sellers.
A local lender can help you make sure your offer is ready when you are.
Similar homes
- $644,0004 bd3 ba3.1k sqft509 SPRING RIVER DRIVE, ORLANDO, FL 32828For Sale

 MLS ID #O6405478, Fran Zvaigzne, COLDWELL BANKER REALTY. Stellar MLS
 - $685,0005 bd5 ba4.2k sqft648 CORTONA DRIVE, ORLANDO, FL 32828For Sale
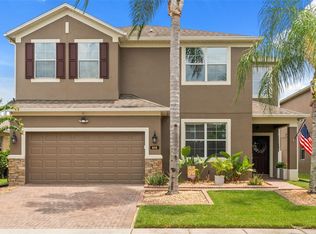 MLS ID #O6430163, Edouard Sarkissian, COLDWELL BANKER REALTY. Stellar MLS
 - $545,0004 bd4 ba2.8k sqft16249 TUDOR GROVE DRIVE, ORLANDO, FL 32828For Sale
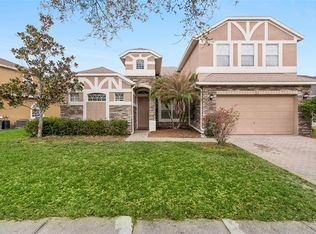 MLS ID #O6391290, Kim Lam, LLC, CORCORAN PREMIER REALTY. Stellar MLS
 - $735,0005 bd5 ba3.5k sqft14636 MAILER BOULEVARD, ORLANDO, FL 32828For Sale
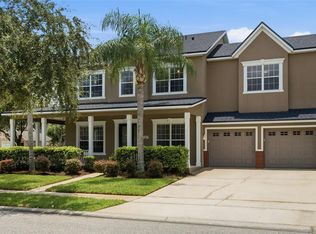 MLS ID #O6417706, Dawn Tinder, KELLER WILLIAMS WINTER PARK. Stellar MLS
 - $775,0004 bd4 ba3.4k sqft14156 ALAFAYA OAK BEND, ORLANDO, FL 32828For SaleMLS ID #O6430135, Brad Merrell, COLDWELL BANKER REALTY. Stellar MLS
- $575,0005 bd4 ba2.7k sqft1135 TOLUKE POINT, ORLANDO, FL 32828For SaleMLS ID #O6420751, Jenny Wemert, WEMERT GROUP REALTY LLC. Stellar MLS
- $610,0004 bd3 ba2.8k sqft13850 CAROLINA LAUREL DRIVE, ORLANDO, FL 32828For SaleMLS ID #V4946967, Wilsie Ortiz, COMPLETE REALTY. Stellar MLS
- $649,0005 bd3 ba3.7k sqft2264 STONE CROSS CIRCLE, ORLANDO, FL 32828For SaleMLS ID #O6397350, Erica Diaz, HOMEVEST REALTY. Stellar MLS
- $549,9004 bd3 ba3k sqft2254 ABEY BLANCO DRIVE, ORLANDO, FL 32828For SaleMLS ID #O6418261, Jenny Wemert, WEMERT GROUP REALTY LLC. Stellar MLS
- $615,0004 bd3 ba2.4k sqft632 TERRACE COVE WAY, ORLANDO, FL 32828For SaleMLS ID #O6412482, Ryan Leitter, CHARLES RUTENBERG REALTY ORLANDO. Stellar MLS
- $525,0004 bd3 ba2.6k sqft13537 KITTY FORK ROAD, ORLANDO, FL 32828For SaleMLS ID #O6412640, Jenny Wemert, WEMERT GROUP REALTY LLC. Stellar MLS
- $539,0003 bd2 ba2k sqft13711 DORNOCH DRIVE, ORLANDO, FL 32828For SaleMLS ID #G5115628, Samuel Cruz, PA, LA ROSA RTY WINTER GARDEN LLC. Stellar MLS
- $579,9995 bd3 ba3.4k sqft417 KEHOE BOULEVARD, ORLANDO, FL 32825For SaleMLS ID #O6431118, David Sanchez, RE/MAX TOWN CENTRE. Stellar MLS
- $529,0004 bd3 ba2.2k sqft631 WATERLAND COURT, ORLANDO, FL 32828For SaleMLS ID #S5153447, Javier Pena, ROYAL REALTY REAL ESTATE, LLC. Stellar MLS
- $465,0004 bd2 ba1.6k sqft16236 DEER CHASE LOOP, ORLANDO, FL 32828For SaleMLS ID #O6415571, Veronica Figueroa, EXP REALTY LLC. Stellar MLS
- $479,9003 bd2 ba1.8k sqft14127 SOUTHERN RED MAPLE DRIVE, ORLANDO, FL 32828For SaleMLS ID #O6428361, Gary Berkson, RE/MAX CENTRAL REALTY. Stellar MLS
- $650,0004 bd3 ba2.9k sqft2582 DOUBLE TREE PLACE, OVIEDO, FL 32766For SaleMLS ID #O6420837, Jean Scott, KELLER WILLIAMS ADVANTAGE REALTY. Stellar MLS
- $375,0003 bd4 ba2k sqft1431 SHALLCROSS AVENUE, ORLANDO, FL 32828For SaleMLS ID #O6427604, Dominick Florio, RE/MAX TOWN & COUNTRY REALTY. Stellar MLS
- $465,0004 bd3 ba1.9k sqft3131 DENHAM COURT, ORLANDO, FL 32825For SaleMLS ID #O6431695, Tammi Pipkin, FLORIDA REALTY INVESTMENTS. Stellar MLS
- $482,5003 bd2 ba1.9k sqft2144 STONE CROSS CIRCLE, ORLANDO, FL 32828For SaleMLS ID #O6416178, Crystal Adams, RE/MAX INNOVATION. Stellar MLS
