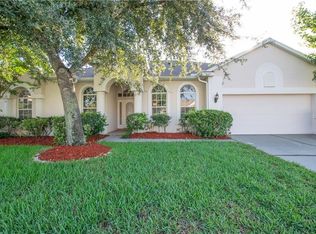
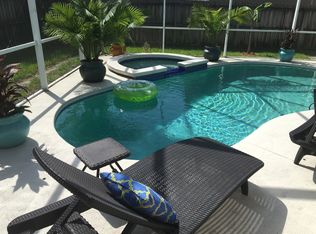
This beautifully maintained 4-bedroom, 3-bath pool home nestled on a desirable corner lot in the sought-after Waterford Lakes community. This spacious one-story residence offers a functional three-way split floor plan, providing privacy and flexibility for families and guests alike. The open living areas feature soaring vaulted ceilings, crown molding, and abundant natural light. The kitchen overlooks the family room and includes solid surface countertops, a breakfast bar, closet pantry, built-in desk, and ample cabinetry. The spacious primary suite offers dual vanities, a garden tub, separate shower, and walk-in closet. Step outside to your private screened lanai with a heated pool perfect for relaxing or entertaining year-round. Additional highlights include a 3-car garage, fenced backyard, irrigation system, rain gutters, and mature landscaping. Waterford Lakes residents enjoy parks, playgrounds, tennis courts, racquetball courts, and convenient access to top-rated schools, shopping, dining, UCF, major highways, and Orlando International Airport. Don't miss this incredible opportunity to own a home in one of East Orlando's most desirable communities! One or more photo(s) was virtually staged.
For sale
$547,000
631 WATERLAND COURT, ORLANDO, FL 32828
4beds
2,250sqft
:
Get pre-qualified$3,663/mo
Single Family Residence
Built in 1999
7,367 Square Feet Lot
$540,800 Zestimate®
$243/sqft
$43/mo HOA
What's special
Private screened lanaiHeated poolBreakfast barAbundant natural lightSolid surface countertopsSpacious one-story residenceFenced backyard
- 21 days |
- 2,440 |
- 189 |
Likely to sell faster than
Zillow last checked:
Listing updated:
Listed by:
Javier Pena 407-906-3068,
ROYAL REALTY REAL ESTATE, LLC 407-892-0123
Source: Stellar MLS,MLS#: S5153447 Originating MLS: Osceola
Originating MLS: Osceola
Facts & features
Interior
Bedrooms & bathrooms
- Bedrooms: 4
- Bathrooms: 3
- Full bathrooms: 3
Primary bedroom
- Features: Built-in Closet
- Level: First
Bedroom 1
- Features: Built-in Closet
- Level: First
Bedroom 2
- Features: Built-in Closet
- Level: First
Bedroom 3
- Features: Built-in Closet
- Level: First
Dining room
- Features: Built-in Closet
- Level: First
Kitchen
- Features: Built-in Closet
- Level: First
Living room
- Features: Built-in Closet
- Level: First
Heating
- Central
Cooling
- Central Air
Appliances
- Included: Dishwasher, Microwave, Range, Refrigerator
- Laundry: Laundry Room
Features
- Cathedral Ceiling(s), Crown Molding, High Ceilings, Open Floorplan, Vaulted Ceiling(s), Walk-In Closet(s)
- Flooring: Porcelain Tile, Hardwood
- Has fireplace: No
Interior area
- Total structure area: 3,175
- Total interior livable area: 2,250 sqft
Video & virtual tour
Property
Parking
- Total spaces: 3
- Parking features: Garage - Attached
- Attached garage spaces: 3
Features
- Levels: One
- Stories: 1
- Exterior features: Irrigation System, Rain Gutters
- Has private pool: Yes
- Pool features: In Ground, Other
Lot
- Size: 7,367 Square Feet
Details
- Parcel number: 26 22 31 8995 00 530
- Zoning: PLND DEVLP
- Special conditions: None
Construction
Type & style
- Home type: SingleFamily
- Property subtype: Single Family Residence
Materials
- Concrete, Stucco
- Foundation: Slab
- Roof: Shingle
Condition
- New construction: No
- Year built: 1999
Utilities & green energy
- Sewer: Public Sewer
- Water: Public
- Utilities for property: Cable Connected, Electricity Connected
Community & HOA
Community
- Pet fee: $0 monthly
- Subdivision: WATERFORD LAKES TR N 22 PH 2
HOA
- Has HOA: Yes
- HOA fee: $43 monthly
- HOA name: Waterford Lakes Community Association
- HOA phone: 407-380-3803
- Second HOA name: Waterford Lakes Community Association
Location
- Region: Orlando
Financial & listing details
- Price per square foot: $243/sqft
- Tax assessed value: $471,161
- Annual tax amount: $4,330
- Date on market: 7/10/2026
- Cumulative days on market: 22 days
- Ownership: Fee Simple
- Total actual rent: 0
- Electric utility on property: Yes
- Road surface type: Asphalt
Estimated market value
$540,800
$514,000 - $568,000
$3,392/mo
Price history
| Date | Event | Price |
|---|---|---|
| 7/10/2026 | Listed for sale | $547,000+118.9%$243/sqft |
Source:  Stellar MLS #S5153447 Report a problem Stellar MLS #S5153447 Report a problem | ||
| 4/30/2013 | Sold | $249,900+8.7%$111/sqft |
Source: Stellar MLS #O5149535 Report a problem | ||
| 8/20/2009 | Sold | $230,000+14.1%$102/sqft |
Source: Stellar MLS #O4923801 Report a problem | ||
| 11/5/1999 | Sold | $201,600$90/sqft |
Source: Public Record Report a problem | ||
Public tax history
| Year | Property taxes | Tax assessment |
|---|---|---|
| 2024 | $4,074 +7.4% | $265,794 +3% |
| 2023 | $3,794 +2.7% | $258,052 +3% |
| 2022 | $3,696 +1.6% | $250,536 +3% |
| 2021 | $3,637 +0.8% | $243,239 +1.4% |
| 2020 | $3,607 +1.3% | $239,881 +2.3% |
| 2019 | $3,561 +0.6% | $234,488 +1.9% |
| 2018 | $3,540 | $230,116 -15% |
| 2017 | $3,540 +1.8% | $270,814 +2.6% |
| 2016 | $3,478 +1% | $263,980 +5.5% |
| 2015 | $3,444 -2.8% | $250,134 +13.2% |
| 2014 | $3,543 +43.1% | $220,879 +12.5% |
| 2013 | $2,476 +0.5% | $196,265 +7.5% |
| 2012 | $2,463 +3.4% | $182,613 -4.6% |
| 2011 | $2,383 +5.1% | $191,397 -3.4% |
| 2010 | $2,268 | $198,204 -12.5% |
| 2009 | -- | $226,528 -19.9% |
| 2008 | $3,012 -2.7% | $282,974 -12.1% |
| 2007 | $3,095 -5.9% | $321,892 +10.8% |
| 2006 | $3,287 +1.4% | $290,449 +25.9% |
| 2005 | $3,240 +4.6% | $230,608 +16.3% |
| 2004 | $3,098 +0.7% | $198,308 +9.1% |
| 2003 | $3,076 +2.5% | $181,842 +3.2% |
| 2002 | $3,000 -0.7% | $176,239 +4.6% |
| 2001 | $3,021 -0.4% | $168,524 +0.2% |
| 2000 | $3,032 | $168,163 |
Find assessor info on the county website
Monthly payment
Est. payment
Payment breakdown
Explore the cost of this home by adjusting the details. Changes won't be saved.Climate risks
Neighborhood: Alafaya
Nearby schools
GreatSchools rating
- 9/10Waterford Elementary SchoolGrades: PK-5Distance: 1 mi
- 7/10Discovery Middle SchoolGrades: 6-8Distance: 0.9 mi
- 7/10Timber Creek High SchoolGrades: 9-12Distance: 2.7 mi
Schools provided by the listing agent
- Elementary: Waterford Elem
- Middle: Discovery Middle
- High: Timber Creek High
Source: Stellar MLS. This data may not be complete. We recommend contacting the local school district to confirm school assignments for this home.
- $605,9004 bd3 ba2.5k sqft625 Waterland Ct, Orlando, FL 32828Off Market
- $100-- bd-- ba-- sqftLake Underhill Rd, Orlando, FL 32828Off Market
- $541,9004 bd3 ba2.4k sqft619 Waterland Ct, Orlando, FL 32828Off Market
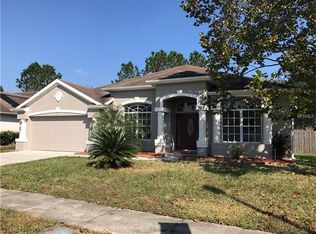
- $555,5004 bd2 ba2.2k sqft703 Waterland Ct, Orlando, FL 32828Off Market
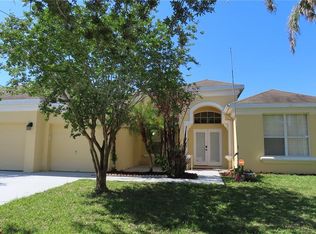
- $516,5004 bd3 ba2.4k sqft13724 Lakes Way, Orlando, FL 32828Off Market
- $100-- bd-- ba-- sqftLake Underhill Rd, Orlando, FL 32828Off Market
- $100-- bd-- ba-- sqft14100 Lake Underhill Rd, Orlando, FL 32828Off Market
- $543,1004 bd3 ba2.3k sqft618 Waterland Ct, Orlando, FL 32828Off Market
A local agent can set up tours, give advice and negotiate with sellers.
A local lender can help you make sure your offer is ready when you are.
Similar homes
- $555,0004 bd3 ba2.7k sqft730 BRIDGEWAY BLVD, ORLANDO, FL 32828For Sale
 MLS ID #O6408522, Carolina Faircloth, COLDWELL BANKER REALTY. Stellar MLS
 - $529,0004 bd3 ba2.5k sqft13537 KITTY FORK ROAD, ORLANDO, FL 32828For Sale
 MLS ID #O6412640, Jenny Wemert, WEMERT GROUP REALTY LLC. Stellar MLS
 - $539,9004 bd3 ba2.4k sqft1025 OCEANBREEZE COURT, ORLANDO, FL 32828For Sale
 MLS ID #O6421305, Virginia Bellhorn, WATSON REALTY CORP. Stellar MLS
 - $615,0004 bd3 ba2.4k sqft632 TERRACE COVE WAY, ORLANDO, FL 32828For Sale
 MLS ID #O6412482, Ryan Leitter, CHARLES RUTENBERG REALTY ORLANDO. Stellar MLS
 - $599,0004 bd3 ba2.7k sqft856 TIMBER ISLE DRIVE, ORLANDO, FL 32828For SaleMLS ID #O6427656, Peter Luu, REAL BROKER, LLC. Stellar MLS
- $549,9004 bd3 ba3k sqft2254 ABEY BLANCO DRIVE, ORLANDO, FL 32828For SaleMLS ID #O6418261, Jenny Wemert, WEMERT GROUP REALTY LLC. Stellar MLS
- $567,0005 bd4 ba3.1k sqft14048 WATERFORD CREEK BOULEVARD, ORLANDO, FL 32828For SaleMLS ID #O6413990, Cece Wong, EXP REALTY LLC. Stellar MLS
- $505,0004 bd3 ba2.3k sqft14903 YORKSHIRE RUN DRIVE, ORLANDO, FL 32828For SaleMLS ID #O6405133, Shelby Serrao, COMPASS FLORIDA LLC. Stellar MLS
- $499,9003 bd2 ba1.9k sqft2144 STONE CROSS CIRCLE, ORLANDO, FL 32828For SaleMLS ID #O6416178, Crystal Adams, RE/MAX INNOVATION. Stellar MLS
- $475,0004 bd3 ba2.6k sqft13616 HIDDEN FOREST CIRCLE, ORLANDO, FL 32828For SaleMLS ID #O6394106, Clinton Luke, SERHANT. Stellar MLS
- $525,0004 bd2 ba2.1k sqft9220 EASTPORT TERRACE, ORLANDO, FL 32817For SaleMLS ID #O6426337, Rebekkah Boskovich, REVEL REALTY LLC. Stellar MLS
- $629,0004 bd3 ba2.9k sqft14812 VIA WINGHURST COURT, ORLANDO, FL 32828For SaleMLS ID #O6409150, Frankie Register, THE WILKINS WAY LLC. Stellar MLS
- $510,0004 bd3 ba2.6k sqft1766 OAK GROVE CHASE DRIVE, ORLANDO, FL 32820For SaleMLS ID #G5114552, Kara Puryear, ERA GRIZZARD REAL ESTATE. Stellar MLS
- $465,0004 bd2 ba1.6k sqft16236 DEER CHASE LOOP, ORLANDO, FL 32828For SaleMLS ID #O6415571, Veronica Figueroa, EXP REALTY LLC. Stellar MLS
- $699,9005 bd3 ba2.9k sqft1356 ANNA CATHERINE DRIVE, ORLANDO, FL 32828For SaleMLS ID #O6404357, Fawad Khalid, RE/MAX TOWN CENTRE. Stellar MLS
- $550,0005 bd3 ba2.5k sqft6658 LAKE PEMBROKE PLACE, ORLANDO, FL 32829For SaleMLS ID #O6390383, Crystal Adams, RE/MAX INNOVATION. Stellar MLS
- $680,0006 bd4 ba3.2k sqft1573 ANNA CATHERINE DRIVE, ORLANDO, FL 32828For SaleMLS ID #O6405979, Julie Davis, LLC, COLDWELL BANKER REALTY. Stellar MLS
- $514,9004 bd2 ba2.2k sqft3883 KINGSTON OAKS COVE, OVIEDO, FL 32765For SaleMLS ID #O6409493, Allison Day, RE/MAX TOWN & COUNTRY REALTY. Stellar MLS
- $565,0005 bd3 ba3k sqft10507 CABBAGE TREE LOOP, ORLANDO, FL 32825For SaleMLS ID #O6394918, Thomas Nickley, Jr, KELLER WILLIAMS REALTY AT THE PARKS. Stellar MLS
- $580,0005 bd3 ba3.2k sqft10536 CABBAGE TREE LOOP, ORLANDO, FL 32825For SaleMLS ID #O6394622, Amaal Barakat, KELLER WILLIAMS ADVANTAGE III. Stellar MLS
