Under contract-accepting backup offers. Tucked away on a quiet cul-de-sac beneath mature oak trees, this charming 4-bedroom, 2-bath pool home with a dedicated office is located in the optional HOA community of Watermill. Inside, you’ll find a formal living room just off the entry, offering a great space to gather or entertain. The office sits toward the center of the home, complete with built-in bookshelves and a large window overlooking the pool—perfect for working from home or easily used as a playroom or flex space. The kitchen is filled with natural light from two solar tubes and features quality Starmark soft-close cabinetry, granite countertops, and a reverse osmosis system. It opens to the family room, where a wood-burning fireplace creates a cozy spot for relaxing. The home offers a split floor plan for added privacy, with the primary suite set apart from the additional bedrooms. The primary bedroom offers direct access to the pool deck through double doors, creating an easy connection to the outdoor living space, and features two closets, including a walk-in, along with an ensuite bathroom with dual vanities. The additional bedrooms each offer their own character, with two featuring walk-in closets and another with a custom built-in. The second bathroom doubles as a pool bath and has been updated with quartz countertops and a refreshed shower with a shower niche. Step outside to a private backyard designed for enjoying Florida living. The covered lanai provides a shaded space for grilling and dining, while the pool is perfect for cooling off on warm summer days. There’s also a fire pit for relaxing evenings and a shed for extra storage. Surrounded by mature landscaping and established trees, the yard offers both privacy and a peaceful setting to enjoy shady afternoons. Insurance items taken care of! Updates include Roof (2024), A/C (2019), and Hot Water Heater (2020).
Under contract
$525,000
9220 EASTPORT TERRACE, ORLANDO, FL 32817
4beds
2,103sqft
:
Get pre-qualified$3,519/mo
Single Family Residence
Built in 1982
0.4 Acres Lot
$523,200 Zestimate®
$250/sqft
$6/mo HOA
What's special
Dedicated officeGranite countertopsBeneath mature oak treesQuiet cul-de-sacReverse osmosis systemQuality starmark soft-close cabinetryShed for extra storage
- 11 days |
- 1,214 |
- 107 |
Likely to sell faster than
Zillow last checked:
Listing updated:
Listed by:
Rebekkah Boskovich 321-438-3307,
REVEL REALTY LLC 407-876-6448,
Wanda Warmus 321-297-9095,
REVEL REALTY LLC
Source: Stellar MLS,MLS#: O6426337 Originating MLS: Orlando Regional
Originating MLS: Orlando Regional
Facts & features
Interior
Bedrooms & bathrooms
- Bedrooms: 4
- Bathrooms: 2
- Full bathrooms: 2
Primary bedroom
- Features: Walk-In Closet(s)
- Level: First
- Area: 192 Square Feet
- Dimensions: 16x12
Bedroom 2
- Features: Built-in Closet
- Level: First
- Area: 120 Square Feet
- Dimensions: 10x12
Bedroom 3
- Features: Walk-In Closet(s)
- Level: First
- Area: 110 Square Feet
- Dimensions: 11x10
Bedroom 4
- Features: Walk-In Closet(s)
- Level: First
- Area: 100 Square Feet
- Dimensions: 10x10
Dining room
- Level: First
- Area: 169 Square Feet
- Dimensions: 13x13
Family room
- Level: First
- Area: 198 Square Feet
- Dimensions: 11x18
Kitchen
- Level: First
- Area: 242 Square Feet
- Dimensions: 11x22
Living room
- Level: First
- Area: 216 Square Feet
- Dimensions: 12x18
Office
- Level: First
- Area: 120 Square Feet
- Dimensions: 10x12
Heating
- Central, Natural Gas
Cooling
- Central Air
Appliances
- Included: Dishwasher, Disposal, Dryer, Gas Water Heater, Kitchen Reverse Osmosis System, Microwave, Range, Refrigerator, Washer
- Laundry: In Garage
Features
- Ceiling Fan(s), Crown Molding, Primary Bedroom Main Floor, Stone Counters
- Flooring: Carpet, Tile, Hardwood
- Windows: Skylight(s)
- Has fireplace: Yes
- Fireplace features: Living Room, Wood Burning
Interior area
- Total structure area: 2,707
- Total interior livable area: 2,103 sqft
Video & virtual tour
Property
Parking
- Total spaces: 2
- Parking features: Garage - Attached
- Attached garage spaces: 2
Features
- Levels: One
- Stories: 1
- Patio & porch: Rear Porch, Screened
- Exterior features: Fire Pit, Irrigation System, Private Mailbox
- Has private pool: Yes
- Pool features: In Ground, Screen Enclosure
- Has spa: Yes
- Spa features: In Ground
Lot
- Size: 0.4 Acres
- Features: Cul-De-Sac
Details
- Additional structures: Shed(s)
- Parcel number: 062231906600220
- Zoning: R-1AA
- Special conditions: None
Construction
Type & style
- Home type: SingleFamily
- Property subtype: Single Family Residence
Materials
- Block, Concrete, Stucco
- Foundation: Slab
- Roof: Shingle
Condition
- New construction: No
- Year built: 1982
Utilities & green energy
- Sewer: Septic Tank
- Water: Public
- Utilities for property: Electricity Connected, Natural Gas Connected, Sprinkler Well, Water Connected
Community & HOA
Community
- Features: Dock, Park, Playground, Tennis Court(s)
- Pet fee: $0 monthly
- Subdivision: WATERMILL SEC 01
HOA
- Has HOA: Yes
- Amenities included: Park, Playground, Tennis Court(s)
- HOA fee: $6 monthly
Location
- Region: Orlando
Financial & listing details
- Price per square foot: $250/sqft
- Tax assessed value: $409,292
- Annual tax amount: $2,871
- Date on market: 7/27/2026
- Cumulative days on market: 10 days
- Listing terms: Cash,Conventional,FHA,VA Loan
- Ownership: Fee Simple
- Total actual rent: 0
- Electric utility on property: Yes
- Road surface type: Paved
Estimated market value
$523,200
$497,000 - $549,000
$2,847/mo
Price history
| Date | Event | Price |
|---|---|---|
| 8/1/2026 | Contingent | $525,000$250/sqft |
Source:  Stellar MLS #O6426337 Report a problem Stellar MLS #O6426337 Report a problem | ||
| 7/27/2026 | Listed for sale | $525,000+288.9%$250/sqft |
Source: Stellar MLS #O6426337 Report a problem | ||
| 10/27/2000 | Sold | $135,000$64/sqft |
Source: Public Record Report a problem | ||
Public tax history
| Year | Property taxes | Tax assessment |
|---|---|---|
| 2024 | $2,704 +7.2% | $162,959 +3% |
| 2023 | $2,523 +5.3% | $158,213 +3% |
| 2022 | $2,397 +3.6% | $153,605 +3% |
| 2021 | $2,313 +1.2% | $149,131 +1.4% |
| 2020 | $2,286 +1.6% | $147,072 +2.3% |
| 2019 | $2,249 +1.3% | $143,765 +1.9% |
| 2018 | $2,220 | $141,084 -33.6% |
| 2017 | $2,220 +1.9% | $212,441 +1.7% |
| 2016 | $2,179 +1.1% | $208,834 +7.2% |
| 2015 | $2,155 -3% | $194,868 +5.8% |
| 2014 | $2,222 +2% | $184,168 +34.3% |
| 2013 | $2,179 +1.6% | $137,181 +6.2% |
| 2012 | $2,145 -13.9% | $129,166 -13.4% |
| 2011 | $2,490 -0.1% | $149,068 -13.4% |
| 2010 | $2,494 | $172,210 -9.2% |
| 2009 | -- | $189,558 -20.7% |
| 2008 | $2,330 -4.6% | $239,070 -8.7% |
| 2007 | $2,441 -4.7% | $261,753 +10.4% |
| 2006 | $2,561 +2.7% | $237,081 +24.3% |
| 2005 | $2,494 +5.7% | $190,736 +21.7% |
| 2004 | $2,360 +0.7% | $156,739 +3.8% |
| 2003 | $2,345 +3.2% | $151,062 +4.7% |
| 2002 | $2,272 +1.3% | $144,255 +16.9% |
| 2001 | $2,242 +26.5% | $123,396 +24.2% |
| 2000 | $1,772 | $99,381 |
Find assessor info on the county website
Monthly payment
Est. payment
Payment breakdown
Explore the cost of this home by adjusting the details. Changes won't be saved.Climate risks
Neighborhood: 32817
Nearby schools
GreatSchools rating
- 7/10Lakemont Elementary SchoolGrades: K-5Distance: 4.3 mi
- 6/10Maitland Middle SchoolGrades: 6-8Distance: 5.7 mi
- 7/10Winter Park High SchoolGrades: 9-12Distance: 4.1 mi
Schools provided by the listing agent
- Elementary: Lakemont Elem
- Middle: Maitland Middle
- High: Winter Park High
Source: Stellar MLS. This data may not be complete. We recommend contacting the local school district to confirm school assignments for this home.
- $435,9003 bd2 ba1.7k sqft9221 Eastport Ter, Orlando, FL 32817Off Market
- $399,8003 bd2 ba1.7k sqft9212 Eastport Ter, Orlando, FL 32817Off Market
- $377,1004 bd2 ba1.7k sqft9213 Eastport Ter, Orlando, FL 32817Sold
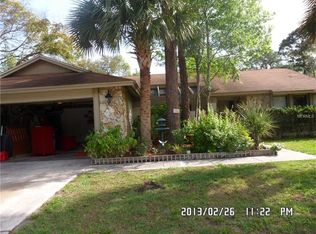
- $448,3003 bd2 ba1.8k sqft9201 Toby Ln, Orlando, FL 32817Off Market
- $434,9004 bd2 ba1.8k sqft9204 Eastport Ter, Orlando, FL 32817Off Market
- $499,8004 bd3 ba1.9k sqft9205 Eastport Ter, Orlando, FL 32817Off Market
- $431,200-- bd-- ba-- sqft9202 Fable St #2, Orlando, FL 32817Off Market
- $394,6003 bd2 ba1.3k sqft9202 Fable St, Orlando, FL 32817Off Market
A local agent can set up tours, give advice and negotiate with sellers.
A local lender can help you make sure your offer is ready when you are.
Similar homes
- $465,0003 bd2 ba1.8k sqft7923 THURMOND COURT, ORLANDO, FL 32817For Sale

 MLS ID #O6399360, Vonda Fields, CHARLES RUTENBERG REALTY ORLANDO. Stellar MLS
 - $635,0006 bd6 ba2.8k sqft9717 LAKE DOUGLAS PLACE, ORLANDO, FL 32817For Sale
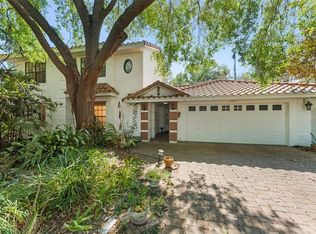 MLS ID #O6391068, Thomas Nickley, Jr, KELLER WILLIAMS REALTY AT THE PARKS. Stellar MLS
 - $514,9004 bd2 ba2.2k sqft3883 KINGSTON OAKS COVE, OVIEDO, FL 32765For Sale
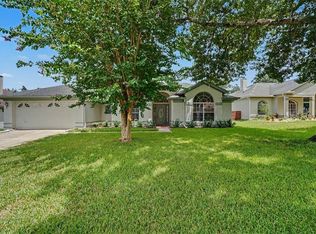 MLS ID #O6409493, Allison Day, RE/MAX TOWN & COUNTRY REALTY. Stellar MLS
 - $549,0004 bd3 ba2k sqft1331 COUNTRYRIDGE PLACE, ORLANDO, FL 32835For Sale
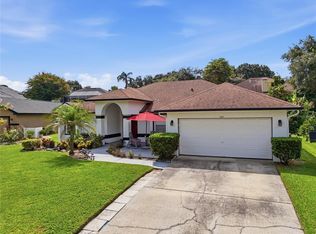 MLS ID #O6429004, Kevin Gomez, THE ANDERSON GROUP & CO PL. Stellar MLS
 - $559,9993 bd2 ba2.2k sqft1907 WESTBOURNE DRIVE, OVIEDO, FL 32765For SaleMLS ID #V4950374, April Mycz, RISE REALTY OF FLORIDA LLC. Stellar MLS
- $525,0003 bd2 ba1.9k sqft773 COACH LIGHT DRIVE, FERN PARK, FL 32730For SaleMLS ID #S5153448, Holley Cowan, RE/MAX PRIME PROPERTIES. Stellar MLS
- $630,0004 bd2 ba1.9k sqft8595 MILLINOCKETT LANE, ORLANDO, FL 32825For SaleMLS ID #O6398925, Phil Kruse, ORLANDO BROTHERS REAL ESTATE LLC. Stellar MLS
- $514,9004 bd2 ba2.1k sqft260 QUEENSBERRY COURT, LONGWOOD, FL 32779For SaleMLS ID #O6428302, Trace Christian, III, COLDWELL BANKER REALTY. Stellar MLS
- $599,9004 bd4 ba2.4k sqft3886 KINGSTON OAKS COVE, OVIEDO, FL 32765For SaleMLS ID #O6420411, Wally Gilmour, UNITED REAL ESTATE PREFERRED. Stellar MLS
- $569,0004 bd2 ba1.8k sqft4533 STILWELL DRIVE, ORLANDO, FL 32812For SaleMLS ID #O6419601, Brinley Donovan, ACME REAL ESTATE FLORIDA LLC. Stellar MLS
- $499,9994 bd2 ba1.6k sqft3726 SARASOTA COURT, ORLANDO, FL 32812For SaleMLS ID #O6422857, Victor Hernandez Penton, LPT REALTY, LLC. Stellar MLS
- $504,5004 bd3 ba2.3k sqft1022 SILCOX BRANCH CIRCLE, OVIEDO, FL 32765For SaleMLS ID #O6412203, Elizabeth Vermilya, KELLER WILLIAMS ADVANTAGE REALTY. Stellar MLS
- $557,9004 bd3 ba2.4k sqft268 TAVESTOCK LOOP, WINTER SPRINGS, FL 32708For SaleMLS ID #O6407307, Zep Bholai-Lawrence, FUSILIER REALTY GROUP. Stellar MLS
- $765,0004 bd3 ba2.6k sqft110 LONGHORN ROAD, WINTER PARK, FL 32792For SaleMLS ID #O6430168, Jenny Wemert, WEMERT GROUP REALTY LLC. Stellar MLS
- $500,0004 bd2 ba2.2k sqft3244 HUNTER COURT, APOPKA, FL 32703For SaleMLS ID #O6388982, David Miller, KELLER WILLIAMS HERITAGE REALTY. Stellar MLS
- $595,0004 bd2 ba1.9k sqft6785 TAMARIND CIRCLE, ORLANDO, FL 32819For SaleMLS ID #O6430257, Sammy Nakhleh, CENTURY 21 CARIOTI. Stellar MLS
- $527,4004 bd2 ba1.6k sqft4801 BIG OAKS LANE, ORLANDO, FL 32806For SaleMLS ID #O6399271, Veronika Kasalicka, LPT REALTY, LLC. Stellar MLS
- $424,9994 bd2 ba2.2k sqft215 TWELVE LEAGUE CIRCLE, CASSELBERRY, FL 32707For SaleMLS ID #O6429326, Carl Vano, EXP REALTY LLC. Stellar MLS
- $410,0004 bd2 ba1.8k sqft1610 GLADIOLAS DRIVE, WINTER PARK, FL 32792For SaleMLS ID #O6420292, Jasmin Cabral, LIFESTYLE INTERNATIONAL REALTY. Stellar MLS
- $499,9003 bd2 ba1.9k sqft2144 STONE CROSS CIRCLE, ORLANDO, FL 32828For SaleMLS ID #O6416178, Crystal Adams, RE/MAX INNOVATION. Stellar MLS
