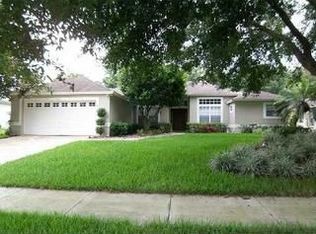
Beautifully Updated Home on Expansive Lot Near Orlando Attractions - Move in Ready! Welcome to 1331 Countryridge Pl , a tastefully updated and well-maintained home located in one of Orlando’s most desirable areas. Situated on a cul-de-sac and on over a third of an acre, this spacious property offers the perfect blend of comfort, functionality, and prime location. Enjoy close proximity to world-class theme parks, top-rated restaurants, and vibrant Downtown Orlando—all just 30 minutes away. Whether you're commuting for work or seeking weekend adventure, this home offers unmatched convenience to Central Florida’s premier entertainment and leisure destinations, including Walt Disney World and Universal Epic Universe. Inside, the home features a private primary suite complete with a walk-in closet and a renovated en-suite bathroom for your comfort and style. A versatile bonus room can serve as a home office, guest room, or flex space, catering to your lifestyle needs. Don’t miss this opportunity to own a move-in-ready home with a large yard and unbeatable location in the heart of Central Florida!
For sale
Price cut: $24K (8/12)
$525,000
1331 COUNTRYRIDGE PLACE, ORLANDO, FL 32835
4beds
2,099sqft
Single Family Residence
Built in 1995
10,589 Square Feet Lot
$513,400 Zestimate®
$250/sqft
$29/mo HOA
What's special
Versatile bonus roomLarge yardSituated on a cul-de-sacRenovated en-suite bathroomPrivate primary suiteWalk-in closet
- 38 days
- 755
- 42
Zillow last checked:
Listing updated:
Listed by:
Kevin Gomez 407-383-9292,
THE ANDERSON GROUP & CO PL 407-960-5657
Source: Stellar MLS,MLS#: O6429004
Originating MLS: Orlando Regional

Facts & features
Interior
Bedrooms & bathrooms
- Bedrooms: 4
- Bathrooms: 3
- Full bathrooms: 3
Primary bedroom
- Features: Built-in Closet
- Level: First
Bedroom 1
- Features: Built-in Closet
- Level: First
Bedroom 2
- Features: Built-in Closet
- Level: First
Bedroom 3
- Features: Built-in Closet
- Level: First
Bedroom 4
- Features: No Closet
- Level: First
Family room
- Features: No Closet
- Level: First
Kitchen
- Features: No Closet
- Level: First
Heating
- Central
Cooling
- Central Air
Appliances
- Included: Dishwasher, Microwave, Range, Refrigerator
- Laundry: Inside, Laundry Room
Features
- Ceiling Fan(s), High Ceilings
- Flooring: Ceramic Tile
- Doors: Sliding Doors
- Has fireplace: No
Interior area
- Total structure area: 2,553
- Total interior livable area: 2,099 sqft
Video & virtual tour
Property
Parking
- Total spaces: 2
- Parking features: Garage - Attached
- Attached garage spaces: 2
Features
- Levels: One
- Stories: 1
- Patio & porch: Other
- Exterior features: Other, Sidewalk
Lot
- Size: 10,589 Square Feet
Details
- Parcel number: 342228741701670
- Zoning: R-1A
- Special conditions: None
Construction
Type & style
- Home type: SingleFamily
- Architectural style: Contemporary
- Property subtype: Single Family Residence
Materials
- Block, Concrete, Stucco
- Foundation: Slab
- Roof: Shingle
Condition
- New construction: No
- Year built: 1995
Utilities & green energy
- Sewer: Septic Tank
- Water: Public
- Utilities for property: BB/HS Internet Available, Cable Available, Electricity Available, Street Lights, Water Connected
Community & HOA
Community
- Pet fee: $0 monthly
- Subdivision: RIDGEMOORE PH 03
HOA
- Has HOA: Yes
- HOA fee: $29 monthly
- HOA name: Ridgemoore Homeowners Association, Inc.
- HOA phone: 407-968-2498
Location
- Region: Orlando
Financial & listing details
- Price per square foot: $250/sqft
- Tax assessed value: $398,155
- Annual tax amount: $3,114
- Date on market: 8/3/2026
- Cumulative days on market: 39 days
- Listing terms: Cash,Conventional,FHA,VA Loan
- Ownership: Fee Simple
- Total actual rent: 0
- Electric utility on property: Yes
- Road surface type: Paved
Estimated market value
$513,400
$488,000 - $539,000
$3,208/mo
Price history
| Date | Event | Price |
|---|---|---|
| 8/12/2026 | Price change | $525,000-4.4%$250/sqft |
Source: | ||
| 8/3/2026 | Listed for sale | $549,000+282.6%$262/sqft |
Source: | ||
| 8/17/1999 | Sold | $143,500+355.6%$68/sqft |
Source: Public Record Report a problem | ||
| 8/3/1995 | Sold | $31,500$15/sqft |
Source: Public Record Report a problem | ||
Public tax history
| Year | Property taxes | Tax assessment |
|---|---|---|
| 2024 | $2,908 +7.7% | $188,614 +3% |
| 2023 | $2,700 +4.8% | $183,120 +3% |
| 2022 | $2,577 +0.9% | $177,786 +3% |
| 2021 | $2,554 +1% | $172,608 +1.4% |
| 2020 | $2,530 +1.6% | $170,225 +2.3% |
| 2019 | $2,491 +1.7% | $166,398 +1.9% |
| 2018 | $2,449 | $163,295 -25% |
| 2017 | $2,449 +2% | $217,865 +4.7% |
| 2016 | $2,401 +1.3% | $208,041 +0.8% |
| 2015 | $2,369 -3.1% | $206,363 +11.3% |
| 2014 | $2,444 +1.9% | $185,388 +21.9% |
| 2013 | $2,398 +0.2% | $152,041 +1% |
| 2012 | $2,394 +2% | $150,508 -1.5% |
| 2011 | $2,347 +4.9% | $152,794 +4.9% |
| 2010 | $2,237 | $145,620 -18.4% |
| 2009 | -- | $178,497 -33.9% |
| 2008 | $2,362 -3.9% | $269,866 -28.5% |
| 2007 | $2,458 -5.6% | $377,672 +21.4% |
| 2006 | $2,602 +1.1% | $311,035 +53% |
| 2005 | $2,574 +5.2% | $203,299 +32.7% |
| 2004 | $2,446 +1% | $153,223 +1.2% |
| 2003 | $2,422 +3.1% | $151,450 +5.1% |
| 2002 | $2,349 -1.4% | $144,084 +6.7% |
| 2001 | $2,382 -15.6% | $135,045 +2.5% |
| 2000 | $2,822 | $131,737 |
Find assessor info on the county website
Monthly payment
Est. payment
Payment breakdown
Explore the cost of this home by adjusting the details. Changes won't be saved.Climate risks
Neighborhood: 32835
Nearby schools
Schools provided by the listing agent
- Elementary: Metro West Elem
- Middle: Gotha Middle
- High: Olympia High
Source: Stellar MLS. This data may not be complete. We recommend contacting the local school district to confirm school assignments for this home.